
Search results for "Conceptual" in Home Design Ideas
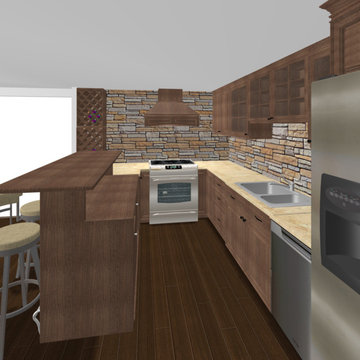
 Katherine Joy Interiors
3D Conceptual views helped these clients visualize what their space could look like before the construction began.
Home design - transitional home design idea in Toronto
Home design - transitional home design idea in Toronto

 NEST Design Group
Example of a trendy medium tone wood floor, brown floor and wall paneling dining room design in Houston with white walls

 Conceptual Outdoor Design
Large elegant backyard concrete paver partial sun patio photo with a fire pit
Find the right local pro for your project

 StoneUnlimited Kitchen and Bath Remodeling
This aesthetically pleasing master bathroom is the perfect place for our clients to start and end each day. Fully customized shower fixtures and a deep soaking tub will provide the perfect solutions to destress and unwind. Our client's love for plants translates beautifully into this space with a sage green double vanity that brings life and serenity into their master bath retreat. Opting to utilize softer patterned tile throughout the space, makes it more visually expansive while gold accessories, natural wood elements, and strategically placed rugs throughout the room, make it warm and inviting.
Committing to a color scheme in a space can be overwhelming at times when considering the number of options that are available. This master bath is a perfect example of how to incorporate color into a room tastefully, while still having a cohesive design.
Items used in this space include:
Waypoint Living Spaces Cabinetry in Sage Green
Calacatta Italia Manufactured Quartz Vanity Tops
Elegant Stone Onice Bianco Tile
Natural Marble Herringbone Tile
Delta Cassidy Collection Fixtures
Want to see more samples of our work or before and after photographs of this project?
Visit the Stoneunlimited Kitchen and Bath website:
www.stoneunlimited.net
Stoneunlimited Kitchen and Bath is a full scope, full service, turnkey business. We do it all so that you don’t have to. You get to do the fun part of approving the design, picking your materials and making selections with our guidance and we take care of everything else. We provide you with 3D and 4D conceptual designs so that you can see your project come to life. Materials such as tile, fixtures, sinks, shower enclosures, flooring, cabinetry and countertops are ordered through us, inspected by us and installed by us. We are also a fabricator, so we fabricate all the countertops. We assign and manage the schedule and the workers that will be in your home taking care of the installation. We provide painting, electrical, plumbing as well as cabinetry services for your project from start to finish. So, when I say we do it, we truly do it all!
 Conceptual Outdoor Design
Photo of a large traditional partial sun backyard concrete paver landscaping with a fire pit.

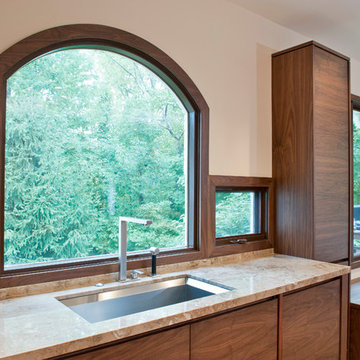
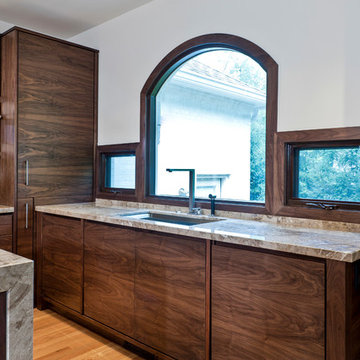
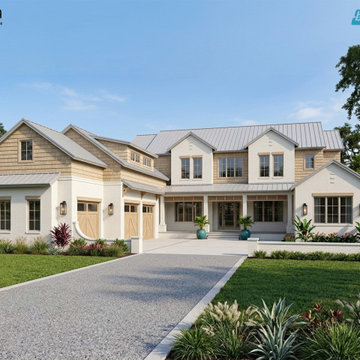
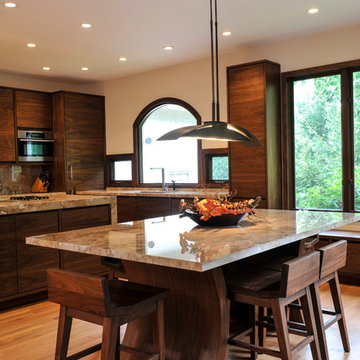
 Brandon Construction, LLC
Conceptual design for 365 S Roscoe Boulevard, Ponte Vedra Beach: a five-bedroom, two-story coastal home with a three-car garage, designed for a 90-foot Intracoastal lot. Painted brick and shake exterior, standing-seam metal roof, rear covered living opened to the water. Design by Cultura Design + Architecture, Noah Marks. Available to build through Brandon Construction, custom homes in Northeast Florida since 2004.

 Spaces Renewed
All of the cuts in the tile were deliberate. Notice the equal reveal on either side of the soap niche. A rectangular soap niche is not only modern and unique, but also has a much higher storage capacity than the traditional small square recess. The pony wall provides separation and privacy and also is able to support the long floating bench across the back wall.

 garymarshdesign
Sausalito, CA /
photo: Jay Graham
Constructed by 'All Decked Out' Marin County, CA. 384299
Inspiration for a mid-sized contemporary backyard metal railing and privacy balcony remodel in San Francisco with no cover
Inspiration for a mid-sized contemporary backyard metal railing and privacy balcony remodel in San Francisco with no cover

 kelly mcguill home
Living room - transitional enclosed medium tone wood floor and brown floor living room idea in Boston with gray walls


3