
Search results for "Concerns pertaining" in Home Design Ideas



 Theresa Buccola Stained Glass & Design
The center of the spiral is merely implied to begin at the doorknob of this Pacific Grove entranceway. I thought this would be a grand way to welcome guests into your space.

 Mark Grgurovic Hardwood Floors
Installed 6 inch quartersawn white oak flooring. Water treated and stianed jacobean with Bona Woodline Satin Finish
Trendy home design photo in Boston
Trendy home design photo in Boston
Find the right local pro for your project

 Anco Builders
A close up view of the crown molding in this walk-in pantry. Photo by Ken Pamatat
Inspiration for a large timeless gender-neutral walk-in closet remodel in New York with raised-panel cabinets
Inspiration for a large timeless gender-neutral walk-in closet remodel in New York with raised-panel cabinets

 Buffalo Lumber Company Inc.
1x4 CUSTOM SIZE (Custom Milled Shadow Gap 1/4 inch Reveal) CEDAR-IRC SIDING, D&BTR (BL Grade Equivalent NEAR CLEAR), KD, Stained S1S, Smooth Use. Cabot's 3000 Transparent Oil Based Stain

 Shannon Adamson Interior Design
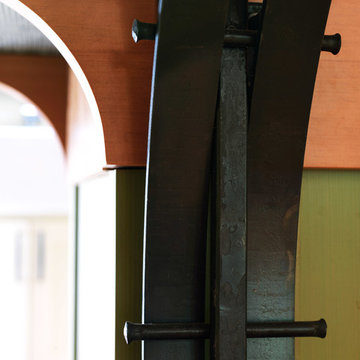
This ski-in, ski-out condo features a strong Arts and Crafts influence. The interiors feature reclaimed oak floors, mortise-and-tenon carpentry, stone, and custom period details.
 Silver Maple Construction LLC
Photography by Susan Teare
Example of a mountain style home design design in Burlington
Example of a mountain style home design design in Burlington


 Studio Camus
Inspiration for a contemporary concrete floor and gray floor hallway remodel in Calgary with gray walls

 Green Side Up Landscaping
This is an example of a mid-sized traditional partial sun backyard stone water fountain landscape in Philadelphia for summer.


 Venetian Stairs
At the Doe residence we replaced the existing newels with our oak 4076 box newels, and the rail with our oak 6010 rail. We also installed our PC6/1, PC6/4, and PC4/1 wrought iron balusters in our Old World Copper powder coated finish. The existing half newel was removed and we repaired and repainted the wall . To finish we stained and touched up the wood for a uniform glow.


 Spexarth Design Inc.
alc photography
Inspiration for an eat-in kitchen remodel in Wichita with an undermount sink, raised-panel cabinets, medium tone wood cabinets, multicolored backsplash, stone tile backsplash, stainless steel appliances and an island
Inspiration for an eat-in kitchen remodel in Wichita with an undermount sink, raised-panel cabinets, medium tone wood cabinets, multicolored backsplash, stone tile backsplash, stainless steel appliances and an island


 Irwin Construction, LLC
Large transitional master beige tile and ceramic tile porcelain tile and multicolored floor freestanding bathtub photo in Dallas with shaker cabinets, blue cabinets, gray walls, an undermount sink, marble countertops and white countertops

 All County One Day Bath
AFTER:
Tub to shower conversion, new fixtures, safety grab bar, and shower seat.

 Austin Ganim Landscape Design, LLC
Austin Ganim Landscape Design, LLC
Design ideas for a traditional landscaping in New York.
Design ideas for a traditional landscaping in New York.


20