
Search results for "Concerns" in Home Design Ideas
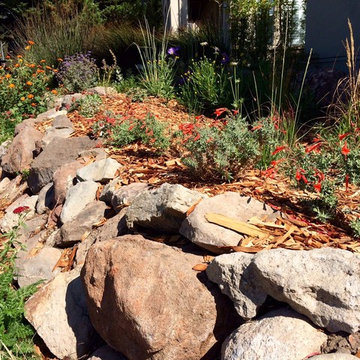
 Ecological Concerns- Leaders in Sustainable Design
This small front yard was transformed into a beautiful habitat garden. Ecological Concerns Incorporated removed the front lawn and replaced it with natural habitat space and native plants grown form our very own native plant nursery. Most of the seeds were collected from local watersheds. Permeable hardscape such as decomposed granite, as well as a rain garden and a rainwater catchment system were installed to aid in water conservation.
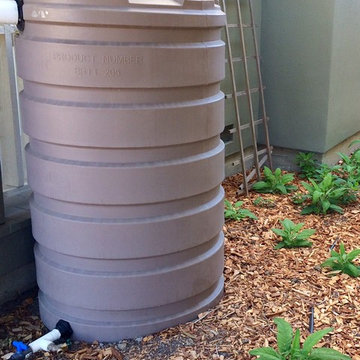 Ecological Concerns- Leaders in Sustainable Design
This small front yard was transformed into a beautiful habitat garden. Ecological Concerns Incorporated removed the front lawn and replaced it with natural habitat space and native plants grown form our very own native plant nursery. Most of the seeds were collected from local watersheds. Permeable hardscape such as decomposed granite, as well as a rain garden and a rainwater catchment system were installed to aid in water conservation.
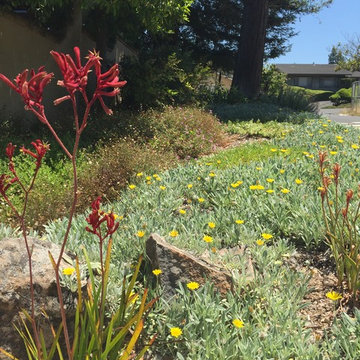 Ecological Concerns- Leaders in Sustainable Design
Previously lawn, now converted to a drought tolerant ground cover and other flowering plants.
Photo of a mid-sized contemporary drought-tolerant and full sun front yard landscaping.
Photo of a mid-sized contemporary drought-tolerant and full sun front yard landscaping.
Find the right local pro for your project
 Joe Schmelzer, Inc. dba Treasurbite Studio, Inc.
Joe Schmelzer, Treasurbite Studio, Inc.

Trendy enclosed light wood floor family room library photo in Los Angeles with gray walls and a standard fireplace
Trendy enclosed light wood floor family room library photo in Los Angeles with gray walls and a standard fireplace
 2id Interiors

Inspiration for a contemporary single-wall white floor wet bar remodel in Miami with an undermount sink, flat-panel cabinets, gray cabinets and mirror backsplash

 DD Ford Construction
Jim Bartsch Photography

Large 1950s backyard stamped concrete and rectangular natural pool photo in Santa Barbara
Large 1950s backyard stamped concrete and rectangular natural pool photo in Santa Barbara

 Christian Grevstad Inc.
Custom Kitchen and Lighting Design by Seattle based design firm, Christian Grevstad Interior Design.
Photo by Aaron Leitz
Kitchen - contemporary medium tone wood floor kitchen idea in Seattle with a double-bowl sink, flat-panel cabinets, white cabinets, white backsplash, stainless steel appliances and an island
Kitchen - contemporary medium tone wood floor kitchen idea in Seattle with a double-bowl sink, flat-panel cabinets, white cabinets, white backsplash, stainless steel appliances and an island
 Botanical Concerns LLC
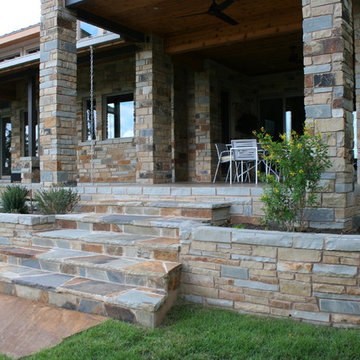
Planters are designed to limit the need for railing off back porch. Covered dining and grill area
This is an example of a mid-sized rustic stone back porch design in Austin with a roof extension.
This is an example of a mid-sized rustic stone back porch design in Austin with a roof extension.
 Botanical Concerns LLC
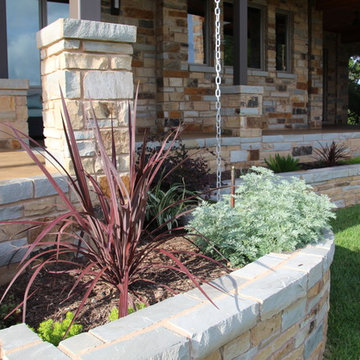
The foundation and the planter are faced with Oklahoma limestone to match the house stone.
This is an example of a mid-sized contemporary drought-tolerant and partial sun backyard landscaping in Austin.
This is an example of a mid-sized contemporary drought-tolerant and partial sun backyard landscaping in Austin.
 Camelot Custom Homes Inc.

Elevated walkway connecting original home to new two story addition. Spaces and Faces Photography
Example of a transitional backyard deck design in Austin with no cover
Example of a transitional backyard deck design in Austin with no cover

 Boyce Design + Build
The family room updates included replacing the existing brick fireplace with natural stone and adding a custom floating mantel, installing a gorgeous coffered ceiling and re-configuring the built- ins.
 Ecological Concerns- Leaders in Sustainable Design
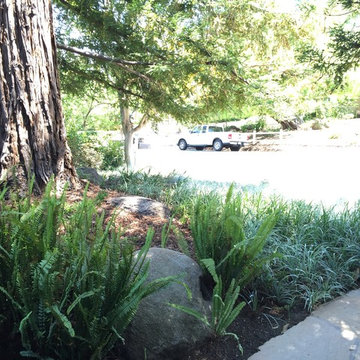
Native ferns under redwood trees
This is an example of a mid-sized contemporary drought-tolerant and shade backyard landscaping.
This is an example of a mid-sized contemporary drought-tolerant and shade backyard landscaping.
 Ecological Concerns- Leaders in Sustainable Design
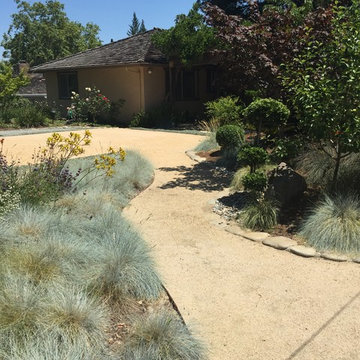
Meandering decomposed granite pathways with drought tolerant plants
Design ideas for a mid-sized contemporary drought-tolerant and full sun backyard landscaping.
Design ideas for a mid-sized contemporary drought-tolerant and full sun backyard landscaping.

 Darci Reimund Designs, LLC
Dedicated laundry room - large cottage u-shaped light wood floor, vaulted ceiling and shiplap wall dedicated laundry room idea in San Francisco with a farmhouse sink, shaker cabinets, white cabinets, marble countertops, white backsplash, wood backsplash, white walls, a side-by-side washer/dryer and white countertops

 Welch Builders & Brokers
Inspiration for a large contemporary black two-story mixed siding flat roof remodel in Houston

 Eleven Interiors
Michael J Lee
Transitional kids' multicolored tile, orange tile and pink tile freestanding bathtub photo in Boston with pink walls
Transitional kids' multicolored tile, orange tile and pink tile freestanding bathtub photo in Boston with pink walls
 Ecological Concerns- Leaders in Sustainable Design
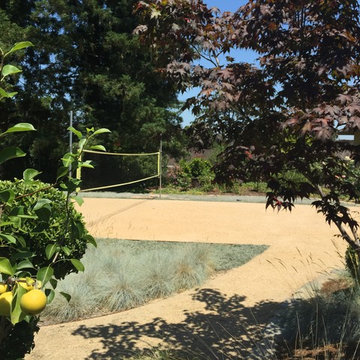
Badminton court and decomposed granite path installation
Design ideas for a mid-sized contemporary drought-tolerant and full sun backyard stone landscaping.
Design ideas for a mid-sized contemporary drought-tolerant and full sun backyard stone landscaping.
 Dadaa
Dadaasdsa asa dsa sa dsa as das das sa sad sad sa dsa sa dsad sad sad sa dsad sa dsa sad sa ds dsad sa dsdsa sad

Open concept kitchen - small craftsman galley medium tone wood floor open concept kitchen idea in Orange County with a double-bowl sink, beaded inset cabinets, concrete countertops, beige backsplash, stainless steel appliances, an island, matchstick tile backsplash and dark wood cabinets
Open concept kitchen - small craftsman galley medium tone wood floor open concept kitchen idea in Orange County with a double-bowl sink, beaded inset cabinets, concrete countertops, beige backsplash, stainless steel appliances, an island, matchstick tile backsplash and dark wood cabinets
 TaylorPro Design and Remodeling, Inc.
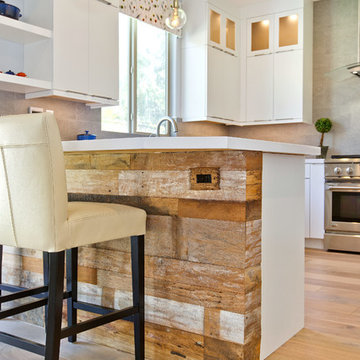
Example of a mid-sized transitional l-shaped light wood floor and brown floor open concept kitchen design in Tampa with a farmhouse sink, flat-panel cabinets, white cabinets, quartz countertops, gray backsplash, porcelain backsplash, stainless steel appliances and a peninsula
25