
Search results for "Concerns" in Home Design Ideas

 Botanical Concerns LLC
Naturalistic pool overlooking Lake Austin.
Inspiration for a mid-sized transitional backyard stone and round lap pool fountain remodel in Austin
Inspiration for a mid-sized transitional backyard stone and round lap pool fountain remodel in Austin
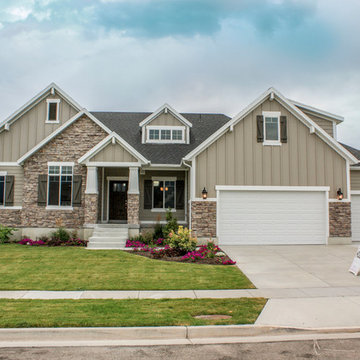
 Symphony Homes
This encore plan has a Craftsman exterior. This home is currently the model in Pinehurst Place in Layton, Utah. http://symphonyhomes.com/encore-floor-plan/
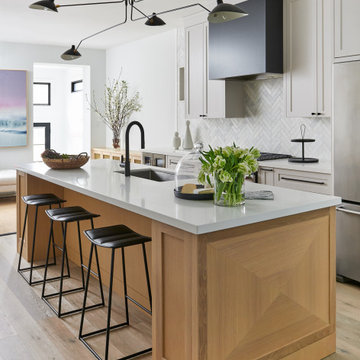

Find the right local pro for your project

 Woodhull
Trent Bell Photography
Inspiration for a transitional light wood floor hallway remodel in Portland Maine with gray walls
Inspiration for a transitional light wood floor hallway remodel in Portland Maine with gray walls
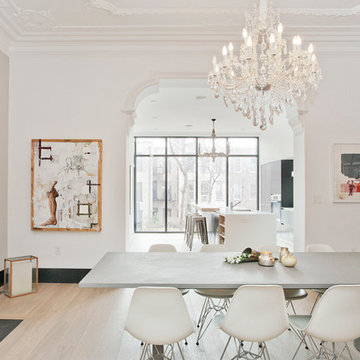
 Jensen C. Vasil Architect PC
Jennifer Brown
Large danish light wood floor enclosed dining room photo in New York with white walls, a standard fireplace and a stone fireplace
Large danish light wood floor enclosed dining room photo in New York with white walls, a standard fireplace and a stone fireplace

 Burnham Design
Inspiration for a transitional marble floor freestanding bathtub remodel in Los Angeles with an undermount sink, flat-panel cabinets, white cabinets, marble countertops and gray walls
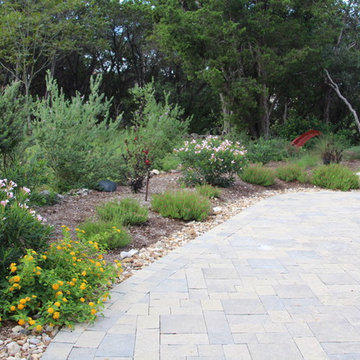 Botanical Concerns LLC
River rock slows water and prevents soil erosion. Plantings dress up the edge of a paver driveway.
This is an example of a large contemporary full sun front yard brick driveway in Austin.
This is an example of a large contemporary full sun front yard brick driveway in Austin.
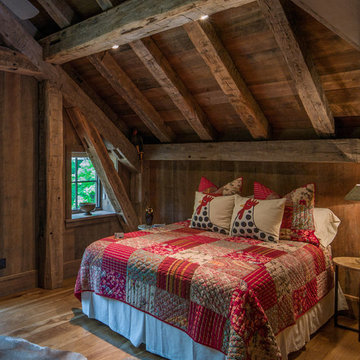
 Vintage Lumber Sales
Bedroom located in the loft of the home. Reclaimed wood by Vintage Lumber Sales and timber framing by Carolina Timberworks.
Mountain style medium tone wood floor bedroom photo in Atlanta
Mountain style medium tone wood floor bedroom photo in Atlanta

 Ben Herzog
Guest bathroom with tub enclosed within glassed-in shower space
Doorless shower - contemporary gray tile and stone tile doorless shower idea in New York with a trough sink, open cabinets, dark wood cabinets and a one-piece toilet
Doorless shower - contemporary gray tile and stone tile doorless shower idea in New York with a trough sink, open cabinets, dark wood cabinets and a one-piece toilet

 Studio M Interiors
Scott Amundson Photography
Example of a transitional dark wood floor enclosed dining room design in Minneapolis with gray walls and no fireplace
Example of a transitional dark wood floor enclosed dining room design in Minneapolis with gray walls and no fireplace

 A.LeStage Interiors
MLT Photo Studio
Inspiration for a transitional master medium tone wood floor bedroom remodel in Boston with white walls
Inspiration for a transitional master medium tone wood floor bedroom remodel in Boston with white walls

 Pavonetti Architecture
Farmhouse kitchen photo in Austin with flat-panel cabinets, an island, a drop-in sink, blue cabinets and window backsplash
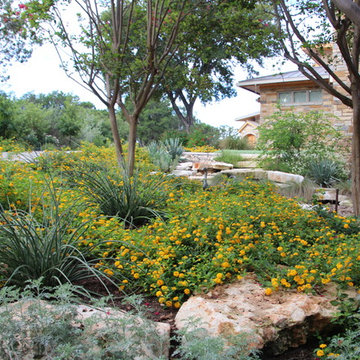 Botanical Concerns LLC
A dry creekbed directs water drainage away from the driveway and house.
Inspiration for a large transitional full sun side yard stone landscaping in Austin.
Inspiration for a large transitional full sun side yard stone landscaping in Austin.
 Botanical Concerns LLC
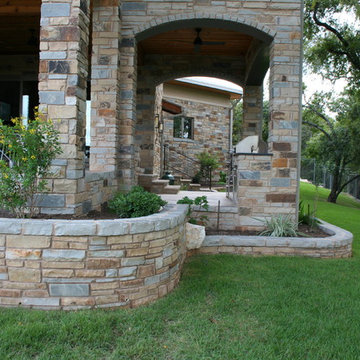
Planters are designed to limit the need for railing off back porch. Covered dining and grill area.
Inspiration for a mid-sized rustic outdoor kitchen porch remodel in Austin
Inspiration for a mid-sized rustic outdoor kitchen porch remodel in Austin
 Woodward Leach Design
Nat Rea
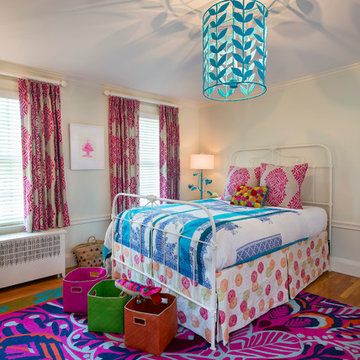
Kids' bedroom - bedroom contemporary girl kids' bedroom idea in Providence
Kids' bedroom - bedroom contemporary girl kids' bedroom idea in Providence


 Botanical Concerns LLC

New gold lantana lines the driveway and partially disguises a gravel band used to prevent erosion from the edges of the driveway.
This is an example of a large contemporary drought-tolerant and partial sun side yard brick landscaping in Austin for summer.
This is an example of a large contemporary drought-tolerant and partial sun side yard brick landscaping in Austin for summer.

 Stone Creek Builders
Example of a transitional light wood floor foyer design in New York with blue walls

 Walcott Adams Verneuille Architects
West Mobile Renovation
Huge traditional white two-story gable roof idea with a shingle roof
Huge traditional white two-story gable roof idea with a shingle roof

 Lewis / Schoeplein architects
Izumi Tanaka
Open concept kitchen - mid-century modern galley medium tone wood floor open concept kitchen idea in Los Angeles with a single-bowl sink, flat-panel cabinets, gray cabinets, quartz countertops, gray backsplash, ceramic backsplash and paneled appliances
Open concept kitchen - mid-century modern galley medium tone wood floor open concept kitchen idea in Los Angeles with a single-bowl sink, flat-panel cabinets, gray cabinets, quartz countertops, gray backsplash, ceramic backsplash and paneled appliances
27