
Search results for "Concerns" in Home Design Ideas

 LB Design
Ryan Fung Photography
Large trendy galley porcelain tile open concept kitchen photo in Toronto with an undermount sink, flat-panel cabinets, medium tone wood cabinets, quartzite countertops, multicolored backsplash, stone slab backsplash, stainless steel appliances and an island
Large trendy galley porcelain tile open concept kitchen photo in Toronto with an undermount sink, flat-panel cabinets, medium tone wood cabinets, quartzite countertops, multicolored backsplash, stone slab backsplash, stainless steel appliances and an island


 R-Value Homes
Large minimalist concrete floor and brown floor open concept kitchen photo in Grand Rapids with an undermount sink, flat-panel cabinets, dark wood cabinets, quartz countertops, white backsplash, stainless steel appliances, an island and white countertops
Find the right local pro for your project

 HK Designs
Bernie Grijalvo
Large transitional master carpeted bedroom photo with white walls and no fireplace
Large transitional master carpeted bedroom photo with white walls and no fireplace

 Botanical Concerns LLC
Looking back at the breezeway. An arrangement of succulents, yucca and perennials floats above a perennial bed.
Design ideas for a large mediterranean drought-tolerant and full sun backyard concrete paver landscaping in Austin for summer.
Design ideas for a large mediterranean drought-tolerant and full sun backyard concrete paver landscaping in Austin for summer.
 Botanical Concerns LLC
Flat boulders are dryset to create a lakeside patio.
Design ideas for a large mediterranean drought-tolerant and full sun backyard stone landscaping in Austin for summer.
Design ideas for a large mediterranean drought-tolerant and full sun backyard stone landscaping in Austin for summer.

 Casa Mia USA Inc.
Example of a mid-sized minimalist l-shaped concrete floor and gray floor open concept kitchen design in New York with an undermount sink, flat-panel cabinets, white cabinets, wood countertops, gray backsplash, stone slab backsplash, stainless steel appliances and an island

 Lisa Stewart Design
Learn how to create a beautiful tablescape on your coffee table that works for your lifestyle. Lisa contributes three Tablescaping Tips in the lower right side of the page.
See Lisa Stewart Design Website Publications Page or
Download article here:
https://lisastewartdesign.com/wp-content/uploads/2020/07/Lisa-Stewart-DesignNews-ObserverCoffee-Tables2012-04-07.pdf

 WINN Design+Build
Stacy Zarin Goldberg
Mid-sized transitional l-shaped dark wood floor eat-in kitchen photo in DC Metro with a farmhouse sink, shaker cabinets, stainless steel appliances, an island, granite countertops, beige backsplash and subway tile backsplash
Mid-sized transitional l-shaped dark wood floor eat-in kitchen photo in DC Metro with a farmhouse sink, shaker cabinets, stainless steel appliances, an island, granite countertops, beige backsplash and subway tile backsplash

 Jana Bishop Photography
Jana Bishop Photography
1950s master bedroom photo in Los Angeles with multicolored walls
1950s master bedroom photo in Los Angeles with multicolored walls

 186 Lighting Design Group - Gregg Mackell
The Lighting in this great room is layered in many different ways. From the trimless square accent lights in the wood above the dining table, to the uplights and cable lights integrated into the trusses the architectural lighting becomes one with the architecture. Decorative fixtures by the interior designer bring this over-scaled great room down to a human scale.
Architect: Julie Spinnato, Studio Spinnato http://juliespinnato.com/
Builder: Jeff Cohen, Cohen Construction
Interior Designer: Lyon Design Group http://www.interiordesigncolorado.net/
Photographer: http://www.jaygoodrich.com/
Key Words: Great Room Lighting, Modern Kitchen Lighting, Contemporary great room lighting, lighting, lighting designer, lighting design, modern kitchen, contemporary great room, modern great room, contemporary living room, modern living room, contemporary living room lighting, great room lighting, great room lighting design, living room lighting design, great room, great rooms, great room lighting, modern great room, modern great room lighting, lighting for great rooms, lighting for living rooms, cable lighting, decorative lighting, decorative pendants, pendant lighting
 Botanical Concerns LLC
Mexican feather grass readily seeds out, creating a groundcover that helps suppress weeds.
This is an example of a large mediterranean drought-tolerant and full sun backyard stone landscaping in Austin for summer.
This is an example of a large mediterranean drought-tolerant and full sun backyard stone landscaping in Austin for summer.

 Jeri Koegel Photography
Jeri Koegel
Example of a trendy powder room design in Orange County with a vessel sink
Example of a trendy powder room design in Orange County with a vessel sink

 A Parallel Architecture
Topher Ayrhart
Example of a trendy white tile and subway tile black floor alcove shower design in Austin with flat-panel cabinets and white cabinets
Example of a trendy white tile and subway tile black floor alcove shower design in Austin with flat-panel cabinets and white cabinets

 Urban Environments
Large trendy formal and open concept dark wood floor and brown floor living room photo in Chicago with gray walls, no fireplace and no tv

 MLB Design Group
BAKE CENTER -- open. Voila! We carefully measured the storage containers to make sure our new tall cabinet would hold them properly. Behind this chad enough room for new arched opening to dining room, abinet is a chimney that we boxed in and hid. We measured twice-cut once to make sure we carefully planned the new arched opening to dining room, clearance for the chimney, and storage for ingredients. It worked!

 User
UserDown a private lane and sited on an oak studded lot, this charming Kott home has been transformed with contemporary finishes and clean line design. Vaulted ceilings create light filled spaces that open to outdoor living. Modern choices of Italian tiles combine with hardwood floors and newly installed carpets. Fireplaces in both the living and family room. Dining room with picture window to the garden. Kitchen with ample cabinetry, newer appliances and charming eat-in area. The floor plan includes a gracious upstairs master suite and two well-sized bedrooms and two full bathrooms downstairs. Solar, A/C, steel Future Roof and dual pane windows and doors all contribute to the energy efficiency of this modern design. Quality throughout allows you to move right and enjoy the convenience of a close-in location and the desirable Kentfield school district.


 Design Harmony
Melissa Kaseman Photography
Countertop: Luca di Luna Quartzite
Chandelier: Restoration Hardware
Sconces: Shades of Light
Cabinet Hardware: Top Knobs
Appliances: Albert Lee
Hood: Custom Built with Tiger Wood Wrap
Backsplash: Heath Tiles both 3 x 5 and Hexagon
Refrigerator: Liebherr
Dishwasher: Miele
Range: Bluestar
Hood Insert: Zephyr
Faucets and Pot Filler: Waterstone
Sinks: Kohler
White Cabinet Color: SW7005 Pure White
Island Cabinet Color: SW6516 Down Pour
Wall Paint: SW7666 Fleur de Sel
Wallcovering: Koroseal
Dining Table: Custom Built
Banquette: Custom Built
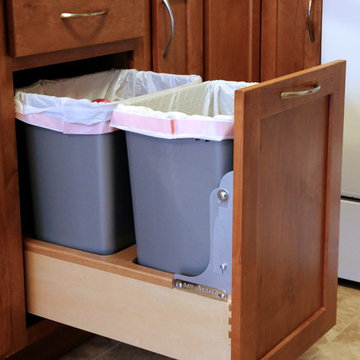
 Kitchens Made Simple
Inspiration for a small transitional u-shaped home design remodel in Minneapolis with an undermount sink, shaker cabinets, medium tone wood cabinets, granite countertops, beige backsplash, ceramic backsplash, white appliances and no island
43