
Search results for "Concerns" in Home Design Ideas

 bower_and_branch
This customer was looking to add privacy, use less water, include raised bed garden and fire pit...making it all more their style which was a blend between modern and farmhouse.
 Beautiful Chaos Interior Design & Styling

Example of a country medium tone wood floor kitchen design in Minneapolis with a farmhouse sink, white cabinets, brick backsplash, stainless steel appliances, an island, white countertops, shaker cabinets and gray backsplash
 Botanical Concerns LLC
Courtyard
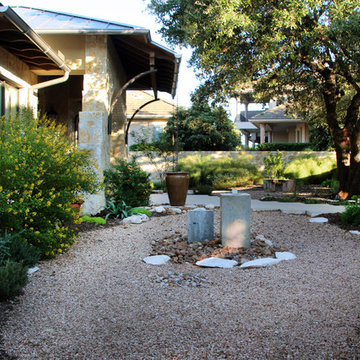
This is an example of a mid-sized mediterranean partial sun and drought-tolerant backyard gravel water fountain landscape in Austin for summer.
This is an example of a mid-sized mediterranean partial sun and drought-tolerant backyard gravel water fountain landscape in Austin for summer.
Find the right local pro for your project

 Michael Willoughby & Associates - Architects
This stone and cement-stucco carriage house with second floor art studio overlooks the beautifully lush garden below.
(Beth Singer Photography)
Example of a country white two-story exterior home design in Detroit

Example of a country white two-story exterior home design in Detroit
 Jay Andre Construction, Inc.

Inspiration for a transitional single-wall black floor laundry room remodel in San Francisco with an undermount sink, shaker cabinets, beige cabinets and gray countertops

 Fredman Design Group

The juxtaposition of raw, weathered and finished woods with sleek whites, mixed metals and soft textured elements strike a fabulous balance between industrial, rustic and glamorous – exactly what the designers envisioned for this dream retreat. This unique home’s design combines recycled shipping containers with traditional stick-building methods and resulted in a luxury hybrid home, inside and out. The design team was particularly challenged with overcoming various preconceived notions about containers to truly create something new, luxurious and sustainable.
 Bickerstaff Builders, Inc.
Example of a transitional master limestone floor and beige floor bathroom design in Chicago with open cabinets, dark wood cabinets, an undermount tub, beige walls and an undermount sink

 All Access Fence - Wood, Vinyl & Ornamental Iron
Custom horizontal western red cedar fence.
3/4" thick true western red cedar horizontal boards with cedar posts, and cap.
We have many different styles to choose from. All custom built.
Serving all of Denver Colorado Metro and Northern Colorado
 Cathie Hong Interiors

This young married couple enlisted our help to update their recently purchased condo into a brighter, open space that reflected their taste. They traveled to Copenhagen at the onset of their trip, and that trip largely influenced the design direction of their home, from the herringbone floors to the Copenhagen-based kitchen cabinetry. We blended their love of European interiors with their Asian heritage and created a soft, minimalist, cozy interior with an emphasis on clean lines and muted palettes.
 Garden State Retractables

Retractable Phantom Screen Door on a Beautiful Front Entry Door
Example of a mid-sized classic front door design in New York with a black front door
Example of a mid-sized classic front door design in New York with a black front door
 Augusta Homes
Metropolis Iconic Shots www.metropolisbranding.com

Great room - large rustic medium tone wood floor great room idea in Charlotte with brown walls
Great room - large rustic medium tone wood floor great room idea in Charlotte with brown walls

 sticklab


mid-modern urban home.
Steel Catwalk
Example of a large 1950s black two-story mixed siding gable roof design in Seattle
Example of a large 1950s black two-story mixed siding gable roof design in Seattle
 Botanical Concerns LLC
A water spillway built into the side of the hot tub flows into a recirculating creek feature by the lower patio.

This is an example of a large mediterranean full sun and drought-tolerant backyard stone landscaping in Austin for summer.
This is an example of a large mediterranean full sun and drought-tolerant backyard stone landscaping in Austin for summer.
 Two Fold Interiors
www.veronicamartindesignstudio.com
Photo credit: Scott Norsworthy

Inspiration for a large contemporary wooden u-shaped open and glass railing staircase remodel in Toronto
Inspiration for a large contemporary wooden u-shaped open and glass railing staircase remodel in Toronto
 User
UserAlise O'Brien Photography
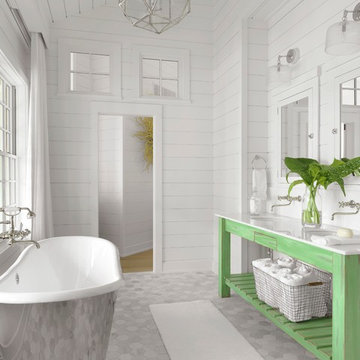
Inspiration for a coastal freestanding bathtub remodel in St Louis with open cabinets, green cabinets, white walls and an undermount sink
Inspiration for a coastal freestanding bathtub remodel in St Louis with open cabinets, green cabinets, white walls and an undermount sink
 User
UserTaylor Residence by in situ studio
Photo © Keith Isaacs

Example of a minimalist wooden u-shaped open staircase design in Charlotte
Example of a minimalist wooden u-shaped open staircase design in Charlotte
 Botanical Concerns LLC
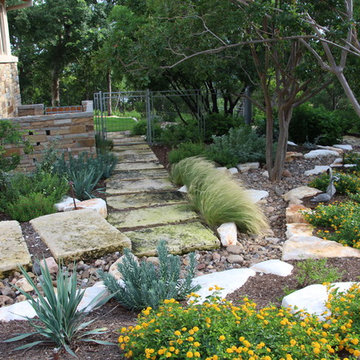
Thick limestone steppers lead you around the side of the house to the back yard. A creekbed takes water from the top of the driveway into a natural ravine.

 Dynia Architects
This mixed-income housing development on six acres in town is adjacent to national forest. Conservation concerns restricted building south of the creek and budgets led to efficient layouts.
All of the units have decks and primary spaces facing south for sun and mountain views; an orientation reflected in the building forms. The seven detached market-rate duplexes along the creek subsidized the deed restricted two- and three-story attached duplexes along the street and west boundary which can be entered through covered access from street and courtyard. This arrangement of the units forms a courtyard and thus unifies them into a single community.
The use of corrugated, galvanized metal and fiber cement board – requiring limited maintenance – references ranch and agricultural buildings. These vernacular references, combined with the arrangement of units, integrate the housing development into the fabric of the region.
A.I.A. Wyoming Chapter Design Award of Citation 2008
Project Year: 2009
39