
Search results for "Concert" in Home Design Ideas

Inspiration for a contemporary light wood floor family room remodel in New York with multicolored walls

Example of a trendy medium tone wood floor home theater design in Miami with beige walls and a media wall

 StudioBecker
Hand-crafted from the highest quality raw materials, the master carpenters of Studio Becker have engineered a functioning Concert Grand Piano that secretly conceals a full-service bar.
Find the right local pro for your project

 The Sound Vision
Photos by: Joy King
Pool house - large traditional courtyard stone and l-shaped natural pool house idea in Detroit
Pool house - large traditional courtyard stone and l-shaped natural pool house idea in Detroit
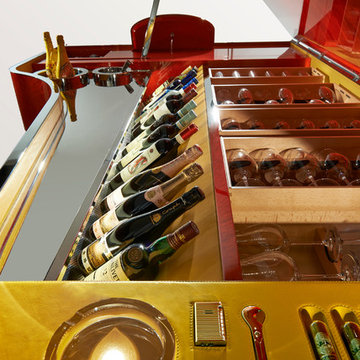 StudioBecker
Hand-crafted from the highest quality raw materials, the master carpenters of Studio Becker have engineered a functioning Concert Grand Piano that secretly conceals a full-service bar.

 Cowdin Design + Build
Trendy medium tone wood floor and brown floor home studio photo in Detroit with white walls

 Corbin Reeves Construction
Basement - mediterranean underground beige floor basement idea in Orange County with beige walls

Small trendy master white tile concrete floor freestanding bathtub photo in Los Angeles with a vessel sink, wood countertops and flat-panel cabinets

 JayMarc Homes
This guest suite features ample natural light and a comfortable, modern furnishing to suit your every need!
Transitional master carpeted bedroom photo in Seattle with gray walls
Transitional master carpeted bedroom photo in Seattle with gray walls

 Campion Walker Landscapes
In this extensive landscape transformation, Campion Walker took a secluded house nestled above a running stream and turned it into a multi layered masterpiece with five distinct ecological zones.
Using an established oak grove as a starting point, the team at Campion Walker sculpted the hillsides into a magnificent wonderland of color, scent and texture. Natural stone, copper, steel, river rock and sustainable Ipe hardwood work in concert with a dynamic mix of California natives, drought tolerant grasses and Mediterranean plants to create a truly breathtaking masterpiece where every detail has been considered, crafted, and reimagined.

 Landscape Architectural Services, LLC
Community Pergola with Amphitheater Seating is used for concerts, flea markets and other community events.
Arts and crafts exterior home photo in Philadelphia
Arts and crafts exterior home photo in Philadelphia


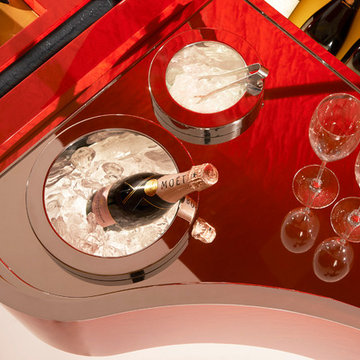 StudioBecker
Hand-crafted from the highest quality raw materials, the master carpenters of Studio Becker have engineered a functioning Concert Grand Piano that secretly conceals a full-service bar.

 User
This home office is just perfect. The walls are covered in concert posters that are elevated to the level of fine art by clean black gallery frames. The space is filled with a clean working space and colorful storage accessories. This is a perfect mix of fun and functional.


 Sarah Susanka, FAIA
The piano had an important spot in the house, for in home concert purposes. I was invited to a concert there shortly after the house was completed, and was delighted to both see and hear how well the house accommodated lots of eager listeners all over the house in a relaxed setting. The accoustics were good too, I'm glad to report.
Architect: Sarah Susanka, FAIA; Photo courtesy of Bob Parish

 Craig O'Connell Architecture
The kitchen design complements the original Victorian details and features Heath Ceramic tiles. The island includes a custom concrete countertop with a cast-in-place functional sink.


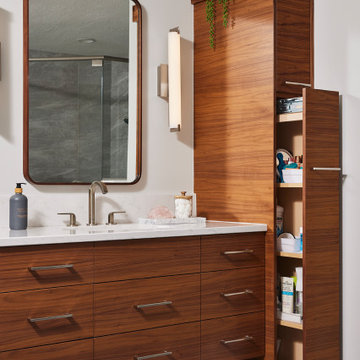
 Fox Interiors
The bathroom was redesigned to improve flow and add functional storage with a modern aesthetic.
Natural walnut cabinetry brings warmth balanced by the subtle movement in the warm gray floor and wall tiles and the white quartz counters and shower surround. We created half walls framing the shower topped with quartz and glass treated for easy maintenance. The angled wall and extra square footage in the water closet were eliminated for a larger vanity.
Floating vanities make the space feel larger and fit the modern aesthetic. The tall pullout storage at her vanity is one-sided to prevent items falling out the back and features shelves with acrylic sides for full product visibility.
We removed the tub deck and bump-out walls with inset shelves for improved flow and wall space for towels.
Now the freestanding tub anchors the middle of the room while allowing easy access to the windows that were blocked by the previous built-in.

 Rocky Mountain Homes/Rocky Mountain Log Homes
Kibo Group of Missoula provided architectural services. Shannon Callaghan Interior Design of Missoula provided extensive consultative services during the project.
22