
Search results for "Concert" in Home Design Ideas

 JMP Interiors
My client was moving from a 5,000 sq ft home into a 1,365 sq ft townhouse. She wanted a clean palate and room for entertaining. The main living space on the first floor has 5 sitting areas, three are shown here. She travels a lot and wanted her art work to be showcased. We kept the overall color scheme black and white to help give the space a modern loft/ art gallery feel. the result was clean and modern without feeling cold. Randal Perry Photography
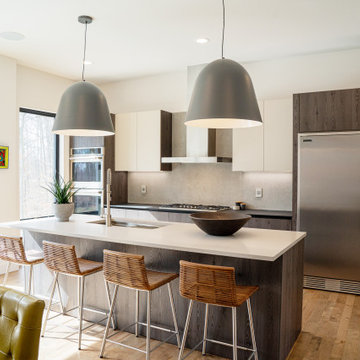
 Kelly Ann Photography
open concert. modern Scandinavian. eat in kitchen. Warm tones, monochromatic
Open concept kitchen - mid-sized scandinavian single-wall medium tone wood floor and brown floor open concept kitchen idea in Cincinnati with an undermount sink, flat-panel cabinets, gray cabinets, quartzite countertops, gray backsplash, cement tile backsplash, stainless steel appliances, an island and gray countertops
Open concept kitchen - mid-sized scandinavian single-wall medium tone wood floor and brown floor open concept kitchen idea in Cincinnati with an undermount sink, flat-panel cabinets, gray cabinets, quartzite countertops, gray backsplash, cement tile backsplash, stainless steel appliances, an island and gray countertops

 Richard Drummond Davis Architects
Mid-sized contemporary beige two-story stone exterior home idea in Dallas
Find the right local pro for your project


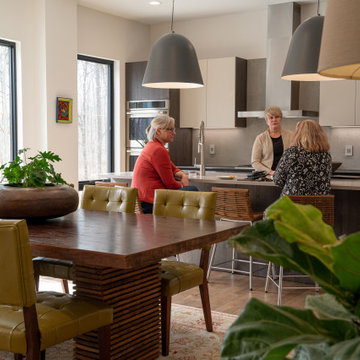 Kelly Ann Photography
open concert. modern Scandinavian. eat in kitchen. Warm tones, monochromatic
Open concept kitchen - mid-sized scandinavian single-wall medium tone wood floor and brown floor open concept kitchen idea in Cincinnati with an undermount sink, flat-panel cabinets, gray cabinets, quartzite countertops, gray backsplash, cement tile backsplash, stainless steel appliances, an island and gray countertops
Open concept kitchen - mid-sized scandinavian single-wall medium tone wood floor and brown floor open concept kitchen idea in Cincinnati with an undermount sink, flat-panel cabinets, gray cabinets, quartzite countertops, gray backsplash, cement tile backsplash, stainless steel appliances, an island and gray countertops

 Sumple & Son Construction LLC
Beautiful "Micro Barn" out building complimenting the New England charm of the property. Total design and construction was done in concert by SWS Remodeling and Construction LLC and the home owner.

 Bill Cook Luxury Homes
Example of a transitional brown two-story mixed siding exterior home design in Orlando with a hip roof

 Michael A. Gilkey, Inc.
The driveway and walkway were designed to reflect the aesthetic vision of the homeowner while complementing the sightlines and setbacks of the architecture. Together the material selections work in concert.

 Chango
Architectural advisement, Interior Design, Custom Furniture Design & Art Curation by Chango & Co.
Architecture by Crisp Architects
Construction by Structure Works Inc.
Photography by Sarah Elliott
See the feature in Domino Magazine

 Vanguard Studio Inc.
Huge mediterranean white two-story house exterior idea in Austin with a hip roof and a tile roof

 Bradford Smith - High Rock Real Estate
$8,000 Builder credit paid to you towards window coverings, closing costs or interest buy-down! Magazine quality kitchen w/ expensive high gloss white finish, frosted glass showcase and soft close / pull-out cabinetry * Upgraded touch faucet * Upgraded composite granite sink for durability * Upgraded GE Cafe SS appliances * Upgraded 4" solid hardwood flooring * Upgraded slimline fireplace * Upgraded tankless water heater for high efficiency* Upgraded solid core doors throughout (twice the price of standard hollow core) * Upgraded custom handmade wrought-iron rail / with butcher block wood stairsystem * Rec/Media Room w/ upgraded roll-up garage door double pane & insulated for energy efficiency * Expansive patio with panoramic unobstructed city skyline AND mountain views perfect for entertaining* Full wet bar w/ wine refrigerator, sink and storage * 4 bedroom potential (call broker for specs) * 2 car detached garage * Ample storage space in 14' garage and temp controlled 3' crawl space.

 Heyne Design
This 14' wide x 75' long space is comfortable for concerts, harvest dinners and fundraisers on this organic farm.
Example of a large transitional ceramic tile dining room design in Baltimore with a standard ceiling
Example of a large transitional ceramic tile dining room design in Baltimore with a standard ceiling

 Vincere, Ltd.
This light-filled living room in a Chicago high-rise mixes beautifully crafted traditional and contemporary furniture with lush fabrics, colors and textures. The inviting environment works in concert with the client's collection of fine art.
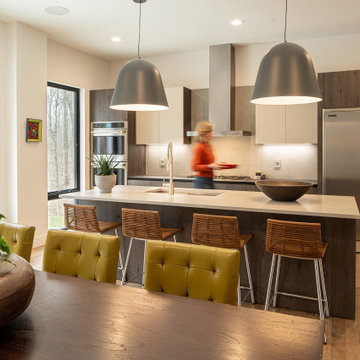 Kelly Ann Photography
open concert. modern Scandinavian. eat in kitchen. Warm tones, monochromatic
Inspiration for a mid-sized scandinavian single-wall medium tone wood floor and brown floor open concept kitchen remodel in Cincinnati with an undermount sink, flat-panel cabinets, gray cabinets, quartzite countertops, gray backsplash, cement tile backsplash, stainless steel appliances, an island and gray countertops
Inspiration for a mid-sized scandinavian single-wall medium tone wood floor and brown floor open concept kitchen remodel in Cincinnati with an undermount sink, flat-panel cabinets, gray cabinets, quartzite countertops, gray backsplash, cement tile backsplash, stainless steel appliances, an island and gray countertops

 Debra Geller Interior Design
todor tsvetkov
Large cottage open concept light wood floor living room library photo in New York with gray walls, a standard fireplace and a concrete fireplace
Large cottage open concept light wood floor living room library photo in New York with gray walls, a standard fireplace and a concrete fireplace

 Pineapple House Interior Design
Living rooms, like any room, are more likely to be used if they host activities. Placing a television in an environment helps guarantee that the space will be enjoyed. In more formal locations, televisions are generally (cleverly) hidden so they don't distract from the room's elegance. Other great "anchors" in formal living spaces include a piano and fireplace, which set the stage for comfortable seating during concerts and conversations.
Scott Moore Photography
 Vincere, Ltd.
This light-filled living room in a Chicago high-rise mixes beautifully crafted traditional and contemporary furniture with lush fabrics, colors and textures. The inviting environment works in concert with the client's collection of fine art.

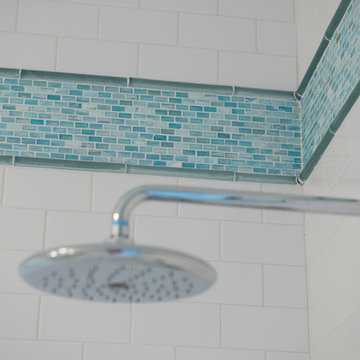

 Riverside Construction, LLC
This West Lafayette "Purdue fan" decided to turn his dark and dreary unused basement into a sports fan's dream. Highlights of the space include a custom floating walnut butcher block bench, a bar area with back lighting and frosted cabinet doors, a cool gas industrial fireplace with stacked stone, two wine and beverage refrigerators and a beautiful custom-built wood and metal stair case.
Dave Mason, isphotographic
25