
Search results for "Concise" in Home Design Ideas
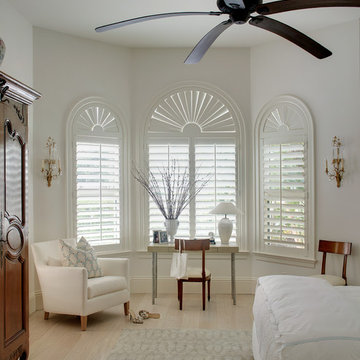
 O'Guin Decorative Finishes
Venetian plaster walls by O'Guin Decorative Finishes.
Herscoe Hajjar Architects -
Shelly Morris Interiors -
Photography by Michael Biondo
Inspiration for a mid-sized timeless home design remodel in Miami
Inspiration for a mid-sized timeless home design remodel in Miami

 Braen Supply
Complementing the Home
This homeowner approached the experts at Braen Supply to help him select materials for his newly constructed home. The style and design of the house was already completed, therefore, the selected materials needed to complement the features of the home.
The homeowner’s one request was to find a patio stone that would emulate a bluestone; however, it would not absorb as much heat as bluestone, allowing swimmers to comfortably move from the pool to the patio without having to worry about shoes.
Working With the Experts
The experts at Braen Supply were able to find the perfect material to meet the homeowner’s needs and then used that to find materials for the façade, fireplace and outdoor kitchen, while still maintaining a concise look throughout the home. The materials that were selected gave the home a unique, yet classic look.

Find the right local pro for your project
 Braen Supply
Complementing the Home
This homeowner approached the experts at Braen Supply to help him select materials for his newly constructed home. The style and design of the house was already completed, therefore, the selected materials needed to complement the features of the home.
The homeowner’s one request was to find a patio stone that would emulate a bluestone; however, it would not absorb as much heat as bluestone, allowing swimmers to comfortably move from the pool to the patio without having to worry about shoes.
Working With the Experts
The experts at Braen Supply were able to find the perfect material to meet the homeowner’s needs and then used that to find materials for the façade, fireplace and outdoor kitchen, while still maintaining a concise look throughout the home. The materials that were selected gave the home a unique, yet classic look.
 Advance Design Studio, Ltd.
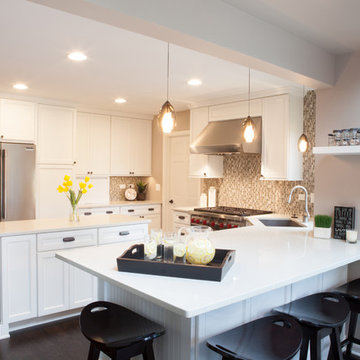
When Tom and Michelle Stien decided to remodel their kitchen, they chose Advance Design Studio to make it happen. They were looking for an innovative design that would open up an awkward wall, and we're hoping to remove some half walls that closed off their family room. "Of all the people we had come and give us quotes for our project, ADS/Scott, was the only one who came in with an idea right off the bat for what we could do. His knowledge of design and code was evident from the start," said the Stiens.
The new design increased the seating area with a large peninsula, and the cooking area was expanded to accommodate Tom's cooking skills. A warming drawer was incorporated beneath a nearly hidden microwave drawer, along with a clever pull out for increased pantry storage. A built in message board area was custom designed for kids art and family communication. Roll out trays grace every base cabinet for easy pull out storage and a single floating shelf ties the contemporary kitchen design together. Starlight quartz countertops create ease of clean up, and the look is finished off with sharp gray and white mosaic backsplash tiles.
The Stiens really liked a clean modern look, so the new crisp transitional kitchen design incorporated bright white shaker cabinetry from Medallion with gray and metal accents along with a modern feel. "Scott's presentation of what we could expect with ADS was clear and concise. He gave us a great deal of confidence in how the project would be handled".
Homeowners are frequently concerned about project budgets that get quickly get out of control. "Scott's quote was well thought out, organized and offered options based on our budget," said Michelle. "I was worried about the project budget changing as we went through the process, but they did a good job managing the situation and minimized change orders as much as possible."
When asked about their overall experience with their kitchen renovation he Stien's said; "Scott, Justin, Matt and Jason were great! They were all very friendly, personable, responsible and trustworthy. Advance Design definitely met and exceeded our expectations. Remodeling is a very challenging process to endure, but ADS minimized discomfort and inconvenience as much as possible and kept on schedule. The end result was well worth the investment in time and money."
Designer: Scott Christensen
Photographer: Joe Nowak
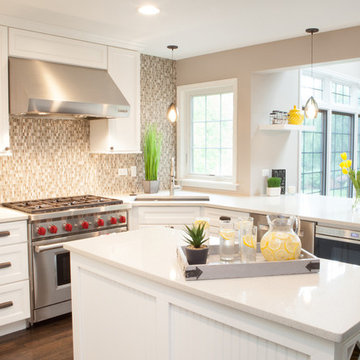 Advance Design Studio, Ltd.
When Tom and Michelle Stien decided to remodel their kitchen, they chose Advance Design Studio to make it happen. They were looking for an innovative design that would open up an awkward wall, and we're hoping to remove some half walls that closed off their family room. "Of all the people we had come and give us quotes for our project, ADS/Scott, was the only one who came in with an idea right off the bat for what we could do. His knowledge of design and code was evident from the start," said the Stiens.
The new design increased the seating area with a large peninsula, and the cooking area was expanded to accommodate Tom's cooking skills. A warming drawer was incorporated beneath a nearly hidden microwave drawer, along with a clever pull out for increased pantry storage. A built in message board area was custom designed for kids art and family communication. Roll out trays grace every base cabinet for easy pull out storage and a single floating shelf ties the contemporary kitchen design together. Starlight quartz countertops create ease of clean up, and the look is finished off with sharp gray and white mosaic backsplash tiles.
The Stiens really liked a clean modern look, so the new crisp transitional kitchen design incorporated bright white shaker cabinetry from Medallion with gray and metal accents along with a modern feel. "Scott's presentation of what we could expect with ADS was clear and concise. He gave us a great deal of confidence in how the project would be handled".
Homeowners are frequently concerned about project budgets that get quickly get out of control. "Scott's quote was well thought out, organized and offered options based on our budget," said Michelle. "I was worried about the project budget changing as we went through the process, but they did a good job managing the situation and minimized change orders as much as possible."
When asked about their overall experience with their kitchen renovation he Stien's said; "Scott, Justin, Matt and Jason were great! They were all very friendly, personable, responsible and trustworthy. Advance Design definitely met and exceeded our expectations. Remodeling is a very challenging process to endure, but ADS minimized discomfort and inconvenience as much as possible and kept on schedule. The end result was well worth the investment in time and money."
Designer: Scott Christensen
Photographer: Joe Nowak

 User
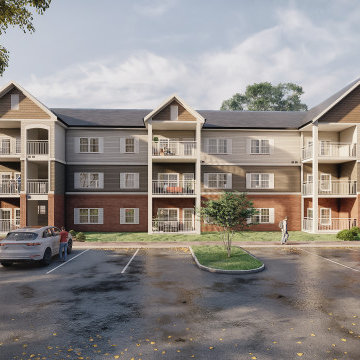
UserWith the help of 3D Exterior Architectural Visualization, You can provide clients with clear and concise images that depict their ideas for the design of a space. This assists clients in decision-making and helps to avoid costly errors.
In this blog post, we will be discussing the 3D Exterior Visualization of Apartments in Orlando, Florida by an architectural design studio. We will be looking at the different images created by the studio and how they helped the client in making decisions about the design of their apartment.
3D Architectural Visualization is a powerful tool that can help you turn your ideas into reality. It allows you to see your project from every angle and make changes before construction even begins.
If you are looking for a 3D architectural design studio that can help you create 3D Visualizations of your project, then look no further than Yantram. We are a leading architectural rendering company that has completed projects all over the world, including in Orlando, Florida.
We would be happy to help you create a 3D Exterior Architectural Visualization of your project. Contact us today to learn more!
 Advance Design Studio, Ltd.
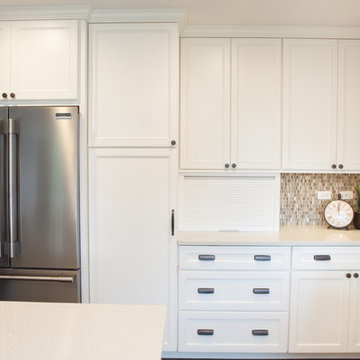
When Tom and Michelle Stien decided to remodel their kitchen, they chose Advance Design Studio to make it happen. They were looking for an innovative design that would open up an awkward wall, and we're hoping to remove some half walls that closed off their family room. "Of all the people we had come and give us quotes for our project, ADS/Scott, was the only one who came in with an idea right off the bat for what we could do. His knowledge of design and code was evident from the start," said the Stiens.
The new design increased the seating area with a large peninsula, and the cooking area was expanded to accommodate Tom's cooking skills. A warming drawer was incorporated beneath a nearly hidden microwave drawer, along with a clever pull out for increased pantry storage. A built in message board area was custom designed for kids art and family communication. Roll out trays grace every base cabinet for easy pull out storage and a single floating shelf ties the contemporary kitchen design together. Starlight quartz countertops create ease of clean up, and the look is finished off with sharp gray and white mosaic backsplash tiles.
The Stiens really liked a clean modern look, so the new crisp transitional kitchen design incorporated bright white shaker cabinetry from Medallion with gray and metal accents along with a modern feel. "Scott's presentation of what we could expect with ADS was clear and concise. He gave us a great deal of confidence in how the project would be handled".
Homeowners are frequently concerned about project budgets that get quickly get out of control. "Scott's quote was well thought out, organized and offered options based on our budget," said Michelle. "I was worried about the project budget changing as we went through the process, but they did a good job managing the situation and minimized change orders as much as possible."
When asked about their overall experience with their kitchen renovation he Stien's said; "Scott, Justin, Matt and Jason were great! They were all very friendly, personable, responsible and trustworthy. Advance Design definitely met and exceeded our expectations. Remodeling is a very challenging process to endure, but ADS minimized discomfort and inconvenience as much as possible and kept on schedule. The end result was well worth the investment in time and money."
Designer: Scott Christensen
Photographer: Joe Nowak
 Urban 1111 Design, LLC
Absolutely! Here's a cozy and concise description:
---
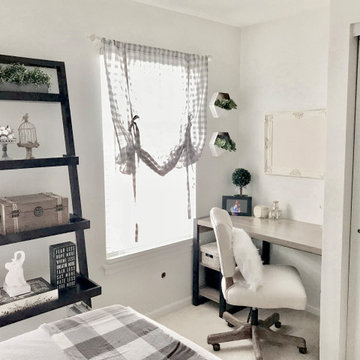
The guest room was designed with a warm farmhouse style in mind, featuring classic buffalo plaid accents that add charm and character. Natural textures, rustic wood finishes, and cozy layers create an inviting, lived-in feel—perfect for a comfortable and stylish stay.
 Braen Supply
Complementing the Home
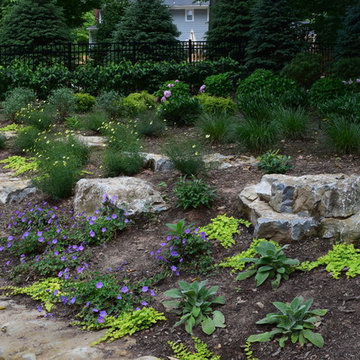
This homeowner approached the experts at Braen Supply to help him select materials for his newly constructed home. The style and design of the house was already completed, therefore, the selected materials needed to complement the features of the home.
The homeowner’s one request was to find a patio stone that would emulate a bluestone; however, it would not absorb as much heat as bluestone, allowing swimmers to comfortably move from the pool to the patio without having to worry about shoes.
Working With the Experts
The experts at Braen Supply were able to find the perfect material to meet the homeowner’s needs and then used that to find materials for the façade, fireplace and outdoor kitchen, while still maintaining a concise look throughout the home. The materials that were selected gave the home a unique, yet classic look.
 StoneUnlimited Kitchen and Bath Remodeling
The transformation of this kitchen is incredible!
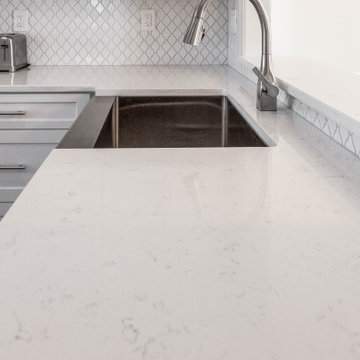
The previous U-Shape design made the space appear cramped and closed off. A 60” wide window opening with bar top was created to allow natural light from the adjoining dining area to radiate throughout the kitchen. In doing this, the kitchen opened up significantly and is visually larger than before. A stainless steel farmhouse sink and dishwasher was installed into the space made available by the removal of the double ovens on the same wall.
Along the adjacent wall; a range with oven was installed so that the peninsula could be removed and a large island could be created. The new floorplan is efficient and chef friendly. It provides concise movement through the kitchen area and makes it a welcoming open space for everyone to gather.
The shaker style of the Waypoint cabinetry in Painted Linen are 42” in height and add clean lines to this contemporary design but also compliment the Glossy Arabesque Mosaic tile and Fairy White Quartz tops throughout the room. This all white kitchen is a dream come true for these homeowners and an inspiration project for any future clients interested in creating a white kitchen of their own.
If you’re dreaming about your white kitchen, we’re happy to assist you. The reality of it isn’t too far away.
 Premium Residential Remodeling
Thrilled to share another masterpiece crafted by the incredibly talented designer, Melissa Campbell from Discerning Designs! ? This project was a fusion of creativity and quality, centered around the exquisite tile and stone selection from Arizona Tile.
Melissa's meticulous attention to details and accents truly set this design apart. We incorporated the Schluter waterproof shower system, a cozy touch with the heated floor Suntouch, and a vibrant palette of colors and shades from our beloved Sherwin Williams collection.
As an experienced contractor, I must acknowledge that designs brought to life with skilled designers like Melissa are nothing short of confident, concise, complete, and undeniably fashionable. ?️? Kudos to a successful collaboration that resulted in a space that's not just a structure but a stylish masterpiece! ? #DesignExcellence #DiscerningDesigns #ContractorLife #InteriorInspiration
 User
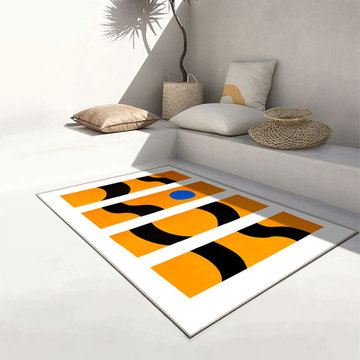
UserEnhance your life experience with this excellent area rug which was made of nylon. With simple painting in black against the yellow background to hit the style of contemporary and minimalist, which is fittable to people nowadays. Besides, the area rug composited with nylon added with machine-woven craft, it's durable and wearable. The concise rug is multifunctional to your place no matter in your living room, dining room, den, bedroom, or any living space. A tip that the rug is unwashable, an error of ±30mm is reasonable.
 Braen Supply
Complementing the Home
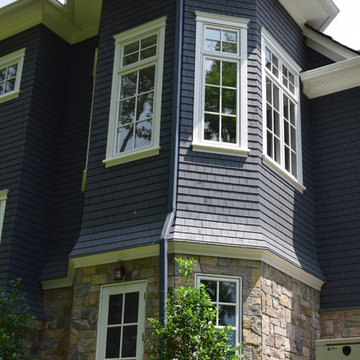
This homeowner approached the experts at Braen Supply to help him select materials for his newly constructed home. The style and design of the house was already completed, therefore, the selected materials needed to complement the features of the home.
The homeowner’s one request was to find a patio stone that would emulate a bluestone; however, it would not absorb as much heat as bluestone, allowing swimmers to comfortably move from the pool to the patio without having to worry about shoes.
Working With the Experts
The experts at Braen Supply were able to find the perfect material to meet the homeowner’s needs and then used that to find materials for the façade, fireplace and outdoor kitchen, while still maintaining a concise look throughout the home. The materials that were selected gave the home a unique, yet classic look.
 Premium Residential Remodeling
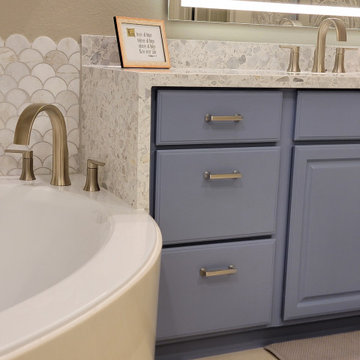
Thrilled to share another masterpiece crafted by the incredibly talented designer, Melissa Campbell from Discerning Designs! ? This project was a fusion of creativity and quality, centered around the exquisite tile and stone selection from Arizona Tile.
Melissa's meticulous attention to details and accents truly set this design apart. We incorporated the Schluter waterproof shower system, a cozy touch with the heated floor Suntouch, and a vibrant palette of colors and shades from our beloved Sherwin Williams collection.
As an experienced contractor, I must acknowledge that designs brought to life with skilled designers like Melissa are nothing short of confident, concise, complete, and undeniably fashionable. ?️? Kudos to a successful collaboration that resulted in a space that's not just a structure but a stylish masterpiece! ? #DesignExcellence #DiscerningDesigns #ContractorLife #InteriorInspiration
 StoneUnlimited Kitchen and Bath Remodeling
The transformation of this kitchen is incredible!
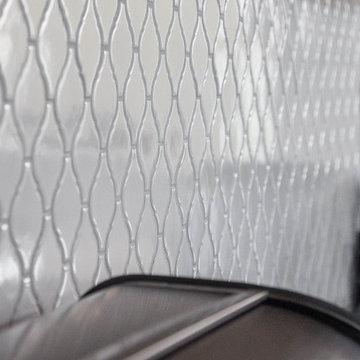
The previous U-Shape design made the space appear cramped and closed off. A 60” wide window opening with bar top was created to allow natural light from the adjoining dining area to radiate throughout the kitchen. In doing this, the kitchen opened up significantly and is visually larger than before. A stainless steel farmhouse sink and dishwasher was installed into the space made available by the removal of the double ovens on the same wall.
Along the adjacent wall; a range with oven was installed so that the peninsula could be removed and a large island could be created. The new floorplan is efficient and chef friendly. It provides concise movement through the kitchen area and makes it a welcoming open space for everyone to gather.
The shaker style of the Waypoint cabinetry in Painted Linen are 42” in height and add clean lines to this contemporary design but also compliment the Glossy Arabesque Mosaic tile and Fairy White Quartz tops throughout the room. This all white kitchen is a dream come true for these homeowners and an inspiration project for any future clients interested in creating a white kitchen of their own.
If you’re dreaming about your white kitchen, we’re happy to assist you. The reality of it isn’t too far away.
 User
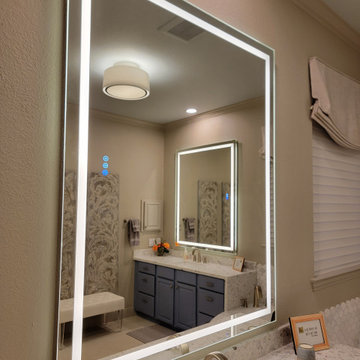
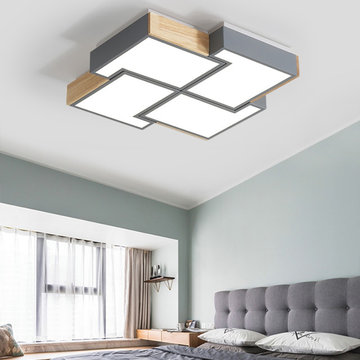
UserTastefully flush mount ceiling light in irregular Square shape matches any style of decor, because of its concise design. Advanced warm white LED light provides an adequate light source, brighten your night, and creates a warm atmosphere for the entire space. Meanwhile nice light free from glare, disability glare. The character of low height makes suits for a mini room/apartment with a low ceiling height.
- Material: Metal, Acrylic, Rubber Wood
- Overall Dimensions : 19.7"W x 19.7"D x 2.8"H (500mmW x500mmD x 70mmH)
- Bulbs: 32W LED warm white lamp (integrated)
- Assembly Instructions: This fixture needs to be hard-wired. Minimal assembly is required. Professional installation is recommended.
 centurymosaic
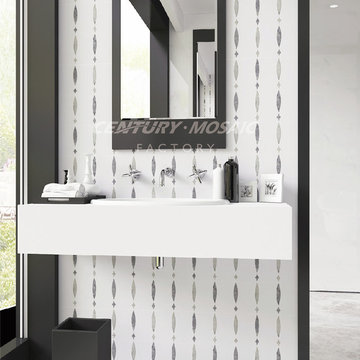
Meteor is the angel who fell into the Earth, With a flash of silver yarn, it passed through the vast sky, illuminating the little stars. We pick gorgeous moment for you to keep light and hope of eternity. Meteor Water Jet Mosaic, bring you infinite hope, and make your residence be full of eternal light.
Classic, white and gray marbles match together, concise and contemporary. Perfect for walls, kitchens and baths.
There are 2 patterns. One is made of crystallized glass tile, Athens Gray and Wood Light Gray. The other is made of Paper Onyx, Latin Gray and Babylon Gray. You can adopt them into your bathroom ,kitchen and even in your living room. They can bring you a mysterious house.
 Sartorial Interiors

Custom pendant, Arte wallpaper, custom floating joinery
Example of a large beach style light wood floor and wallpaper dining room design in Sydney with beige walls
Example of a large beach style light wood floor and wallpaper dining room design in Sydney with beige walls
12