
Search results for "Concise" in Home Design Ideas


 John Lodge Architects
Horne Visual Media
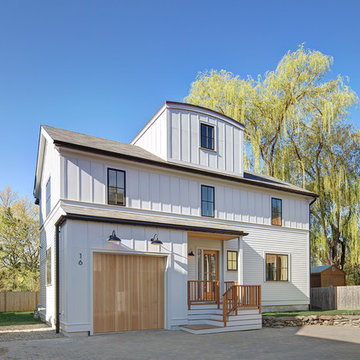
Mid-sized trendy white two-story wood gable roof photo in Boston with a shingle roof
Mid-sized trendy white two-story wood gable roof photo in Boston with a shingle roof
 Braen Supply
Complementing the Home

This homeowner approached the experts at Braen Supply to help him select materials for his newly constructed home. The style and design of the house was already completed, therefore, the selected materials needed to complement the features of the home.
The homeowner’s one request was to find a patio stone that would emulate a bluestone; however, it would not absorb as much heat as bluestone, allowing swimmers to comfortably move from the pool to the patio without having to worry about shoes.
Working With the Experts
The experts at Braen Supply were able to find the perfect material to meet the homeowner’s needs and then used that to find materials for the façade, fireplace and outdoor kitchen, while still maintaining a concise look throughout the home. The materials that were selected gave the home a unique, yet classic look.
Find the right local pro for your project
 Braen Supply
Complementing the Home

This homeowner approached the experts at Braen Supply to help him select materials for his newly constructed home. The style and design of the house was already completed, therefore, the selected materials needed to complement the features of the home.
The homeowner’s one request was to find a patio stone that would emulate a bluestone; however, it would not absorb as much heat as bluestone, allowing swimmers to comfortably move from the pool to the patio without having to worry about shoes.
Working With the Experts
The experts at Braen Supply were able to find the perfect material to meet the homeowner’s needs and then used that to find materials for the façade, fireplace and outdoor kitchen, while still maintaining a concise look throughout the home. The materials that were selected gave the home a unique, yet classic look.
 StoneUnlimited Kitchen and Bath Remodeling
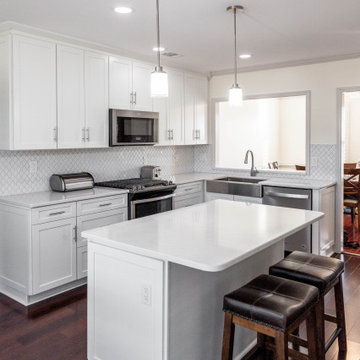
The transformation of this kitchen is incredible!
The previous U-Shape design made the space appear cramped and closed off. A 60” wide window opening with bar top was created to allow natural light from the adjoining dining area to radiate throughout the kitchen. In doing this, the kitchen opened up significantly and is visually larger than before. A stainless steel farmhouse sink and dishwasher was installed into the space made available by the removal of the double ovens on the same wall.
Along the adjacent wall; a range with oven was installed so that the peninsula could be removed and a large island could be created. The new floorplan is efficient and chef friendly. It provides concise movement through the kitchen area and makes it a welcoming open space for everyone to gather.
The shaker style of the Waypoint cabinetry in Painted Linen are 42” in height and add clean lines to this contemporary design but also compliment the Glossy Arabesque Mosaic tile and Fairy White Quartz tops throughout the room. This all white kitchen is a dream come true for these homeowners and an inspiration project for any future clients interested in creating a white kitchen of their own.
If you’re dreaming about your white kitchen, we’re happy to assist you. The reality of it isn’t too far away.
 Braen Supply
Complementing the Home

This homeowner approached the experts at Braen Supply to help him select materials for his newly constructed home. The style and design of the house was already completed, therefore, the selected materials needed to complement the features of the home.
The homeowner’s one request was to find a patio stone that would emulate a bluestone; however, it would not absorb as much heat as bluestone, allowing swimmers to comfortably move from the pool to the patio without having to worry about shoes.
Working With the Experts
The experts at Braen Supply were able to find the perfect material to meet the homeowner’s needs and then used that to find materials for the façade, fireplace and outdoor kitchen, while still maintaining a concise look throughout the home. The materials that were selected gave the home a unique, yet classic look.
 Braen Supply
Complementing the Home
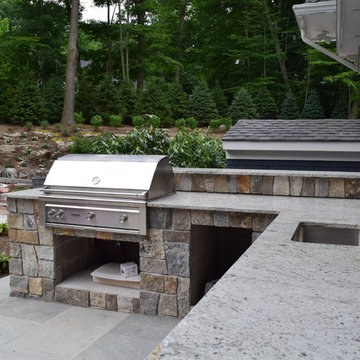
This homeowner approached the experts at Braen Supply to help him select materials for his newly constructed home. The style and design of the house was already completed, therefore, the selected materials needed to complement the features of the home.
The homeowner’s one request was to find a patio stone that would emulate a bluestone; however, it would not absorb as much heat as bluestone, allowing swimmers to comfortably move from the pool to the patio without having to worry about shoes.
Working With the Experts
The experts at Braen Supply were able to find the perfect material to meet the homeowner’s needs and then used that to find materials for the façade, fireplace and outdoor kitchen, while still maintaining a concise look throughout the home. The materials that were selected gave the home a unique, yet classic look.

 User
UserWith the help of 3D Architectural Rendering Service, You can provide clients with clear and concise images that depict their ideas for the design of a space. This assists clients in decision-making and helps to avoid costly errors.
Commercial exteriors are always challenging to articulate but have done a fantastic job with the facade design of the Modern Commercial Building Design in Orlando, Florida. Featuring a bold, modernistic aesthetic, the sleek lines of this building make the Single-story midrise seem like a futuristic masterpiece.
Yantram is here to help with its high-quality commercial building’s 3D Architectural Rendering Service. From simple general renders for flyers and websites, to fully interactive 3d models for games and programs, they have what you need. Architectural Design Studio will provide the perfect Rendering services for your product in whatever format you need it. The high quality of their professional architectural design studio comes as a result of their dedication to the creation of high-quality renders and the knowledge about rendering software that’s needed to create them.
 Braen Supply
Complementing the Home
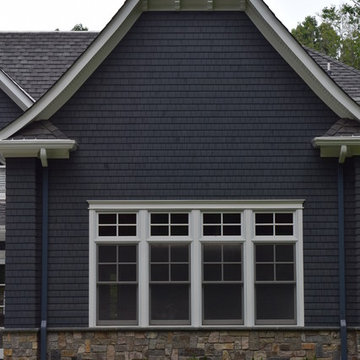
This homeowner approached the experts at Braen Supply to help him select materials for his newly constructed home. The style and design of the house was already completed, therefore, the selected materials needed to complement the features of the home.
The homeowner’s one request was to find a patio stone that would emulate a bluestone; however, it would not absorb as much heat as bluestone, allowing swimmers to comfortably move from the pool to the patio without having to worry about shoes.
Working With the Experts
The experts at Braen Supply were able to find the perfect material to meet the homeowner’s needs and then used that to find materials for the façade, fireplace and outdoor kitchen, while still maintaining a concise look throughout the home. The materials that were selected gave the home a unique, yet classic look.
 StoneUnlimited Kitchen and Bath Remodeling
The transformation of this kitchen is incredible!
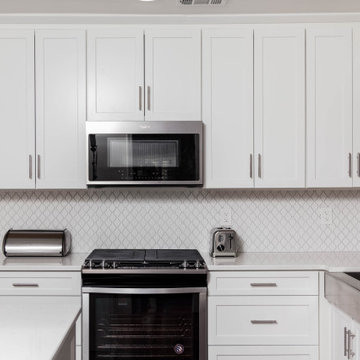
The previous U-Shape design made the space appear cramped and closed off. A 60” wide window opening with bar top was created to allow natural light from the adjoining dining area to radiate throughout the kitchen. In doing this, the kitchen opened up significantly and is visually larger than before. A stainless steel farmhouse sink and dishwasher was installed into the space made available by the removal of the double ovens on the same wall.
Along the adjacent wall; a range with oven was installed so that the peninsula could be removed and a large island could be created. The new floorplan is efficient and chef friendly. It provides concise movement through the kitchen area and makes it a welcoming open space for everyone to gather.
The shaker style of the Waypoint cabinetry in Painted Linen are 42” in height and add clean lines to this contemporary design but also compliment the Glossy Arabesque Mosaic tile and Fairy White Quartz tops throughout the room. This all white kitchen is a dream come true for these homeowners and an inspiration project for any future clients interested in creating a white kitchen of their own.
If you’re dreaming about your white kitchen, we’re happy to assist you. The reality of it isn’t too far away.

 Music Note Gifts
Pure hand-made, deliberate vintage effect.
Concise lines consist only of a few wires.
Emphasis detail. The tongue, tail were made just like real.
Creative, like a puppy, is playing the saxophone.
A perfect ornament for home decoration, dining table or a gift to the loved ones. Enlightens everyday life.
 Braen Supply
Complementing the Home
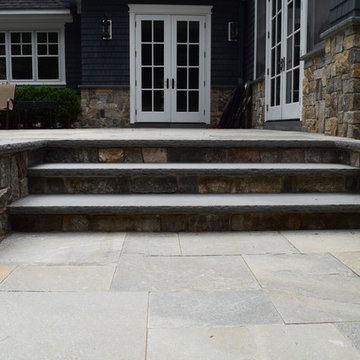
This homeowner approached the experts at Braen Supply to help him select materials for his newly constructed home. The style and design of the house was already completed, therefore, the selected materials needed to complement the features of the home.
The homeowner’s one request was to find a patio stone that would emulate a bluestone; however, it would not absorb as much heat as bluestone, allowing swimmers to comfortably move from the pool to the patio without having to worry about shoes.
Working With the Experts
The experts at Braen Supply were able to find the perfect material to meet the homeowner’s needs and then used that to find materials for the façade, fireplace and outdoor kitchen, while still maintaining a concise look throughout the home. The materials that were selected gave the home a unique, yet classic look.
 Hush House

This project combines three main strengths of Smash Design Build: architecture, landscape, and craftsmanship in concise and composed spaces. Lush planting in modern, rusting steel planters surround wooden decks, which feature a Japanese soaking tub.
 StoneUnlimited Kitchen and Bath Remodeling
The transformation of this kitchen is incredible!
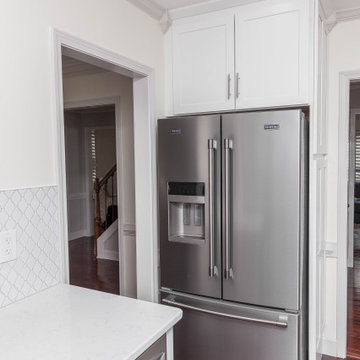
The previous U-Shape design made the space appear cramped and closed off. A 60” wide window opening with bar top was created to allow natural light from the adjoining dining area to radiate throughout the kitchen. In doing this, the kitchen opened up significantly and is visually larger than before. A stainless steel farmhouse sink and dishwasher was installed into the space made available by the removal of the double ovens on the same wall.
Along the adjacent wall; a range with oven was installed so that the peninsula could be removed and a large island could be created. The new floorplan is efficient and chef friendly. It provides concise movement through the kitchen area and makes it a welcoming open space for everyone to gather.
The shaker style of the Waypoint cabinetry in Painted Linen are 42” in height and add clean lines to this contemporary design but also compliment the Glossy Arabesque Mosaic tile and Fairy White Quartz tops throughout the room. This all white kitchen is a dream come true for these homeowners and an inspiration project for any future clients interested in creating a white kitchen of their own.
If you’re dreaming about your white kitchen, we’re happy to assist you. The reality of it isn’t too far away.
 User
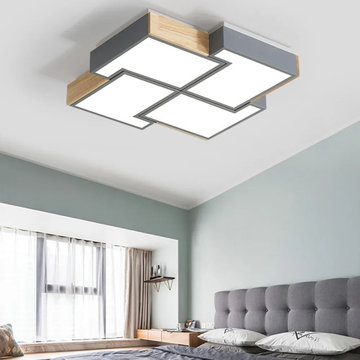
UserTastefully flush mount ceiling light in irregular Square shape matches any style of decor, because of its concise design. Advanced warm white LED light provides an adequate light source, brighten your night, and creates a warm atmosphere for the entire space. Meanwhile nice light free from glare, disability glare. The character of low height makes suits for mini room/apartment with a low ceiling height.
 User
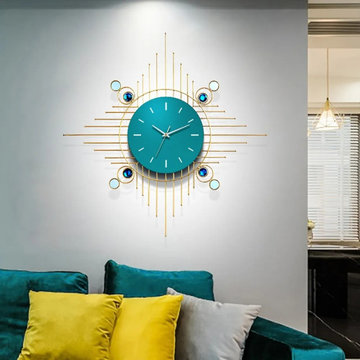
UserImprove the quality of life with this modern creative wall clock. It is made of iron, acrylic bead, and optic, and painted by hand, which provides a strong texture of the metal. The blue dial comes with white scales and pointers, displaying the beauty of concise and light luxury. The mute movement of the clock makes it run silently and the clock informs you of the accurate time. Creating a unique landscape for your wall decor with this elegant art piece.
 First half Design Pty Ltd
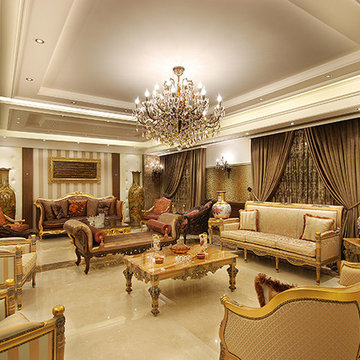
Inspiration for a huge timeless marble floor hallway remodel with beige walls

 Luxury Antonovich Design AE
Kitchen Interior Design can be called a separate direction in interior design. The kitchen should not only meet the general design concept of houses and apartments, but also meet the essential requirements of such premises, i.e. a practicality, functionality and convenience. Kitchen Dubai from Luxury Antonovich Design is a luxury kitchen interior, which combine tradition and the latest technology. Kitchen should emphasize the elite status of the interior. The kitchen in modern interiors often a concise continuation of the living and dining areas. Therefore, kitchen design, as curtains design harmoniously continues the concept of the interior.
 Avenue92
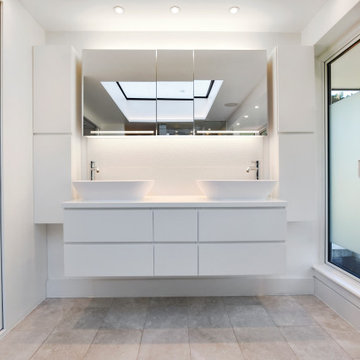
A Master En Suite with a seriously modern nature! Cool and clean, there's little room for improvement on something this minimal.
From the floating double basin setup, to the freestanding bath that works as a centre piece, everything in this room works flawlessly and concisely to create a space that feels large, generous and above all else, luxurious.
This wetroom-styled shower enclosure is truly a space where you can start and end your day encompassed in style.
 OPPEIN Group
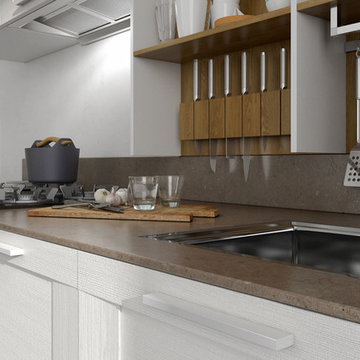
Smart Layout - Straight-line layout is typical. All embedded appliances make the whole cabinet become more concise and integral.
Kitchen - contemporary single-wall kitchen idea with recessed-panel cabinets, white cabinets, quartzite countertops and no island
Kitchen - contemporary single-wall kitchen idea with recessed-panel cabinets, white cabinets, quartzite countertops and no island
14