
Search results for "Concludes" in Home Design Ideas
 MATHISON | MATHISON ARCHITECTS
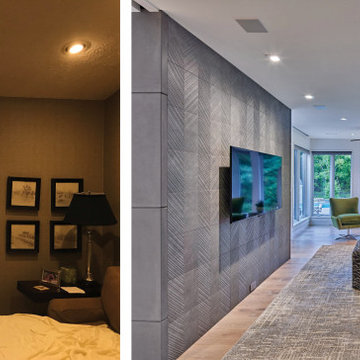
With a desire to stay close to friends and family, the owners of this 1984 home spent several years searching for property near their neighborhood to build a new, more modern, energy-conscious home tailored to their empty-nest lifestyle. They eventually concluded that their current site was the perfect location for them, but the home needed to be updated and reorganized to create fresh, open, unified spaces to comfortably welcome gatherings of family, friends, and guests.
Before renovation, the floor plan included small rooms, dedicated hallways, a step-down living room, a heavy and dark corner fireplace, and limited opportunities for natural light and visual connections from space to space. Exterior deck areas were narrow, long, and used infrequently.
Primary goals of this project included accessibility of space, more natural light, better connectivity between spaces, and a focus on sustainable performance. The updated main floor plan included the selective removal of walls to reallocate dedicated hall space to usable, open living area. The step-down living room was leveled for full accessibility, safety, furniture flexibility and overall space use. The removal of a half-height wall between the living area and the kitchen created continuity between the spaces. Reorganizing the primary entry and stair and eliminating walls between the entry and dining room created new visual connections between the kitchen and the entry. The new central concrete hearth and fireplace provides a strong, modern focal point for the living area. Large sliding glass doors on each side of the fireplace allow the TV area beyond to be separated from the living area as needed.
In several strategic locations, the footprint of the house was expanded to enhance function and flow at the kitchen, dining room, and mudroom. The new outdoor deck area is now large and singular and includes a grille area, dining space and open seating overlooking the newly landscaped pool below.
The exterior envelope of the house includes new insulation, siding, and energy-efficient windows, as well as two large roof-mounted solar arrays, to increase thermal performance and to offset energy costs. Inside, the new HVAC system maximizes energy efficiency while using a fraction of its former footprint. As a result, a portion of the former mechanical space was added back to the lower level family room area and expands into a cozy library nook.
MMA partnered with the owner’s interior designer and kitchen designer to achieve a softer, contemporary palette of finishes that complement this newly configured, light-filled home.
 Cabinet IQ
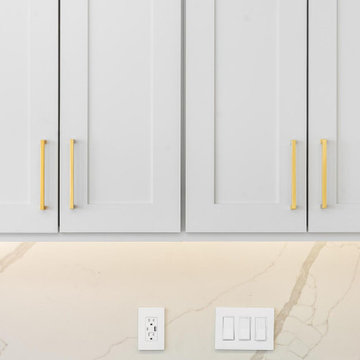
Our clients came to our North Showroom in Cedar Park, TX wanting to completely renovate the outdated cabinets and countertops in their newly purchased home. The flow of the kitchen was not aligning with their new family needs, and the style did not match their modern vision. The dated kitchen left a lot of unused space, and had pain points that disturbed the flow and symmetry of the space. We developed a design to take advantage of the room height, spacious area, and natural light from the bay window nook area.
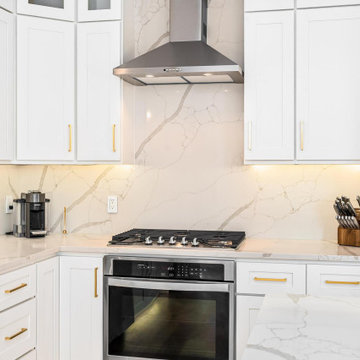
Our designer Dave met with the clients in the showroom and discovered the needs and wants to make the kitchen remodel a success. After understanding the client’s vision and requirements, they begun the collaboration on their kitchen design. During this phase we concluded we could achieve the kitchen design with in-stock cabinets from Kitchen Cabinet Distributors (KCD), a national recognized in-stock cabinet provider. We could have chosen a custom kitchen cabinetry line, however KCD’s offerings were the perfect fit for the design and allowed for an opportunity to save some of the budget for full quartz backsplash vs. tile. Our designers help you navigate the different lines we carry and are thoughtful to not steer you to more than you need to succeed. The first order of business was to change the orientation of the island, and move its position to frame the new galley arrangement. This would allow for better egress around the island and prevent tight spaces for a busy new kitchen.
Secondly, now was the time to take advantage of the room height and install new stacked wall cabinets with clear glass panels on the top row. This made the kitchen renovation feel more grand, bright, and inviting. The glass provided opportunity to tie in the lighting scheme and lend more warmth to the design. Coupled with the toe kick and under cabinet lights in the base cabinets, the kitchen invites you in. Dave also took full advantage of the kitchen layout by using upper cabinets and no open shelving.
We also wanted to find a new home for the built-in microwave as a stainless hood was now going to frame the cooktop / oven combo. We modified the cabinet in the island to trim in a microwave, at the same time keeping it out of view from the living area. Building on this approach, we also took the trash bin out of the kitchen space and provided a dedicated double trash bin cabinet. Aesthetics were very important in this design.
 Cabinet IQ
Our clients came to our North Showroom in Cedar Park, TX wanting to completely renovate the outdated cabinets and countertops in their newly purchased home. The flow of the kitchen was not aligning with their new family needs, and the style did not match their modern vision. The dated kitchen left a lot of unused space, and had pain points that disturbed the flow and symmetry of the space. We developed a design to take advantage of the room height, spacious area, and natural light from the bay window nook area.
Our designer Dave met with the clients in the showroom and discovered the needs and wants to make the kitchen remodel a success. After understanding the client’s vision and requirements, they begun the collaboration on their kitchen design. During this phase we concluded we could achieve the kitchen design with in-stock cabinets from Kitchen Cabinet Distributors (KCD), a national recognized in-stock cabinet provider. We could have chosen a custom kitchen cabinetry line, however KCD’s offerings were the perfect fit for the design and allowed for an opportunity to save some of the budget for full quartz backsplash vs. tile. Our designers help you navigate the different lines we carry and are thoughtful to not steer you to more than you need to succeed. The first order of business was to change the orientation of the island, and move its position to frame the new galley arrangement. This would allow for better egress around the island and prevent tight spaces for a busy new kitchen.
Secondly, now was the time to take advantage of the room height and install new stacked wall cabinets with clear glass panels on the top row. This made the kitchen renovation feel more grand, bright, and inviting. The glass provided opportunity to tie in the lighting scheme and lend more warmth to the design. Coupled with the toe kick and under cabinet lights in the base cabinets, the kitchen invites you in. Dave also took full advantage of the kitchen layout by using upper cabinets and no open shelving.
We also wanted to find a new home for the built-in microwave as a stainless hood was now going to frame the cooktop / oven combo. We modified the cabinet in the island to trim in a microwave, at the same time keeping it out of view from the living area. Building on this approach, we also took the trash bin out of the kitchen space and provided a dedicated double trash bin cabinet. Aesthetics were very important in this design.
Find the right local pro for your project
 MATHISON | MATHISON ARCHITECTS
With a desire to stay close to friends and family, the owners of this 1984 home spent several years searching for property near their neighborhood to build a new, more modern, energy-conscious home tailored to their empty-nest lifestyle. They eventually concluded that their current site was the perfect location for them, but the home needed to be updated and reorganized to create fresh, open, unified spaces to comfortably welcome gatherings of family, friends, and guests.
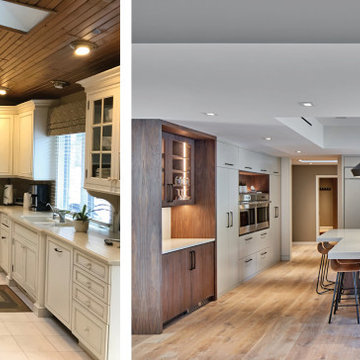
Before renovation, the floor plan included small rooms, dedicated hallways, a step-down living room, a heavy and dark corner fireplace, and limited opportunities for natural light and visual connections from space to space. Exterior deck areas were narrow, long, and used infrequently.
Primary goals of this project included accessibility of space, more natural light, better connectivity between spaces, and a focus on sustainable performance. The updated main floor plan included the selective removal of walls to reallocate dedicated hall space to usable, open living area. The step-down living room was leveled for full accessibility, safety, furniture flexibility and overall space use. The removal of a half-height wall between the living area and the kitchen created continuity between the spaces. Reorganizing the primary entry and stair and eliminating walls between the entry and dining room created new visual connections between the kitchen and the entry. The new central concrete hearth and fireplace provides a strong, modern focal point for the living area. Large sliding glass doors on each side of the fireplace allow the TV area beyond to be separated from the living area as needed.
In several strategic locations, the footprint of the house was expanded to enhance function and flow at the kitchen, dining room, and mudroom. The new outdoor deck area is now large and singular and includes a grille area, dining space and open seating overlooking the newly landscaped pool below.
The exterior envelope of the house includes new insulation, siding, and energy-efficient windows, as well as two large roof-mounted solar arrays, to increase thermal performance and to offset energy costs. Inside, the new HVAC system maximizes energy efficiency while using a fraction of its former footprint. As a result, a portion of the former mechanical space was added back to the lower level family room area and expands into a cozy library nook.
MMA partnered with the owner’s interior designer and kitchen designer to achieve a softer, contemporary palette of finishes that complement this newly configured, light-filled home.
 Cabinet IQ
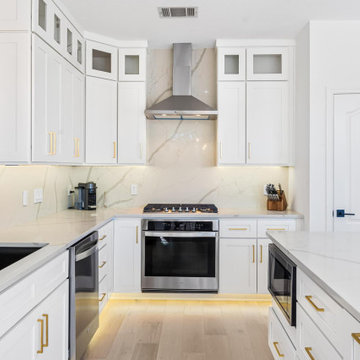
Our clients came to our North Showroom in Cedar Park, TX wanting to completely renovate the outdated cabinets and countertops in their newly purchased home. The flow of the kitchen was not aligning with their new family needs, and the style did not match their modern vision. The dated kitchen left a lot of unused space, and had pain points that disturbed the flow and symmetry of the space. We developed a design to take advantage of the room height, spacious area, and natural light from the bay window nook area.
Our designer Dave met with the clients in the showroom and discovered the needs and wants to make the kitchen remodel a success. After understanding the client’s vision and requirements, they begun the collaboration on their kitchen design. During this phase we concluded we could achieve the kitchen design with in-stock cabinets from Kitchen Cabinet Distributors (KCD), a national recognized in-stock cabinet provider. We could have chosen a custom kitchen cabinetry line, however KCD’s offerings were the perfect fit for the design and allowed for an opportunity to save some of the budget for full quartz backsplash vs. tile. Our designers help you navigate the different lines we carry and are thoughtful to not steer you to more than you need to succeed. The first order of business was to change the orientation of the island, and move its position to frame the new galley arrangement. This would allow for better egress around the island and prevent tight spaces for a busy new kitchen.
Secondly, now was the time to take advantage of the room height and install new stacked wall cabinets with clear glass panels on the top row. This made the kitchen renovation feel more grand, bright, and inviting. The glass provided opportunity to tie in the lighting scheme and lend more warmth to the design. Coupled with the toe kick and under cabinet lights in the base cabinets, the kitchen invites you in. Dave also took full advantage of the kitchen layout by using upper cabinets and no open shelving.
We also wanted to find a new home for the built-in microwave as a stainless hood was now going to frame the cooktop / oven combo. We modified the cabinet in the island to trim in a microwave, at the same time keeping it out of view from the living area. Building on this approach, we also took the trash bin out of the kitchen space and provided a dedicated double trash bin cabinet. Aesthetics were very important in this design.
 MATHISON | MATHISON ARCHITECTS
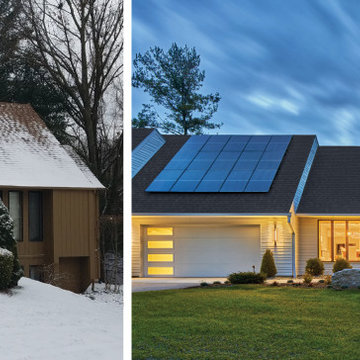
With a desire to stay close to friends and family, the owners of this 1984 home spent several years searching for property near their neighborhood to build a new, more modern, energy-conscious home tailored to their empty-nest lifestyle. They eventually concluded that their current site was the perfect location for them, but the home needed to be updated and reorganized to create fresh, open, unified spaces to comfortably welcome gatherings of family, friends, and guests.
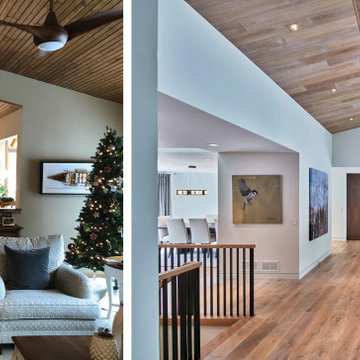
Before renovation, the floor plan included small rooms, dedicated hallways, a step-down living room, a heavy and dark corner fireplace, and limited opportunities for natural light and visual connections from space to space. Exterior deck areas were narrow, long, and used infrequently.
Primary goals of this project included accessibility of space, more natural light, better connectivity between spaces, and a focus on sustainable performance. The updated main floor plan included the selective removal of walls to reallocate dedicated hall space to usable, open living area. The step-down living room was leveled for full accessibility, safety, furniture flexibility and overall space use. The removal of a half-height wall between the living area and the kitchen created continuity between the spaces. Reorganizing the primary entry and stair and eliminating walls between the entry and dining room created new visual connections between the kitchen and the entry. The new central concrete hearth and fireplace provides a strong, modern focal point for the living area. Large sliding glass doors on each side of the fireplace allow the TV area beyond to be separated from the living area as needed.
In several strategic locations, the footprint of the house was expanded to enhance function and flow at the kitchen, dining room, and mudroom. The new outdoor deck area is now large and singular and includes a grille area, dining space and open seating overlooking the newly landscaped pool below.
The exterior envelope of the house includes new insulation, siding, and energy-efficient windows, as well as two large roof-mounted solar arrays, to increase thermal performance and to offset energy costs. Inside, the new HVAC system maximizes energy efficiency while using a fraction of its former footprint. As a result, a portion of the former mechanical space was added back to the lower level family room area and expands into a cozy library nook.
MMA partnered with the owner’s interior designer and kitchen designer to achieve a softer, contemporary palette of finishes that complement this newly configured, light-filled home.
 MATHISON | MATHISON ARCHITECTS
With a desire to stay close to friends and family, the owners of this 1984 home spent several years searching for property near their neighborhood to build a new, more modern, energy-conscious home tailored to their empty-nest lifestyle. They eventually concluded that their current site was the perfect location for them, but the home needed to be updated and reorganized to create fresh, open, unified spaces to comfortably welcome gatherings of family, friends, and guests.
Before renovation, the floor plan included small rooms, dedicated hallways, a step-down living room, a heavy and dark corner fireplace, and limited opportunities for natural light and visual connections from space to space. Exterior deck areas were narrow, long, and used infrequently.
Primary goals of this project included accessibility of space, more natural light, better connectivity between spaces, and a focus on sustainable performance. The updated main floor plan included the selective removal of walls to reallocate dedicated hall space to usable, open living area. The step-down living room was leveled for full accessibility, safety, furniture flexibility and overall space use. The removal of a half-height wall between the living area and the kitchen created continuity between the spaces. Reorganizing the primary entry and stair and eliminating walls between the entry and dining room created new visual connections between the kitchen and the entry. The new central concrete hearth and fireplace provides a strong, modern focal point for the living area. Large sliding glass doors on each side of the fireplace allow the TV area beyond to be separated from the living area as needed.
In several strategic locations, the footprint of the house was expanded to enhance function and flow at the kitchen, dining room, and mudroom. The new outdoor deck area is now large and singular and includes a grille area, dining space and open seating overlooking the newly landscaped pool below.
The exterior envelope of the house includes new insulation, siding, and energy-efficient windows, as well as two large roof-mounted solar arrays, to increase thermal performance and to offset energy costs. Inside, the new HVAC system maximizes energy efficiency while using a fraction of its former footprint. As a result, a portion of the former mechanical space was added back to the lower level family room area and expands into a cozy library nook.
MMA partnered with the owner’s interior designer and kitchen designer to achieve a softer, contemporary palette of finishes that complement this newly configured, light-filled home.

 INSPIRED KITCHEN DESIGN
He explains: “Our home was constructed in 1915 and the last remodel was done in the late 1960s. We were looking to update the design and make the kitchen more function and modern. We needed more counterspace, more storage space, and better placement of appliances to make the kitchen easier to use” he says. “Before the remodel, most of our pots and pans were in an unlit blind corner cabinet, which meant that it was almost impossible to find the pot we needed!”
To remedy this, William chose IKEA BODBYN doors and drawer fronts in off-white — including some glass fronts —to fit with IKEA’s SEKTION cabinetry framework.
Notably, he installed the cabinets and did the rest of the kitchen work himself. However, he wasn’t entirely without design assistance.
That is where IKD’s design team came in.
He explains: “My wife and I knew the basics of what IKEA styles we wanted for our kitchen, but also knew that we wanted to reconfigure our kitchen to make it more functional. IKD offered us a simple way to get a professional design that we could use for our kitchen, without having to pay an in-person designer (and likely get stuck with a contractor). Plus, I was pleased by some of the other kitchens that I saw that IKD had designed.”
To that end, the kitchen is complemented by an array of IKEA appliances as well, including the IKEA NUTID French Door Refrigerator (Freezer Bottom) with Dispenser; the IKEA NUTID Self-Cleaning Convection Oven; the IKEA NUTID Built-In Microwave; IKEA FRAMTID five-burner stovetop, as well as a Whirlpool dishwasher.
And it was all achieved within a budget of $15k-$18k, he adds.
William concludes: “With the new kitchen, pots and pans are stored directly below the cooktop, spices next to the cooking area, storage bins next to the fridge, dinnerware above the dishwasher and sink. Everything is now near the places where it is used and the IKEA drawers make access much easier.”
Let’s see how William’s kitchen came together!
 Cabinet IQ
Our clients came to our North Showroom in Cedar Park, TX wanting to completely renovate the outdated cabinets and countertops in their newly purchased home. The flow of the kitchen was not aligning with their new family needs, and the style did not match their modern vision. The dated kitchen left a lot of unused space, and had pain points that disturbed the flow and symmetry of the space. We developed a design to take advantage of the room height, spacious area, and natural light from the bay window nook area.
Our designer Dave met with the clients in the showroom and discovered the needs and wants to make the kitchen remodel a success. After understanding the client’s vision and requirements, they begun the collaboration on their kitchen design. During this phase we concluded we could achieve the kitchen design with in-stock cabinets from Kitchen Cabinet Distributors (KCD), a national recognized in-stock cabinet provider. We could have chosen a custom kitchen cabinetry line, however KCD’s offerings were the perfect fit for the design and allowed for an opportunity to save some of the budget for full quartz backsplash vs. tile. Our designers help you navigate the different lines we carry and are thoughtful to not steer you to more than you need to succeed. The first order of business was to change the orientation of the island, and move its position to frame the new galley arrangement. This would allow for better egress around the island and prevent tight spaces for a busy new kitchen.
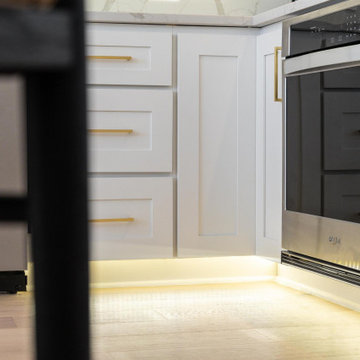
Secondly, now was the time to take advantage of the room height and install new stacked wall cabinets with clear glass panels on the top row. This made the kitchen renovation feel more grand, bright, and inviting. The glass provided opportunity to tie in the lighting scheme and lend more warmth to the design. Coupled with the toe kick and under cabinet lights in the base cabinets, the kitchen invites you in. Dave also took full advantage of the kitchen layout by using upper cabinets and no open shelving.
We also wanted to find a new home for the built-in microwave as a stainless hood was now going to frame the cooktop / oven combo. We modified the cabinet in the island to trim in a microwave, at the same time keeping it out of view from the living area. Building on this approach, we also took the trash bin out of the kitchen space and provided a dedicated double trash bin cabinet. Aesthetics were very important in this design.
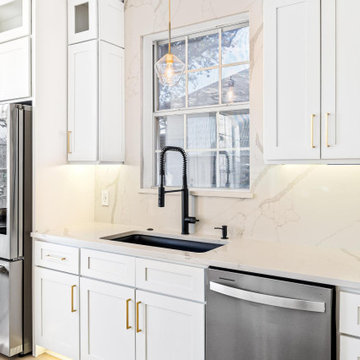 Cabinet IQ
Our clients came to our North Showroom in Cedar Park, TX wanting to completely renovate the outdated cabinets and countertops in their newly purchased home. The flow of the kitchen was not aligning with their new family needs, and the style did not match their modern vision. The dated kitchen left a lot of unused space, and had pain points that disturbed the flow and symmetry of the space. We developed a design to take advantage of the room height, spacious area, and natural light from the bay window nook area.
Our designer Dave met with the clients in the showroom and discovered the needs and wants to make the kitchen remodel a success. After understanding the client’s vision and requirements, they begun the collaboration on their kitchen design. During this phase we concluded we could achieve the kitchen design with in-stock cabinets from Kitchen Cabinet Distributors (KCD), a national recognized in-stock cabinet provider. We could have chosen a custom kitchen cabinetry line, however KCD’s offerings were the perfect fit for the design and allowed for an opportunity to save some of the budget for full quartz backsplash vs. tile. Our designers help you navigate the different lines we carry and are thoughtful to not steer you to more than you need to succeed. The first order of business was to change the orientation of the island, and move its position to frame the new galley arrangement. This would allow for better egress around the island and prevent tight spaces for a busy new kitchen.
Secondly, now was the time to take advantage of the room height and install new stacked wall cabinets with clear glass panels on the top row. This made the kitchen renovation feel more grand, bright, and inviting. The glass provided opportunity to tie in the lighting scheme and lend more warmth to the design. Coupled with the toe kick and under cabinet lights in the base cabinets, the kitchen invites you in. Dave also took full advantage of the kitchen layout by using upper cabinets and no open shelving.
We also wanted to find a new home for the built-in microwave as a stainless hood was now going to frame the cooktop / oven combo. We modified the cabinet in the island to trim in a microwave, at the same time keeping it out of view from the living area. Building on this approach, we also took the trash bin out of the kitchen space and provided a dedicated double trash bin cabinet. Aesthetics were very important in this design.
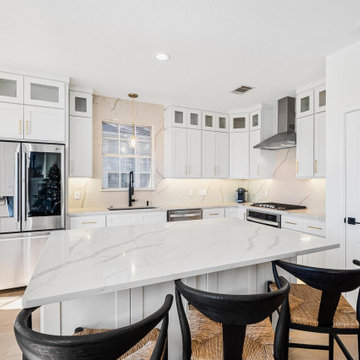 Cabinet IQ
Our clients came to our North Showroom in Cedar Park, TX wanting to completely renovate the outdated cabinets and countertops in their newly purchased home. The flow of the kitchen was not aligning with their new family needs, and the style did not match their modern vision. The dated kitchen left a lot of unused space, and had pain points that disturbed the flow and symmetry of the space. We developed a design to take advantage of the room height, spacious area, and natural light from the bay window nook area.
Our designer Dave met with the clients in the showroom and discovered the needs and wants to make the kitchen remodel a success. After understanding the client’s vision and requirements, they begun the collaboration on their kitchen design. During this phase we concluded we could achieve the kitchen design with in-stock cabinets from Kitchen Cabinet Distributors (KCD), a national recognized in-stock cabinet provider. We could have chosen a custom kitchen cabinetry line, however KCD’s offerings were the perfect fit for the design and allowed for an opportunity to save some of the budget for full quartz backsplash vs. tile. Our designers help you navigate the different lines we carry and are thoughtful to not steer you to more than you need to succeed. The first order of business was to change the orientation of the island, and move its position to frame the new galley arrangement. This would allow for better egress around the island and prevent tight spaces for a busy new kitchen.
Secondly, now was the time to take advantage of the room height and install new stacked wall cabinets with clear glass panels on the top row. This made the kitchen renovation feel more grand, bright, and inviting. The glass provided opportunity to tie in the lighting scheme and lend more warmth to the design. Coupled with the toe kick and under cabinet lights in the base cabinets, the kitchen invites you in. Dave also took full advantage of the kitchen layout by using upper cabinets and no open shelving.
We also wanted to find a new home for the built-in microwave as a stainless hood was now going to frame the cooktop / oven combo. We modified the cabinet in the island to trim in a microwave, at the same time keeping it out of view from the living area. Building on this approach, we also took the trash bin out of the kitchen space and provided a dedicated double trash bin cabinet. Aesthetics were very important in this design.

 Dura Supreme Cabinetry
Splash your bath with fine furniture details to create a coordinated and relaxing atmosphere. With a variety of configuration choices, each bathroom vanity console can be designed to cradle a single, double or offset sink basin. A matching linen cabinet can be selected with a deep drawer for towels and paper items, and a convenient full-length mirror for a dressing area. For this vanity, stately beveled legs accent the beveled details of the cabinet door style, but any combination of Dura Supreme’s many door styles, wood species, and finishes can be selected to create a one-of-a-kind bath furniture collection.
A centered console provides plenty of space on both sides of the sink, while drawer stacks resemble a furniture bureau. This luxurious bathroom features Dura Supreme’s “Style Two” furniture series. Style Two offers 15 different configurations (for single sink vanities, double sink vanities, or offset sinks) with multiple decorative bun foot options to create a personal look. A matching bun foot detail was chosen to coordinate with the vanity and linen cabinets.
The bathroom has evolved from its purist utilitarian roots to a more intimate and reflective sanctuary in which to relax and reconnect. A refreshing spa-like environment offers a brisk welcome at the dawning of a new day or a soothing interlude as your day concludes.
Our busy and hectic lifestyles leave us yearning for a private place where we can truly relax and indulge. With amenities that pamper the senses and design elements inspired by luxury spas, bathroom environments are being transformed from the mundane and utilitarian to the extravagant and luxurious.
Bath cabinetry from Dura Supreme offers myriad design directions to create the personal harmony and beauty that are a hallmark of the bath sanctuary. Immerse yourself in our expansive palette of finishes and wood species to discover the look that calms your senses and soothes your soul. Your Dura Supreme designer will guide you through the selections and transform your bath into a beautiful retreat.
Request a FREE Dura Supreme Brochure Packet:
http://www.durasupreme.com/request-brochure
Find a Dura Supreme Showroom near you today:
http://www.durasupreme.com/dealer-locator
 Dura Supreme Cabinetry
Immerse your bathroom in soothing colors and styles to create a classic and familiar atmosphere. Traditional wall paneling with Dura Supreme’s Weathered finish evokes memories of relaxing weekends spent at the lakeshore cottage. A linen cabinet with glass doors beautifully displays stacks of towels and bathroom sundries. The furniture vanity showcases Dura Supreme’s “Style Five” furniture series. Style Five is designed with a selection of turned posts for iconic furniture style to meet your tastes.
A centered sink includes convenient drawers on both sides of the sink for powder room storage. Style Five furniture series offers 10 different configurations (for single sink vanities, double sink vanities, or offset sinks), 15 turn post designs and an optional floor with either plain or slatted detail. A selection of classic post designs offers personalized design choices. Any combination of Dura Supreme’s many door styles, wood species and finishes can be selected to create a one-of-a-kind bath furniture collection.
The bathroom has evolved from its purist utilitarian roots to a more intimate and reflective sanctuary in which to relax and reconnect. A refreshing spa-like environment offers a brisk welcome at the dawning of a new day or a soothing interlude as your day concludes.
Our busy and hectic lifestyles leave us yearning for a private place where we can truly relax and indulge. With amenities that pamper the senses and design elements inspired by luxury spas, bathroom environments are being transformed form the mundane and utilitarian to the extravagant and luxurious.
Bath cabinetry from Dura Supreme offers myriad design directions to create the personal harmony and beauty that are a hallmark of the bath sanctuary. Immerse yourself in our expansive palette of finishes and wood species to discover the look that calms your senses and soothes your soul. Your Dura Supreme designer will guide you through the selections and transform your bath into a beautiful retreat.
Request a FREE Dura Supreme Brochure Packet:
http://www.durasupreme.com/request-brochure
Find a Dura Supreme Showroom near you today:
http://www.durasupreme.com/dealer-locator
 Dura Supreme Cabinetry
Bathe your bathroom in beautiful details and luxurious design with floating vanities from Dura Supreme Cabinetry. With Dura Supreme’s floating vanity system, vanities and even linen cabinets are suspended on the wall leaving a sleek, clean look that is ideal for transitional and contemporary design themes. Floating vanities are a favorite look for small bathrooms to impart an open, airy and expansive feel. For this bath, rich bronze and copper finishes are combined for a stunning effect.
A centered sink includes convenient drawers on both sides of the sink for powder room storage, while two wall-hung linen cabinets frame the vanity to create a sleek, symmetric design. A variety of vanity console configurations are available with floating linen cabinets to maintain the style throughout the design. Floating Vanities by Dura Supreme are available in 12 different configurations (for single sink vanities, double sink vanities, or offset sinks) or individual cabinets that can be combined to create your own unique look. Any combination of Dura Supreme’s many door styles, wood species, and finishes can be selected to create a one-of-a-kind bath furniture collection.
The bathroom has evolved from its purist utilitarian roots to a more intimate and reflective sanctuary in which to relax and reconnect. A refreshing spa-like environment offers a brisk welcome at the dawning of a new day or a soothing interlude as your day concludes.
Our busy and hectic lifestyles leave us yearning for a private place where we can truly relax and indulge. With amenities that pamper the senses and design elements inspired by luxury spas, bathroom environments are being transformed from the mundane and utilitarian to the extravagant and luxurious.
Bath cabinetry from Dura Supreme offers myriad design directions to create the personal harmony and beauty that are a hallmark of the bath sanctuary. Immerse yourself in our expansive palette of finishes and wood species to discover the look that calms your senses and soothes your soul. Your Dura Supreme designer will guide you through the selections and transform your bath into a beautiful retreat.
Request a FREE Dura Supreme Brochure Packet:
http://www.durasupreme.com/request-brochure
Find a Dura Supreme Showroom near you today:
http://www.durasupreme.com/dealer-locator
 Dura Supreme Cabinetry
Plunge in your new bath with darling design elements to create a coordinated bathroom with a surprising appeal. Small spaces call for big design details like the ornate turn posts that frame the sink area to create a compelling look for the bath vanity. Select the most inviting and luxurious materials to create a relaxing space that rejuvenates as it soothes and calms. Coordinating bath furniture from Dura Supreme brings all the details together with your choice of beautiful styles and finishes.
A linen cabinet with a mirrored back beautifully displays stacks of towels and bathroom sundries. These furniture vanities showcase Dura Supreme’s “Style Five” furniture series. Style Five is designed with a selection of turned posts for iconic furniture style to meet your personal tastes. The two individual vanities separated by the free-standing linen cabinet provide each spouse their own divided space to organize their personal bath supplies, while the linen cabinet provides universal storage for items the couple will both use.
Style Five furniture series offers 10 different configurations (for single sink vanities, double sink vanities, or offset sinks), 15 turn post designs and an optional floor with either plain or slatted detail. A selection of classic post designs offers personalized design choices. Any combination of Dura Supreme’s many door styles, wood species, and finishes can be selected to create a one-of-a-kind bath furniture collection.
The bathroom has evolved from its purist utilitarian roots to a more intimate and reflective sanctuary in which to relax and reconnect. A refreshing spa-like environment offers a brisk welcome at the dawning of a new day or a soothing interlude as your day concludes.
Our busy and hectic lifestyles leave us yearning for a private place where we can truly relax and indulge. With amenities that pamper the senses and design elements inspired by luxury spas, bathroom environments are being transformed from the mundane and utilitarian to the extravagant and luxurious.
Bath cabinetry from Dura Supreme offers myriad design directions to create the personal harmony and beauty that are a hallmark of the bath sanctuary. Immerse yourself in our expansive palette of finishes and wood species to discover the look that calms your senses and soothes your soul. Your Dura Supreme designer will guide you through the selections and transform your bath into a beautiful retreat.
Request a FREE Dura Supreme Brochure Packet:
http://www.durasupreme.com/request-brochure
Find a Dura Supreme Showroom near you today:
http://www.durasupreme.com/dealer-locator
 Dura Supreme Cabinetry
Cleanse the clutter in your bathroom by selecting a coordinated collection of bath furniture with spare sensibility. Dura Supreme’s “Style Six” furniture series is designed to create sleek, minimalist appeal. Bookended on both sides and across the top, a set of doors and/or drawers are suspended beneath the countertop. If preferred, a floating shelf can be added for additional and attractive storage underneath.
An offset sink is sensitive to space limitations and maximizes countertop capacity in this small bathroom. Louvered linen storage adds drama and coordinated beautifully with the vanity style. Style Six furniture series offers 10 different configurations (for single sink vanities, double sink vanities, or offset sinks), and an optional floating shelf (vanity floor). Any combination of Dura Supreme’s many door styles, wood species, and finishes can be selected to create a one-of-a-kind bath furniture collection.
The bathroom has evolved from its purist utilitarian roots to a more intimate and reflective sanctuary in which to relax and reconnect. A refreshing spa-like environment offers a brisk welcome at the dawning of a new day or a soothing interlude as your day concludes.
Our busy and hectic lifestyles leave us yearning for a private place where we can truly relax and indulge. With amenities that pamper the senses and design elements inspired by luxury spas, bathroom environments are being transformed from the mundane and utilitarian to the extravagant and luxurious.
Bath cabinetry from Dura Supreme offers myriad design directions to create the personal harmony and beauty that are a hallmark of the bath sanctuary. Immerse yourself in our expansive palette of finishes and wood species to discover the look that calms your senses and soothes your soul. Your Dura Supreme designer will guide you through the selections and transform your bath into a beautiful retreat.
Request a FREE Dura Supreme Brochure Packet:
http://www.durasupreme.com/request-brochure
Find a Dura Supreme Showroom near you today:
http://www.durasupreme.com/dealer-locator

 Walters Storyk Design Group
ELIMINATING ECHOS IN A LUXURY POOL HOUSE
Innovative & Unobtrusive Acoustic Treatments Engaged By WSDG-Brasil
BELO HORIZONTE, BRASIL: How do you keep your pool house from reverberating like a gymnasium? For the owners of a luxurious villa set amidst of one of Brasil’s most breathtaking landscapes, the views and the pastoral silence were priceless. A wide expanse of windows surrounding the infinite lap pool draw attention to the spectacular mountains and gardens framing this opulent weekend residence. Intrusive echoes of laughter and music were unacceptable.
The critical acoustical designs devised by WSDG Brasil for the villa’s home theater and other living spaces were inspired by the firms’ professional recording studio expertise. Inhibiting sound from invading or escaping sensitive listening areas is a WSDG specialty. The enclosed pool and spa area, however presented uniquely troubling waters. Especially challenging was the requirement that the acoustical treatments unobtrusively compliment the sumptuous custom finishes.
In addition to the 46’ long, 10’ wide lap pool, the 2100 sq. ft structure includes a gym, Jacuzzi and wet bar, bounded by three walls of double height windows. A movable glass sealing system was installed to maintain interior warmth during the cool, mountain region evenings. Prognosis? Warm, but noisy. Here, professional recording studio design techniques provided solutions. Each window, including an expansive skylight grid comprised of 24 individual 7’x5’motorized Italian glass panels, was fitted with two layers of Clearsorber™ Foil special micro-perforated transparent foil with 1” of air space separating the layers. Mounting the foil layers 2” below the glass skylight insured optimal sound absorption. Developed in Germany, these innovative translucent plastic sheets absorb medium and high frequency reverberation to resolve sonic reflection issues.
“We have hung panels of this material in front of glass windows in recording studios,” explains WSDG Brasil, GM Renato Cipriano. “They have proved very effective in helping us ‘tune’ rooms without obstructing views. Now they are proving equally helpful in this residential application.” The foil’s full transparency insures unimpeded views and eliminates traditional pool house reverberation. Happily, the product also serves as a UV ray filtering system.
Cipriano reports that special attention was also devoted to the pool house floor which is situated over a large machine room. “A number of generators, pumps and air conditioning units live beneath the pool,” he says. “Thanks to our acoustic treatments, they hum away doing their jobs without making their presence known to the guests.”
Morro do Chapeau was designed by celebrated Brasilian architect Eduarda Correa. The extensive A/V installation was designed and installed by Versao Brasileira, a leading Belo Horizonte-based high-end home theater specialist. “We have participated on a number of challenging projects with Versao Brasileira,” Cipriano concludes. “They are extremely knowledgeable and we welcome the opportunity to collaborated with them.”
###
Photos:
Five views of the Morro do Chapeau pool house in Belo Horizonte, Brasil. All glass windows including the expansive skylight are insulated by a special micro perforated transparent foil to eliminate audio reverberation and also serve as a UV ray filtering system.
Please credit photos by Jomar Braganca
 Dura Supreme Cabinetry
Soak your senses in a tranquil spa environment with sophisticated bathroom furniture from Dura Supreme. Coordinate an entire collection of bath cabinetry and furniture and customize it for your particular needs to create an environment that always looks put together and beautifully styled. Any combination of Dura Supreme’s many cabinet door styles, wood species, and finishes can be selected to create a one-of a-kind bath furniture collection.
A double sink vanity creates personal space for two, while drawer stacks create convenient storage to keep your bath uncluttered and organized. This soothing at-home retreat features Dura Supreme’s “Style One” furniture series. Style One offers 15 different configurations (for single sink vanities, double sink vanities, or offset sinks) and multiple decorative toe options to create a personal environment that reflects your individual style. On this example, a matching decorative toe element coordinates the vanity and linen cabinets.
The bathroom has evolved from its purist utilitarian roots to a more intimate and reflective sanctuary in which to relax and reconnect. A refreshing spa-like environment offers a brisk welcome at the dawning of a new day or a soothing interlude as your day concludes.
Our busy and hectic lifestyles leave us yearning for a private place where we can truly relax and indulge. With amenities that pamper the senses and design elements inspired by luxury spas, bathroom environments are being transformed from the mundane and utilitarian to the extravagant and luxurious.
Bath cabinetry from Dura Supreme offers myriad design directions to create the personal harmony and beauty that are a hallmark of the bath sanctuary. Immerse yourself in our expansive palette of finishes and wood species to discover the look that calms your senses and soothes your soul. Your Dura Supreme designer will guide you through the selections and transform your bath into a beautiful retreat.
Request a FREE Dura Supreme Brochure Packet:
http://www.durasupreme.com/request-brochure
Find a Dura Supreme Showroom near you today:
http://www.durasupreme.com/dealer-locator


 Dura Supreme Cabinetry
Add some class and cleanse the clutter in your bathroom by selecting a coordinated collection of bath furniture with spare sensibility. These two individual bathroom vanities are separated by the tall, free-standing linen cabinet provide each spouse their own divided space to organize their personal bath supplies, while the linen cabinet provides universal storage for items the couple with both uses.
This master bathroom features Dura Supreme’s “Style Six” furniture series. This style is designed to create sleek, minimalist appeal. Bookended on both sides and across the top, a set of doors and/or drawers are suspended beneath the countertop. If preferred, a floating shelf can be added (like shown on these two vanities) for additional and attractive storage underneath.
Style Six offers 10 different configurations (for single sink vanities, double sink vanities, or offset sinks), and an optional floating shelf (vanity floor). Any combination of Dura Supreme’s many door styles, wood species, and finishes can be selected to create a one-of-a-kind bath furniture collection.
This white on white transitional styled bathroom showcases a beautiful Chrome framed cabinet door from Dura Supreme, sleek solid surface vanity countertops, polished chrome Kohler faucets, round under-mount sinks, 2 Dura Supreme mirrors that match the vanities, polished chrome hardware, gray painted walls, and classic wood floors. The combination of all of these design elements come together to create one incredible master bath!
The bathroom has evolved from its purist utilitarian roots to a more intimate and reflective sanctuary in which to relax and reconnect. A refreshing spa-like environment offers a brisk welcome at the dawning of a new day or a soothing interlude as your day concludes.
Our busy and hectic lifestyles leave us yearning for a private place where we can truly relax and indulge. With amenities that pamper the senses and design elements inspired by luxury spas, bathroom environments are being transformed from the mundane and utilitarian to the extravagant and luxurious.
Bath cabinetry from Dura Supreme offers myriad design directions to create the personal harmony and beauty that are a hallmark of the bath sanctuary. Immerse yourself in our expansive palette of finishes and wood species to discover the look that calms your senses and soothes your soul. Your Dura Supreme designer will guide you through the selections and transform your bath into a beautiful retreat.
Request a FREE Dura Supreme Brochure Packet:
http://www.durasupreme.com/request-brochure
Find a Dura Supreme Showroom near you today:
http://www.durasupreme.com/dealer-locator
19