
Search results for "Conclusion" in Home Design Ideas
 Elegance Kitchen & Bath
White Kitchen Cabinets: Timeless Elegance for Modern Homes
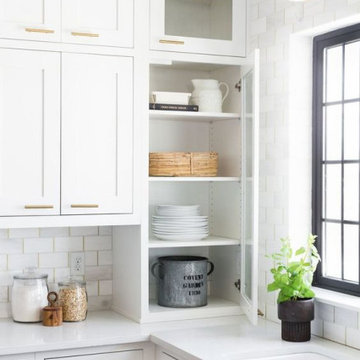
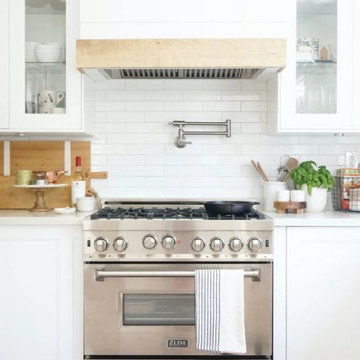

White kitchen cabinets are more than just a design choice; they're a testament to timeless elegance and adaptability in the heart of any home. As homeowners continue to seek spaces that feel airy, clean, and spacious, white cabinets have emerged as a top choice for both modern and traditional kitchens alike.
Why Choose White Kitchen Cabinets?
Versatility: The neutral hue of white allows these cabinets to blend seamlessly with any color palette or kitchen design. Whether you're aiming for a sleek modern look or a cozy cottage vibe, white cabinets can be the perfect canvas to achieve your desired aesthetic.
Brightness and Space: White reflects light beautifully, making your kitchen appear larger and more open. It's especially beneficial for smaller spaces, where creating an illusion of a more expansive area is crucial.
Timeless Appeal: While trends come and go, white has an enduring appeal. It exudes a sense of cleanliness and simplicity, making it a long-lasting choice for homeowners.
Resale Value: If you ever consider selling your home, white kitchen cabinets can boost your property's appeal to potential buyers, ensuring that your kitchen remains stylish and up-to-date.
Pairing with Other Elements
The adaptability of white kitchen cabinets means you can play with various colors and textures. Whether it's a vibrant backsplash, granite countertops, or wooden flooring, the neutrality of white ensures that everything comes together harmoniously.
Maintenance and Durability
A common misconception is that white cabinets can be challenging to maintain. However, with today's advancements in paint and finishes, white kitchen cabinets are resistant to stains and easy to clean. Furthermore, any marks or stains are quickly spotted, ensuring that you can address them promptly, keeping your cabinets in pristine condition.
Conclusion
White kitchen cabinets are not just a fleeting trend. Their unmatched versatility, the spacious feel they bring to any kitchen, and their timeless beauty make them an excellent choice for homeowners. Whether you're renovating your kitchen or designing a new one, consider the elegance and adaptability that white cabinets can bring to your space. With proper care and the right design elements, your white kitchen can be a showstopper for years to come.
 Esther Hershcovich
Photo: Esther Hershcovic © 2014 Houzz


Seated home bar - small industrial light wood floor seated home bar idea in Montreal
Seated home bar - small industrial light wood floor seated home bar idea in Montreal
 Elegance Kitchen & Bath
White Kitchen Cabinets: Timeless Elegance for Modern Homes
White kitchen cabinets are more than just a design choice; they're a testament to timeless elegance and adaptability in the heart of any home. As homeowners continue to seek spaces that feel airy, clean, and spacious, white cabinets have emerged as a top choice for both modern and traditional kitchens alike.
Why Choose White Kitchen Cabinets?
Versatility: The neutral hue of white allows these cabinets to blend seamlessly with any color palette or kitchen design. Whether you're aiming for a sleek modern look or a cozy cottage vibe, white cabinets can be the perfect canvas to achieve your desired aesthetic.
Brightness and Space: White reflects light beautifully, making your kitchen appear larger and more open. It's especially beneficial for smaller spaces, where creating an illusion of a more expansive area is crucial.
Timeless Appeal: While trends come and go, white has an enduring appeal. It exudes a sense of cleanliness and simplicity, making it a long-lasting choice for homeowners.
Resale Value: If you ever consider selling your home, white kitchen cabinets can boost your property's appeal to potential buyers, ensuring that your kitchen remains stylish and up-to-date.
Pairing with Other Elements
The adaptability of white kitchen cabinets means you can play with various colors and textures. Whether it's a vibrant backsplash, granite countertops, or wooden flooring, the neutrality of white ensures that everything comes together harmoniously.
Maintenance and Durability
A common misconception is that white cabinets can be challenging to maintain. However, with today's advancements in paint and finishes, white kitchen cabinets are resistant to stains and easy to clean. Furthermore, any marks or stains are quickly spotted, ensuring that you can address them promptly, keeping your cabinets in pristine condition.
Conclusion
White kitchen cabinets are not just a fleeting trend. Their unmatched versatility, the spacious feel they bring to any kitchen, and their timeless beauty make them an excellent choice for homeowners. Whether you're renovating your kitchen or designing a new one, consider the elegance and adaptability that white cabinets can bring to your space. With proper care and the right design elements, your white kitchen can be a showstopper for years to come.
Find the right local pro for your project
 Amber Mitchell

Interior Architecture, Kitchen and Bathroom Design by Amber Golob Interiors Interior. Furnishings by Studio Bliss. Cabinetry by Greater Chicago Kitchen and Bath. Photography by Margaret Rajic.

 katherine
Office Workstations and Cubicles: The Unsung Heroes of Efficient Team Environments
In today's fast-paced business world, the hum of productivity is the sweetest sound an office can produce. But what fuels this symphony of efficiency?
While leadership and strategy are crucial, the physical environment in which a team operates plays a role that is just as vital. The debate between open-plan offices and traditional cubicles has raged for years, yet the truth is that a well-designed space incorporating both office workstations cubicles can be the key to unlocking a team's full potential. This isn't just about furniture; it's about creating a habitat for success.
The Evolution of the Workspace: Beyond the Beige Box
Gone are the days of monotonous rows of identical, soul-crushing cubicles. Modern office design has embraced a more nuanced understanding of worker needs. The contemporary workstation is a far cry from its predecessors, offering flexibility, ergonomic support, and a nod to aesthetic appeal. This evolution recognizes that a one-size-fits-all approach stifles creativity and productivity.
Fostering Focus in a Sea of Collaboration
While collaboration is a cornerstone of modern business, the need for individual, focused work remains paramount. This is where the modern cubicle shines. It provides a sanctuary from the constant distractions of a completely open office, allowing employees to delve deep into tasks that require concentration. This dedicated space minimizes interruptions, leading to higher quality work and reduced stress levels.
The Power of Personalization and Ownership
Giving employees a degree of control over their immediate environment can have a profound impact on morale and engagement. Modern workstations and cubicles that allow for personalization be it through adjustable shelving, pinboards for personal items, or even the choice of chair foster a sense of ownership. This small act of empowerment can translate into a greater sense of belonging and commitment to the organization.
Ergonomics: The Foundation of Employee Well-being and Productivity
A comfortable employee is a productive employee. Ergonomics is not a luxury; it's a fundamental necessity in any office environment. Poorly designed workstations can lead to a host of musculoskeletal issues, from back pain to carpal tunnel syndrome, resulting in increased absenteeism and decreased efficiency. Investing in ergonomic chairs, adjustable-height desks, and properly positioned monitors is an investment in the long-term health and performance of your team.
Designing for Synergy: The Strategic office layout design
The arrangement of workstations and cubicles is as important as the furniture itself. A strategic office layout design can facilitate seamless communication and collaboration while still providing pockets of privacy for focused work. This involves creating "neighborhoods" for different teams, placing collaborative zones in central, easily accessible areas, and ensuring that high-traffic pathways don't cut through quiet work zones.
Breaking Down Barriers with Hybrid Designs
The most effective office environments often feature a hybrid approach. This might involve clusters of cubicles for focused work, interspersed with open, collaborative "huddle spaces" equipped with whiteboards and comfortable seating. This variety allows employees to choose the environment that best suits the task at hand, offering the best of both worlds.
The Role of Acoustics in a Thriving Workplace
Noise is one of the biggest complaints in open-plan offices. Well-designed cubicles with sound-dampening panels can significantly mitigate this issue. Furthermore, incorporating acoustic solutions throughout the office, such as sound-absorbing materials on walls and ceilings, can create a more pleasant and productive auditory environment for everyone.
Integrating Technology for a Seamless Workflow
In the digital age, technology is the lifeblood of any business. Modern office workstations are designed with this in mind, featuring integrated power and data ports, cable management systems, and ample space for multiple monitors. This seamless integration of technology ensures that employees have the tools they need to work efficiently and without frustration.
Choosing the Right Partner for Your Office Environment
The task of outfitting an office can be daunting. Partnering with a knowledgeable and reputable Meet&Co commercial furniture supplier is crucial to creating an environment that is both functional and inspiring. A good supplier will not only offer a wide range of high-quality products but will also provide expert advice on space planning and ergonomic best practices, ensuring that your investment yields the best possible return.
The Future of the Office: Flexibility and Adaptability
The world of work is constantly evolving, and office design must evolve with it. The future lies in creating flexible and adaptable spaces that can be easily reconfigured to meet the changing needs of a business. Modular furniture and movable partitions are key components of this future-proof approach, allowing organizations to scale and adapt without the need for costly and disruptive renovations.
Conclusion: A Strategic Investment in Your Greatest Asset
Ultimately, the design of your office is a direct reflection of your company's culture and values. By investing in high-quality, ergonomic, and well-designed office workstations and cubicles, you are sending a clear message to your employees: their well-being and productivity matter. This strategic investment in your physical workspace is, in fact, an investment in your most valuable asset your people. The result is a more engaged, efficient, and innovative team, ready to tackle the challenges of tomorrow.
 Babcock Custom Pools & Environments

Babcock Custom Pools presents its latest marvel, Signal Hills, that transcends the typical pool experience to the apex of opulence and sophistication. Concealed in the urban jungle, this aquatic heaven showcases a spectrum of awe-inspiring facilities that will leave you spellbound.
One of the most remarkable aspects of Signal Hills is its seamless combination of coping and decking, fostering a uniform and sophisticated flow from the pool to its environment. This creative design innovation not only amplifies the beauty of the pool, but it also acts as a crucial safety measure, ensuring a secure and anti-slip surface for all patrons.
The elevated tile spa is a show-stopper in the Signal Hills project, offering warm water jets to knead away anxiety and stress while you bask in the magnificent views of the metropolis. Whether you seek a moment of solace after a grueling day or crave an unrivaled spa experience, the spa at Signal Hills caters to your every need.
For those who prefer a leisurely pace, the Signal Hills project also features a serene spa, tailored for you to escape the chaos of the city. With warm water, serene surroundings, and captivating views, you’ll feel as though you’ve been transported to a distant paradise.
The Signal Hills pool boasts soft curves that amplify its sophistication and elegance, creating a calming and peaceful atmosphere that’s ideal for lazy afternoons or evening get-togethers with friends. This refined touch distinguishes the pool from others, making it the very essence of style and luxury.
In conclusion, Babcock Custom Pools has exceeded all expectations with the Signal Hills project. Its unique design elements, such as the seamless coping and deck, the elevated tile spa, and the tranquil spa for relaxation, along with the sophisticated curves of the pool, make this project an unprecedented and unforgettable experience. If you seek a pool that embodies sophistication, luxury, and elegance, Signal Hills is your answer.

 Advance Design Studio, Ltd.
Mike and Michelle of Lake Barrington knew they needed extra space. Their home was becoming too crowded for their family with blossoming teenagers, so a basement renovation offered the perfect solution for more space for the kids and more room to entertain for the adults.
“Our project consisted of expanding our laundry room, putting in a first floor wet bar so we had adult space upstairs, while also renovating our basement for a family-friendly and teen-functional area as well,” Michelle says.
They found Advance Design Studio through a neighbor who gave a glowing recommendation, giving Michelle and Mike the confidence they needed to move forward with a major home renovation. They felt like they knew Advance Design before they even worked together. When they met with the owner Todd Jurs and designer Nicole Ryan, Mike and Michelle knew they were getting a trustworthy, dependable team that could create the project they had been dreaming about for 7 years.
Having virtually no natural light to work with, one of the biggest design challenges was creating a basement that did not feel dark and depressing. The Advance team got to work creating architectural archways and custom detailed dry-stack stone columns artfully designed into the space, adding a dramatic element that made the space feel less like a basement or more like a relaxing family room. Color 3D renderings were created to portray what the space would look like so Mike and Michelle could visualize the space in advance.
Detailed trim and crown moldings grace the built in buffet and wet bar making for an amazingly functional space that lacks nothing in style and visual interest. Cherry wood cabinetry by Dura Supreme is featured in the space with a “Cocoa Brown” finish and includes beautiful mirrored glass doors embellished with unique elliptical mullion details. A built-in microwave, dishwasher and mini fridge add practicality to the ample entertainment mecca. An under mounted sink finishes the space joined with a intricate mosaic tile backsplash and “Ventisca Polished” quartz countertops.
The basement is absolutely perfect for hosting friends and family with expertly designed key areas such as a game space for the kids, a movie area for the family, an ample workout room with luxurious full bath, and even built in wine storage. The family absolutely loves the new basement living space, and has already enjoyed numerous family movie nights and sleep-overs with friends.
While custom cabinets made by Dura Supreme were used to create unique spaces that lived up to Mike and Michelle’s expectations., heated flooring under the 16”x16” “Mongolian Spring” tile was installed giving all tiled areas of the basement a much cozier feel, eliminating that cold hard surface most of us hate in our basements!
The new basement must-have requirement list included a new bath space, which was incorporated adjacent to the work out room. The sleek shower door and cabinets in the new bathroom make guests and family feel like they are in an elegant hotel. The new guest bath features 4”x36” “Silver Screen” honed marble tile in a brick pattern on the shower walls and 2”x2” “Chenille” limestone tile in a hexagon mosaic pattern on the shower floor.
“I came in with very specific requirements for our three project areas,” Michelle says. “There was not one time that I felt like I was asking for something that was not going to turn out how I anticipated.”
Tying in multiple rooms during a renovation if you have can do it makes a lot of sense and saves money in the long run. A fully functional laundry room as well was a must on this family’s wish list. Michelle wanted to add space to the existing cramped and awkward laundry room, and Mike wanted to make sure they could still park a car in the garage. Reconfiguring interior walls required borrowing unused space cleverly from the garage in order to enlarge the laundry room space.
Drawers under the stairs added beautiful hidden storage created almost magically out of dead space. White painted Dura Supreme cabinets bring additional light into the small space; while the 16”x16” cleft slate tile flooring provides excellent contrast and the naturally earthy feel Michelle wanted. Quartz countertops with a 3”x12” “Debut Dew” subway tile backsplash add elegance to the now upliftingly bright laundry room.
The extra space makes doing laundry much more pleasurable and the added storage is a great for all those little things like winter hats and gloves, umbrellas and the like. “The Advance Design project team was phenomenal to work with,” Michelle says. “They came in, shared the plans with us and walked us through the expectations. We always knew what was coming next.”
Converting an existing closet space, the wet bar upstairs was challenging because they wanted a functional area that didn’t look or feel like cabinets just sticking out of a closet. So the Advance team transformed this ordinary closet space into a stunning wet bar that architecturally appears as if it’s always been there. Traditional, elegant hand carved custom molding matching the adjacent fireplace ties the new entertainment bar area in nicely with the existing family room and kitchen area.
Featuring a built in wine refrigerator, Dura Supreme cabinetry in deep cherry wood elegantly displays wine bottles and etched glass mullion doors that fill with soft light in the evening hours. Cambria “Windermere” quartz countertops with a sophisticated hammered copper sink and a glimmering backsplash round out the stunning wet bar. Hosting parties and family functions has become much more enjoyable now that they have a dedicated beverage serving area large enough to include hors devours.
All three projects were designed and constructed together at the same time, making for a cohesive project that was administered smoothly and easily both for the design team and for the family. Disruption to the home was minimal as each phase was completed in each project conclusively, and design and meeting time for the homeowner was efficient and organized making for an enjoyable process.
“Advance Design was great to work with,” Michelle says. “I would highly recommend them to anyone considering a home improvement project. They took the time at the beginning to understand our needs, our budget, and our vision for our home. The field team was great, attentive, on time, cleaned up each day and made the overall experience very positive. We couldn't be happier with the finished product.”
With the help of our talented, award winning design team you can create the basement, laundry room, or any other home renovation that you have been dreaming of. With our “Common Sense Remodeling” approach, the process of renovating you home has never been easier. Contact us today at 847-836-2600 or schedule an appointment to talk with us about that kitchen remodeling project.
Joe Nowak
 C.E. Pontz Sons
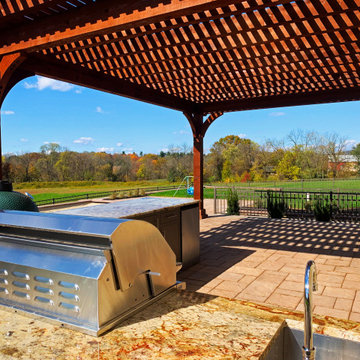
This Poolside Patio Kitchen & Living Area project consisted of a large multiple tier Techo-Bloc Patio surrounding the inground swimming pool complete with pergola, outdoor kitchen, and landscape lighting.
The project began with the installation of the upper patio at the back entrance to the home. Following installation of this patio the pool was then installed. an outdoor entrqace from the basement was installed with poured concrete sidewalls and steps. After main installation of the pool was complete we installed a large redi-rock retaining wall around the perimeter of the property to bring it up to grade. We then began with surrounding techo bloc patio around the pool with additional walkway from the backyard to the driveway at the side of the home. Planting beds with landscaping and landscape lighting were installed around the patio and backyard area. The top patio was outfitted with a challenger outdoor kitchen Including a 32” grill with rotisserie and sear burner, grill cover, built-in trash can drawer, sink and faucet, multiple cabinets for added storage and a beautiful granite counter top. A large cedar pergola was installed over the raised patio area. The pergola is attached to house and includes down lights installed in pergola rafters. The landscape lighting system is installed using FX Luminaire system, with zoning, dimming, and color changing capabilities.
This is the first Phase of a two phase project to also include outdoor audio, lower patio area, pavilion, and fire feature. Stay tuned for the epic conclusion.
 360 Improvements, Inc
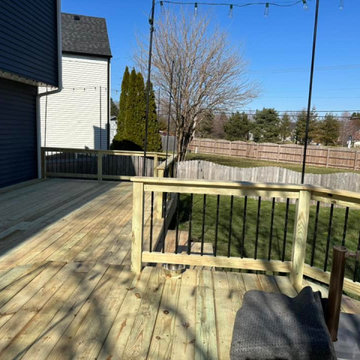
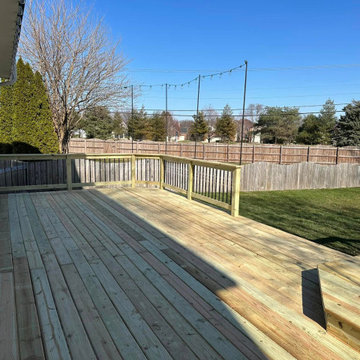
360 Improvements is an excellent choice for anyone who is looking to build a new deck or renovate an existing one. There are many reasons why you should consider hiring them for your next deck project.
Expertise and Experience:
360 Improvements has a team of experienced professionals who specialize in deck construction. They have been building decks for many years and have the expertise to handle any type of deck project, big or small.
Quality Materials:
360 Improvements uses only the highest quality materials for their deck builds. They know that using quality materials ensures a deck that will last for many years and withstand the elements.
Custom Design:
Every deck that 360 Improvements builds is customized to meet the client's specific needs and preferences. They take into consideration factors such as the size of the deck, the layout, and the style, to create a unique and functional space that complements the existing property.
Competitive Pricing:
360 Improvements offers competitive pricing for their deck builds without compromising on quality. They strive to provide their clients with the best value for their money.
Customer Satisfaction:
360 Improvements is committed to providing excellent customer service and ensuring that their clients are completely satisfied with their deck build. They work closely with their clients to ensure that their vision is brought to life and that the finished product exceeds their expectations.
In conclusion, hiring 360 Improvements for your next deck build is a smart decision. With their expertise, quality materials, custom design, competitive pricing, and commitment to customer satisfaction, they are a reliable and trustworthy choice for any deck project.
 The Barn: Landscape + Architecture
 Elegant Oasis: Maximizing Entertaining Space
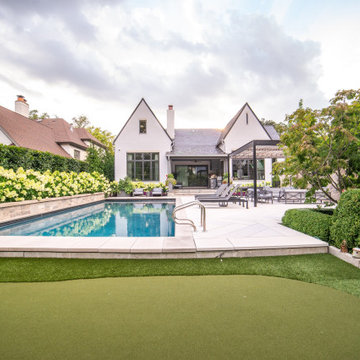
In reimagining this 14,233 sqft lot, the goal was to create a high-impact, space-efficient outdoor environment, where space meets sophistication for unrivaled outdoor entertaining.
This presentation outlines the thoughtfully designed elements which were meticulously integrated to maximize entertaining space within the constraints of the property.
The project commenced with relocating the pool to the furthest reaches of the property, respecting property line setbacks to amplify the area available for entertainment. Adjacent to the back door, a covered built-in kitchen and intimate seating area offer protection from both bugs and the scorching afternoon sun, thanks to a convenient drop-down screen.
The 18'x36' pool serves as the focal point, backed by an 18" masonry wall adorned with LED lighting accents. Behind this backdrop, a hedge of long-blooming hydrangeas and espalier-shaped European hornbeams complements the formal design, infusing the space with timeless elegance.
The pool deck features a sturdy 5" rebar-reinforced concrete overlay with Valders Dove White and gray stone laid in a herringbone pattern (5'x18" pieces). To address stormwater retention, a large drywell behind the pool was repurposed as the base for a putting green, encircled by permeable gravel and stone coping. Landscape lighting makes it perfect for endless fun, day and night.
To minimize the “fence feeling” and to distinguish the detached garage driveway, a grand outdoor fireplace and wall were constructed. This space also includes an outdoor TV and speaker system. A pergola, built from large steel I-beams and cedar, provides respite from the summer sun.
For continuity and aesthetic impact, the hydrangea hedge extends the entire length of the property, maximizing the use of the narrow 36" side.
The front of the property is equally striking. A heated concrete driveway, saw-cut into 5'x5' squares, provides a grand entrance. The front porch and walkway feature heated, randomly patterned bluestone, expertly set on a concrete sub-base. Two sets of garden walls enclose the front yard, with the closest to the front door boasting three water scuppers and a pondless waterfall system, creating a captivating ambiance for arriving guests.
The property's front and rear areas are adorned with various planting beds and containers, which are seasonally adapted to ensure a vibrant landscape year-round.
Formal, columnar trees, such as slender silhouette sweetgum, columnar tulip trees, sheared European hornbeams, and shaped tricolor beech, were chosen to harmonize with the property's architecture. Crushed blue granite gravel was used to cover all planting beds, maintaining a clean and low-maintenance appearance.
In conclusion, our project has not only met but exceeded our client's expectations by delivering a low-maintenance, high-impact, and space-efficient outdoor haven.

 Home service
Your kitchen is more than just a cooking space; it's the heart of your home—a place for family gatherings, shared meals, and unforgettable memories. If you're here, chances are you're dreaming of a kitchen upgrade that better serves your needs while enhancing its beauty and functionality. Whether you're aiming for a sleek modern design, a functional workspace, or a charming rustic vibe, finding the right kitchen remodel services is key to turning that dream into reality.
This guide will walk you through everything you need to know about choosing the best kitchen remodel near me. From understanding your specific needs to identifying reliable services, we've got you covered.
Understanding Your Unique Kitchen Remodeling Needs
Before hiring a kitchen remodel service, it’s essential to pinpoint why you're looking to remodel in the first place. Knowing your priorities will help you make informed decisions and ensure you choose a service that aligns with your vision.
1. Functionality Upgrades
Is your kitchen outdated or inefficient? Maybe you're dealing with limited countertop space or outdated appliances that make cooking a hassle. A remodel can help optimize the layout and incorporate modern solutions, such as smart appliances or ergonomic cabinets.
2. Aesthetic Enhancements
Perhaps you’re looking to give your kitchen a fresh, stylish look that reflects your personality. Whether it’s a chic industrial design or a cozy farmhouse style, professional remodelers can help bring your aesthetic dreams to life.
3. Improved Home Value
A beautifully renovated kitchen is one of the top features potential buyers look for. According to real estate experts, a well-designed kitchen remodel can deliver up to a 70%-80% return on investment.
4. Lifestyle Changes
Has your family grown? Do you cook at home more often now? Your kitchen should adapt to these shifts, accommodating more people or making meal prep seamless.
Clearly outlining your specific goals will make it easier to choose home remodeling contractor professionals who can meet (and exceed) your expectations.
Researching for the Best Kitchen Remodel Services Near Me
Once you’ve defined your needs, the next step is to start researching. But how do you pinpoint the best kitchen remodelers in your area? Here are actionable tips:
1. Read Reviews and Testimonials
Start by checking online reviews on platforms like Google, Yelp, and Houzz. Look for consistently positive feedback, with special attention paid to customer comments about quality, communication, and timelines.
2. Check Portfolios
A picture is worth a thousand words—and reading about a remodeling company’s success isn’t enough. Browse their portfolio to ensure the quality of their work aligns with what you’re envisioning.
3. Ask for Recommendations
Word of mouth is still one of the best ways to find trustworthy services. Ask friends, family, or coworkers if they’ve worked with a remodeling service they’d recommend.
4. Look for Professional Credentials
Make sure the companies you’re vetting hold all required licenses, certifications, and insurance. It’s a sign of their professionalism and ensures accountability.
5. Conduct Interviews
Consider meeting with a few top contenders. Ask about their experience, approach to projects similar to yours, and estimated costs. Don’t shy away from asking detailed questions—it’s important to feel confident in your choice.
By thoroughly researching, you'll narrow down your options and find a remodeler who matches your vision, budget, and style.
Key Factors to Consider Before Hiring
Deciding on the right kitchen remodel near me is about more than just skills. Here are some critical factors to weigh before signing any contracts.
1. Set a Clear Budget
It’s important to have a realistic budget in mind before you begin. A reliable remodeler will respect your financial boundaries and offer solutions that maximize your investment without overspending.
2. Outline Your Timeline
Discussing deadlines ensures the project starts and finishes on time. Make sure the remodeler can meet your schedule without compromising quality.
3. Communication is Key
Clear communication is essential. You want experts who listen carefully to your needs, explain their process, and keep you updated throughout the project.
4. Warranties and Guarantees
Always ask if the service provides warranties for craftsmanship and materials. It’s a sign they stand by the quality of their work.
Why RightWay Home Builders is the Solution to Your Kitchen Remodeling Needs
Looking for trusted experts who deliver stunning, functional kitchens? Meet RightWay Home Builders, a leading name in local remodeling services. Here's why they're a standout choice for your kitchen remodel project.
1. Proven Expertise: With over 10 years of experience in the industry, their portfolio boasts beautifully transformed kitchens that reflect each client’s unique style.
2. Customer-Centric Approach: RightWay prioritizes the client experience. From the initial consultation to the project's completion, their team ensures you’re heard every step of the way.
3. Comprehensive Services: From initial designs to installation, RightWay Home Builders handles every stage of remodeling with precision and care.
Their happy customers say it all. “RightWay took my outdated kitchen and turned it into something from a magazine. Their attention to detail was amazing, and they were a pleasure to work with!” - Sarah M.
Why Visit RightWayHomeBuilders.com?
Booking your dream remodel has never been simpler. RightWay’s website offers a streamlined process where you can request a consultation, view portfolios, and even access exclusive home remodeling tips. Don’t wait! Visit https://www.rightwayhomebuilders.com to kick-start your remodeling adventure.
FAQs About Kitchen Remodeling
1. How much does a kitchen remodel cost?
The cost depends on the size of your kitchen and the scope of the project, but the average remodel.
2. How long does the remodeling process take?
Most remodeling projects take 6 to 12 weeks, depending on the complexity.
3. Will a kitchen remodel increase my home’s value?
Absolutely! A well-done remodel can boost your home value significantly and make it more appealing to buyers.
4. Can I stay home during the remodel?
While it’s possible, the noise and dust might be inconvenient. Many clients prefer staying elsewhere temporarily.
Conclusion
Your dream kitchen is closer than you think. Whether you're upgrading for better functionality, fresh aesthetics, or added value, investing in the right kitchen remodel service will ensure your vision comes to life.
Explore your options, do your research, and don’t hesitate to reach out to trusted experts like RightWay Home Builders. Begin the first step today—schedule your consultation at RightWayHomeBuilders.com and take the leap toward the ultimate kitchen transformation.
 San Jose Tree Service & Landscaping
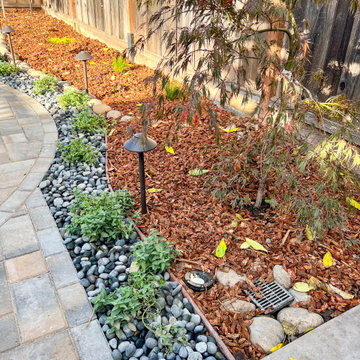
The team, in collaboration with MH 3D Visualizations, successfully realized the client's vision using a 3D design, showcasing the transformation alongside a before picture at the conclusion. The 3D design not only gave life to the vision but also improved the overall presentation, instilling clarity and confidence in the project's successful outcome.

 Babcock Custom Pools & Environments

Babcock Custom Pools: Transforming Backyards into Oases with Palms
If you seek a swimming pool that boasts an interplay of aesthetics, elegance, and proficiency, then Babcock Custom Pools is the solution you have been searching for. Our pool-crafting experts boast an extensive portfolio of pool designs that have consistently surpassed our clients’ anticipations. A hallmark of our designs is the seamless integration of palms – an element we passionately incorporate into our custom creations.
At Babcock Custom Pools, we take great pride in our unwavering commitment to craftsmanship and quality. Our process, from the initial consultation to the final construction, is a testament to our pursuit of excellence. Our team of experts consists of seasoned professionals who possess a passion for creating pools that not only serve their practical purpose but are also visually stunning.
Palms are a ubiquitous choice for pool landscaping, and for good reason. They add a tropical vibe to your outdoor space, and their presence imbues the area with a lush, serene atmosphere. Furthermore, palms provide the much-needed shade on a hot summer day. At Babcock Custom Pools, we wholeheartedly embrace the use of palms in our designs, and our clients rave about the results.
We appreciate the fact that each of our clients is unique, and their pool designs should be a reflection of their individuality. As such, we work closely with our clients to craft customized designs that align with their specific needs and preferences. Whether you envision a sleek, minimalist design or a more traditional aesthetic, our team will collaborate with you to create a pool that perfectly embodies your style.
When it comes to constructing pools, we use only the finest materials and the most advanced technologies. Our pools are designed to be durable, energy-efficient, and low-maintenance, ensuring that you can spend more time relishing in the pool and less time maintaining it.
In conclusion, if you desire a custom pool design that is both beautiful and functional, Babcock Custom Pools is the answer. Our team of experts will work hand-in-hand with you to create a pool that exceeds your expectations. And, of course, we will not forget to incorporate an ample amount of palms – because we love palms and are confident that you will too. Contact us today to learn more about our services!
 SunSwallow Design, LLC
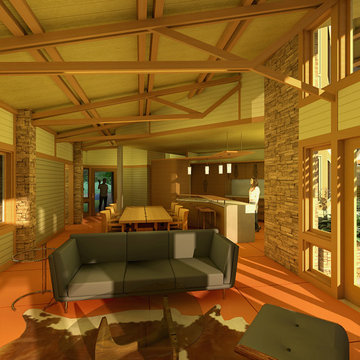
 The clients called me on the recommendation from a neighbor of mine who had met them at a conference and learned of their need for an architect. They contacted me and after meeting to discuss their project they invited me to visit their site, not far from White Salmon in Washington State.
Initially, the couple discussed building a ‘Weekend’ retreat on their 20± acres of land. Their site was in the foothills of a range of mountains that offered views of both Mt. Adams to the North and Mt. Hood to the South. They wanted to develop a place that was ‘cabin-like’ but with a degree of refinement to it and take advantage of the primary views to the north, south and west. They also wanted to have a strong connection to their immediate outdoors.
Before long my clients came to the conclusion that they no longer perceived this as simply a weekend retreat but were now interested in making this their primary residence. With this new focus we concentrated on keeping the refined cabin approach but needed to add some additional functions and square feet to the original program.
They wanted to downsize from their current 3,500± SF city residence to a more modest 2,000 – 2,500 SF space. They desired a singular open Living, Dining and Kitchen area but needed to have a separate room for their television and upright piano. They were empty nesters and wanted only two bedrooms and decided that they would have two ‘Master’ bedrooms, one on the lower floor and the other on the upper floor (they planned to build additional ‘Guest’ cabins to accommodate others in the near future). The original scheme for the weekend retreat was only one floor with the second bedroom tucked away on the north side of the house next to the breezeway opposite of the carport.
Another consideration that we had to resolve was that the particular location that was deemed the best building site had diametrically opposed advantages and disadvantages. The views and primary solar orientations were also the source of the prevailing winds, out of the Southwest.
The resolve was to provide a semi-circular low-profile earth berm on the south/southwest side of the structure to serve as a wind-foil directing the strongest breezes up and over the structure. Because our selected site was in a saddle of land that then sloped off to the south/southwest the combination of the earth berm and the sloping hill would effectively created a ‘nestled’ form allowing the winds rushing up the hillside to shoot over most of the house. This allowed me to keep the favorable orientation to both the views and sun without being completely compromised by the winds.
 360 Improvements, Inc
360 Improvements is an excellent choice for anyone who is looking to build a new deck or renovate an existing one. There are many reasons why you should consider hiring them for your next deck project.
Expertise and Experience:
360 Improvements has a team of experienced professionals who specialize in deck construction. They have been building decks for many years and have the expertise to handle any type of deck project, big or small.
Quality Materials:
360 Improvements uses only the highest quality materials for their deck builds. They know that using quality materials ensures a deck that will last for many years and withstand the elements.
Custom Design:
Every deck that 360 Improvements builds is customized to meet the client's specific needs and preferences. They take into consideration factors such as the size of the deck, the layout, and the style, to create a unique and functional space that complements the existing property.
Competitive Pricing:
360 Improvements offers competitive pricing for their deck builds without compromising on quality. They strive to provide their clients with the best value for their money.
Customer Satisfaction:
360 Improvements is committed to providing excellent customer service and ensuring that their clients are completely satisfied with their deck build. They work closely with their clients to ensure that their vision is brought to life and that the finished product exceeds their expectations.
In conclusion, hiring 360 Improvements for your next deck build is a smart decision. With their expertise, quality materials, custom design, competitive pricing, and commitment to customer satisfaction, they are a reliable and trustworthy choice for any deck project.
 Elegance Kitchen & Bath
White Kitchen Cabinets: Timeless Elegance for Modern Homes
White kitchen cabinets are more than just a design choice; they're a testament to timeless elegance and adaptability in the heart of any home. As homeowners continue to seek spaces that feel airy, clean, and spacious, white cabinets have emerged as a top choice for both modern and traditional kitchens alike.
Why Choose White Kitchen Cabinets?
Versatility: The neutral hue of white allows these cabinets to blend seamlessly with any color palette or kitchen design. Whether you're aiming for a sleek modern look or a cozy cottage vibe, white cabinets can be the perfect canvas to achieve your desired aesthetic.
Brightness and Space: White reflects light beautifully, making your kitchen appear larger and more open. It's especially beneficial for smaller spaces, where creating an illusion of a more expansive area is crucial.
Timeless Appeal: While trends come and go, white has an enduring appeal. It exudes a sense of cleanliness and simplicity, making it a long-lasting choice for homeowners.
Resale Value: If you ever consider selling your home, white kitchen cabinets can boost your property's appeal to potential buyers, ensuring that your kitchen remains stylish and up-to-date.
Pairing with Other Elements
The adaptability of white kitchen cabinets means you can play with various colors and textures. Whether it's a vibrant backsplash, granite countertops, or wooden flooring, the neutrality of white ensures that everything comes together harmoniously.
Maintenance and Durability
A common misconception is that white cabinets can be challenging to maintain. However, with today's advancements in paint and finishes, white kitchen cabinets are resistant to stains and easy to clean. Furthermore, any marks or stains are quickly spotted, ensuring that you can address them promptly, keeping your cabinets in pristine condition.
Conclusion
White kitchen cabinets are not just a fleeting trend. Their unmatched versatility, the spacious feel they bring to any kitchen, and their timeless beauty make them an excellent choice for homeowners. Whether you're renovating your kitchen or designing a new one, consider the elegance and adaptability that white cabinets can bring to your space. With proper care and the right design elements, your white kitchen can be a showstopper for years to come.
 Murphy Bros. Design | Build | Remodel
This remodel started out as a simple deck replacement. Most, strike that, ALL remodels have a tendency to start out with a conclusion. They tell us they want a new this or that. Simple right? And insufficient for the task at hand. That's when we start digging. We started asking why. And we keep asking. We do that to uncover the real motivation and desires that need to be satisfied. It’s how we define a meaningful scope of work.
Almost anyone can slap on a new countertop or replace an old deck. But if you want a new space that literally changes the way you live, that’s on a whole different level.
After several lengthy conversations, these homeowners realized they wanted something that was more of a living space they could use most of the year. But they also wanted it to be integrated into the surrounding nature and reflect the unique eclectic architecture of the house. And of course, they love to entertain, so it had to be inviting, comfortable, and mosquito-free.
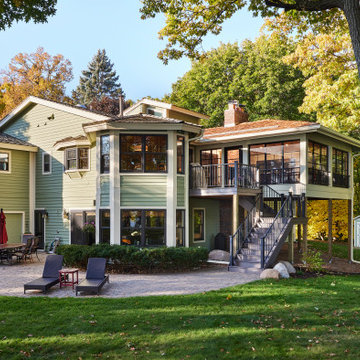
Initial conclusion: we want a new deck. Final scope and design: we gave them a 3 ½ season bug-free porch with a panoramic view, a breeze on command, and a tree house to entertain in.
The Sunspace venting panels (not glass) provide unobstructed views with collapsible screens in multiple configurations to control the amount of airflow into the porch. The 18 x 20 footprint is large enough for large gatherings. The decking inside is Dektek concrete tiles with a beautiful stunning glaze and remarkable durability. On the outside, it's Wolf synthetic decking made of 94% recycled materials.
 The Barn: Landscape + Architecture
 Elegant Oasis: Maximizing Entertaining Space
In reimagining this 14,233 sqft lot, the goal was to create a high-impact, space-efficient outdoor environment, where space meets sophistication for unrivaled outdoor entertaining.
This presentation outlines the thoughtfully designed elements which were meticulously integrated to maximize entertaining space within the constraints of the property.
The project commenced with relocating the pool to the furthest reaches of the property, respecting property line setbacks to amplify the area available for entertainment. Adjacent to the back door, a covered built-in kitchen and intimate seating area offer protection from both bugs and the scorching afternoon sun, thanks to a convenient drop-down screen.
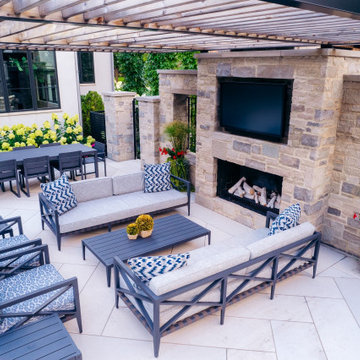
The 18'x36' pool serves as the focal point, backed by an 18" masonry wall adorned with LED lighting accents. Behind this backdrop, a hedge of long-blooming hydrangeas and espalier-shaped European hornbeams complements the formal design, infusing the space with timeless elegance.
The pool deck features a sturdy 5" rebar-reinforced concrete overlay with Valders Dove White and gray stone laid in a herringbone pattern (5'x18" pieces). To address stormwater retention, a large drywell behind the pool was repurposed as the base for a putting green, encircled by permeable gravel and stone coping. Landscape lighting makes it perfect for endless fun, day and night.
To minimize the “fence feeling” and to distinguish the detached garage driveway, a grand outdoor fireplace and wall were constructed. This space also includes an outdoor TV and speaker system. A pergola, built from large steel I-beams and cedar, provides respite from the summer sun.
For continuity and aesthetic impact, the hydrangea hedge extends the entire length of the property, maximizing the use of the narrow 36" side.
The front of the property is equally striking. A heated concrete driveway, saw-cut into 5'x5' squares, provides a grand entrance. The front porch and walkway feature heated, randomly patterned bluestone, expertly set on a concrete sub-base. Two sets of garden walls enclose the front yard, with the closest to the front door boasting three water scuppers and a pondless waterfall system, creating a captivating ambiance for arriving guests.
The property's front and rear areas are adorned with various planting beds and containers, which are seasonally adapted to ensure a vibrant landscape year-round.
Formal, columnar trees, such as slender silhouette sweetgum, columnar tulip trees, sheared European hornbeams, and shaped tricolor beech, were chosen to harmonize with the property's architecture. Crushed blue granite gravel was used to cover all planting beds, maintaining a clean and low-maintenance appearance.
In conclusion, our project has not only met but exceeded our client's expectations by delivering a low-maintenance, high-impact, and space-efficient outdoor haven.
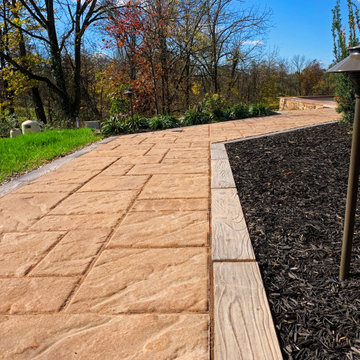 C.E. Pontz Sons
This Poolside Patio Kitchen & Living Area project consisted of a large multiple tier Techo-Bloc Patio surrounding the inground swimming pool complete with pergola, outdoor kitchen, and landscape lighting.
The project began with the installation of the upper patio at the back entrance to the home. Following installation of this patio the pool was then installed. an outdoor entrqace from the basement was installed with poured concrete sidewalls and steps. After main installation of the pool was complete we installed a large redi-rock retaining wall around the perimeter of the property to bring it up to grade. We then began with surrounding techo bloc patio around the pool with additional walkway from the backyard to the driveway at the side of the home. Planting beds with landscaping and landscape lighting were installed around the patio and backyard area. The top patio was outfitted with a challenger outdoor kitchen Including a 32” grill with rotisserie and sear burner, grill cover, built-in trash can drawer, sink and faucet, multiple cabinets for added storage and a beautiful granite counter top. A large cedar pergola was installed over the raised patio area. The pergola is attached to house and includes down lights installed in pergola rafters. The landscape lighting system is installed using FX Luminaire system, with zoning, dimming, and color changing capabilities.
This is the first Phase of a two phase project to also include outdoor audio, lower patio area, pavilion, and fire feature. Stay tuned for the epic conclusion.
7