
Search results for "Conclusion" in Home Design Ideas
 Craft Home Remodeling
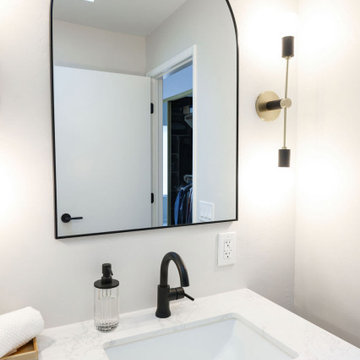
Step into the epitome of modern luxury with Craft Home Remodeling's latest masterpiece – a contemporary and sophisticated remodel of a master bathroom. This transformation marries sleek design with functionality, creating a space that transcends the ordinary and redefines the concept of a private sanctuary.
**Onyx Porcelain Wall Tile:**
The walls of the master bathroom have been adorned with onyx porcelain wall tiles, exuding a timeless elegance and a sense of opulence. The rich veins and subtle variations in color add depth to the space, creating an atmosphere of luxury and tranquility. The onyx porcelain wall tile sets the stage for a bathroom that is as visually stunning as it is functional.
**Custom Walk-In Shower:**
Prepare to be captivated by the custom walk-in shower – a statement of modern indulgence. The shower, meticulously designed to blend seamlessly with the overall aesthetic, boasts clean lines and an open concept. The onyx porcelain tiles continue into the shower, creating a cohesive and luxurious environment. Step into the spacious shower and experience a symphony of water and design, where every element has been curated for a truly bespoke experience.
**Matte Black Fixtures:**
The master bathroom is adorned with matte black fixtures, adding a touch of contemporary sophistication. From faucets to showerheads, every fixture has been carefully selected to complement the onyx porcelain tiles and contribute to the modern aesthetic. The matte black finish not only brings a sense of modernity but also creates a bold contrast against the onyx backdrop, adding a layer of drama to the space.
**Retail Vanity by Vinnova:**
The focal point of the bathroom is the custom retail vanity by Vinnova, combining form and function with impeccable style. The clean lines, paired with the onyx countertop, create a harmonious blend of modern design and practicality. The Vinnova vanity not only serves as a statement piece but also offers ample storage, enhancing the overall functionality of the master bathroom.
In conclusion, Craft Home Remodeling's contemporary master bathroom remodel is a testament to the art of modern design. The onyx porcelain wall tile, custom walk-in shower, matte black fixtures, and Vinnova retail vanity harmonize to create a space that is both luxurious and functional. This is not just a bathroom; it's an immersive experience, where every detail has been carefully considered to elevate your daily rituals. Welcome to a master bathroom that is a true reflection of modern luxury and Craft Home Remodeling commitment to excellence.
 Craft Home Remodeling
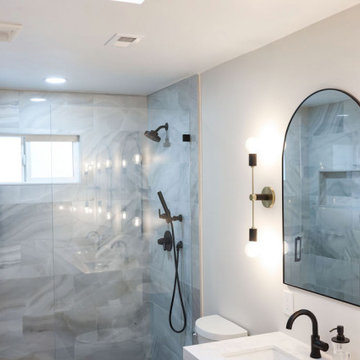
Step into the epitome of modern luxury with Craft Home Remodeling's latest masterpiece – a contemporary and sophisticated remodel of a master bathroom. This transformation marries sleek design with functionality, creating a space that transcends the ordinary and redefines the concept of a private sanctuary.
**Onyx Porcelain Wall Tile:**
The walls of the master bathroom have been adorned with onyx porcelain wall tiles, exuding a timeless elegance and a sense of opulence. The rich veins and subtle variations in color add depth to the space, creating an atmosphere of luxury and tranquility. The onyx porcelain wall tile sets the stage for a bathroom that is as visually stunning as it is functional.
**Custom Walk-In Shower:**
Prepare to be captivated by the custom walk-in shower – a statement of modern indulgence. The shower, meticulously designed to blend seamlessly with the overall aesthetic, boasts clean lines and an open concept. The onyx porcelain tiles continue into the shower, creating a cohesive and luxurious environment. Step into the spacious shower and experience a symphony of water and design, where every element has been curated for a truly bespoke experience.
**Matte Black Fixtures:**
The master bathroom is adorned with matte black fixtures, adding a touch of contemporary sophistication. From faucets to showerheads, every fixture has been carefully selected to complement the onyx porcelain tiles and contribute to the modern aesthetic. The matte black finish not only brings a sense of modernity but also creates a bold contrast against the onyx backdrop, adding a layer of drama to the space.
**Retail Vanity by Vinnova:**
The focal point of the bathroom is the custom retail vanity by Vinnova, combining form and function with impeccable style. The clean lines, paired with the onyx countertop, create a harmonious blend of modern design and practicality. The Vinnova vanity not only serves as a statement piece but also offers ample storage, enhancing the overall functionality of the master bathroom.
In conclusion, Craft Home Remodeling's contemporary master bathroom remodel is a testament to the art of modern design. The onyx porcelain wall tile, custom walk-in shower, matte black fixtures, and Vinnova retail vanity harmonize to create a space that is both luxurious and functional. This is not just a bathroom; it's an immersive experience, where every detail has been carefully considered to elevate your daily rituals. Welcome to a master bathroom that is a true reflection of modern luxury and Craft Home Remodeling commitment to excellence.
 United Porte Inc
Set includes:
- 2 doors slabs;
- casings (2.95" wide);
- 2 tracks;
- 4 door hangers with wheels;
- 2 floor guide;
- 2 door stops;
- 2 round pulls;
- all mounting screws;
SartoDoors - the european doors of modern and traditional design. French style here!
Best choice for bedroom, bathroom or closet - warm look and bright colors, high quality materials and soft opening.
Finish - eco-veneer made in Italy.
Door made of solid wood.
Thickness of the door - 1 9/16". Glass - Rain, frosted. Doors are not pre-drilled for the hardware. Hardware require extra 2 1/2" opening height.
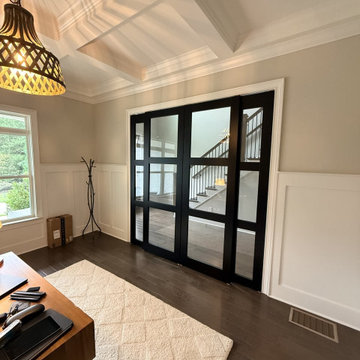
Introducing the beautiful "Modern Closet Bypass Door" from the Lucia collection, designed to add a touch of elegance and sophistication to your home's interior. Made from high-quality wood with a solid core construction, this door is built to last and withstand the test of time. The sleek and elegant white color adds a touch of modernity and refinement to any room, while the 3-panel clear glass design allows natural light to flow through and brighten up your space.
Featuring 3-panel clear glass, this door is perfect for closets or narrow hallways where natural light is limited. The glass panels also add an element of sophistication and style, creating a stunning focal point in your home. The Lucia collection is known for its attention to detail, and this door is no exception. The woodwork is expertly crafted, ensuring that each door is of the highest quality.
If you're looking for interior doors in New York, the Modern Closet Bypass Door from the Lucia collection is a must-have. It is available in a variety of sizes and can be customized to fit your specific needs, ensuring the perfect fit for any space.
In conclusion, the Modern Closet Bypass Door from the Lucia collection is the perfect combination of style and functionality. Its solid core construction ensures durability, while the clear glass panels allow for natural light to enter your space. With its sleek design and elegant white color, this door is sure to enhance the beauty and sophistication of your home's interior design. So why wait? Invest in the Modern Closet Bypass Door today and experience the perfect blend of beauty and functionality with our interior doors in New York.
Find the right local pro for your project

 Tharanga Hewage Chartered Architect
Urban Family Retreat at Gampaha | A Vision of Seamless Flow
In the heart of Gampaha, an extraordinary residential project has emerged—a refined family retreat that balances modern design with comfort and functionality. The "Pass By Spaces" concept, central to this architectural vision, ensures that each area of the home flows seamlessly into the next. This thoughtful design approach creates a sense of unity and connection throughout the home, offering a sophisticated yet tranquil living experience for its residents.
The Design Concept: "Pass By Spaces"
The underlying philosophy of the project centers on the concept of “Pass By Spaces”—a circulation strategy that serves as the spine of the home. By utilizing this continuous circulation, the design allows the different spaces to interact with one another naturally. From the family living room to the study, guest areas, and private bedrooms, each function flows into the next through this unified circulation, creating a harmonious journey through the home. This approach not only enhances spatial connectivity but also fosters a sense of movement, encouraging ease and fluidity in daily living.
Architectural Team & Project Details
• Principal Architect | Archt. Tharanga Hewage contact | 076 869 0315
• Junior Architects | Sewwandi Nayanathara / Isuri Hettiarachchi
• Structural Engineer | Mr. Mahinda Rathnasiri
• Contractor | Mr. Lal Anura | Lal Construction
• Interior Architecture | Tharanga Hewage Chartered Architect
• Interior design and Contractor | Monara Creations
• Furniture | Singhe Furniture
• Window Fashion | Dilshan Drapers
• Wall Arts | Chakad Creation
• Land Extent | 25.01 perches
• Total Floor Area | 5059 sqft
• Ground Floor | 2802 sqft
• First Floor | 1878 sqft
• Roof Slab & Terraces | 379 sqft
• Photography | Ganidu Balasuriya photography
• Videography | Neyomal Rangeeth
Key Features of the Residence
Exterior and Car Porch:
The home’s exterior is marked by a sleek, modern design that complements its surroundings. A two-vehicle car porch provides ample space and easy access, while maintaining an elegant, minimalistic aesthetic.
Main Circulation:
The hallmark of this design is its single-spine circulation, which connects all key areas of the home. This circulation serves as the backbone of the house, facilitating smooth transitions between private and social spaces. The careful placement of rooms ensures that the flow is intuitive and unobtrusive, allowing each space to remain distinct while still being interconnected.
Interior Layout:
• Bedrooms: The home features five generously sized bedrooms, each designed to offer privacy and comfort. Some bedrooms include private terraces, providing residents with an intimate outdoor space.
• Family & Guest Areas: The expansive family living room is a central gathering space, complemented by a mini pantry for convenience. A dedicated guest living and dining area ensures that visitors enjoy a separate, comfortable space.
• Work & Study: A tranquil study room offers a quiet area for focus and reflection, while a flexible meeting room is perfect for professional engagements or personal gatherings.
• Private Spaces: In addition to the main living areas, the home includes a maid’s room, a laundry room, and four well-appointed bathrooms, including a powder room for guests.
• Storage & Utility: Thoughtful planning includes a generator room and ample storage space to meet the needs of modern living.
Design Considerations
A primary focus of the design is to maximize natural light and ventilation throughout the home. The strategic placement of windows, terraces, and open spaces ensures that every room benefits from an abundance of daylight and fresh air, creating an airy and welcoming environment.
Sustainability also plays a key role in this design. Eco-friendly materials are incorporated to ensure energy efficiency, while landscaping is carefully integrated to maintain harmony between the indoors and the surrounding environment. These design elements allow the home to feel like a serene retreat amidst the urban landscape of Gampaha.
Conclusion
The “Pass By Spaces” design concept not only elevates the architectural experience but also fosters a sense of connection and tranquility for the residents of this urban family retreat. With a seamless flow between spaces, thoughtful use of materials, and an emphasis on sustainability, this home exemplifies a modern approach to residential design that prioritizes both style and functionality. For prospective homeowners looking to create a space that embodies both beauty and practicality, this project serves as a testament to what can be achieved through innovative design and meticulous attention to detail.
Principal Architect | Archt. Tharanga Hewage
contact | 076 869 0315
Website | Design portfolio
https://www.tharangahewage.com/
https://www.behance.net/tharangaon71a4
Facebook Page | Instagram
https://www.facebook.com/Archt.tharangahewage
https://www.instagram.com/architect_tharanga_hewage/
YouTube Channel
https://www.youtube.com/channel/UCZLpclw5H62sOfvBz94XFOA
Linkedin
http://www.linkedin.com/.../archt-tharanga-hewage-aia-sl...
Copyright © 2025 | Archt. Tharanga Sandaruwan Hewage, B.Arch. (Hons), AIA(SL). All Rights Reserved.
 Redecorating Vancouver
A modern home with an eclectic mix
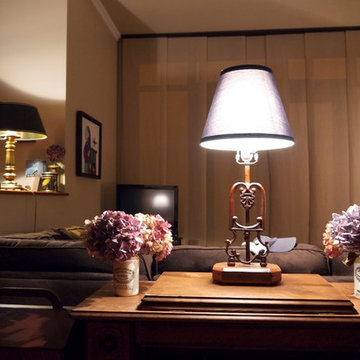
My clients in this space were divided. They were split by competing aesthetics. There were Vietnamese art pieces with modern motifs and bold colours mixed with hand-crafted rustic tables and antique Canadiana. I quickly identified a lack of cohesion and an uncomfortable conversation area as the primary issues that were causing my clients stress.
A change was in order. We partitioned their large connected dining room, living and entryway areas using the existing furniture and floor covering. We were able to create several distinct and cohesive areas that each brought out the best of their contents. Each grouping now seemed natural and harmonious. Smooth international contemporary style and rustic heritage pieces now coexisted in the same space without causing my clients decorating headaches. To organize future projects and to summarize personalized decorating tips, Redecorating Vancouver provided them with a written Design Plan at the conclusion of the consultation.
Family is important to me. I recognize that items in my clients' homes have unseen significance. In this instance, I was able to gather items to create a grand-parents nook to honour the couple's family. We took advantage of an heirloom antique radio that belonged to the client's grandfather and a meaningful handmade table. It is both pleasing to the eye and a daily reminder to the couple of who really matters in a home: the family that lives in it.
 Xavieras Inc.
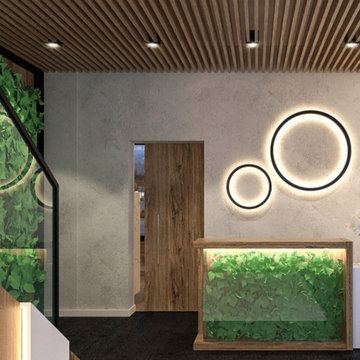
Global Garden is a workplace that minimizes the impact on the environment and considers the needs of its co-workers. The concept is formal garden layouts, and the main focus is easily accessible and convenient for co-workers. The office is fair use for individuals of all abilities in terms of the use of wayfinding and a variety of work settings. This Interior focuses on staying close to nature in various aspects to boost the level of well-being and increase employees' performance throughout the office. These crucial aspects of design will help flexibility, socialization, and productivity between individuals to contribute to the process of growth, learning, and transition. The collaborative design of the facility will inspire people to collaborate both in the office and with others globally. In Conclusion, the design for this specific space will be developed to create an atmosphere that encourages the inclusiveness of co-workers' safety and well-being.
Designer Credit: https://www.instagram.com/mahsa_intd/

 Diego Bringas
vi-deo! Person of Interest S.eason 5, E.pisode 12 F.ull O.nline. Here we go thhen for sure all the fans, this is the nice and wonderful time for all of us to start watch into the rest about Person of Interest season 5, episode 12 online. Entitled as .exe, here's such a wonderful over view to explore more, As Reese and Shaw race to catch up with Finch, he infiltrates a maximum-security government facility in a desperate mission which could mean the end for not only Samaritan, but for himself and The Machine as well.
"Synecdoche" reminder looks fantastic, When Reese, Shaw and Fusco travel to Washington, D.C. to protect their next number, The President of the United States, the Machine classifies this threat as extremely relevant - in terms of national security - but Shaw is worried about the implications behind Samaritan's neglecting to intervene. The threat is neutralized, but the inner-governmental privacy-activist group with a mole in the U.S.S.S. has turned the full force of the Secret Service on Reese and Shaw.
The Machine has secretly enlisted Logan Pierce, Joey Durban and Harper Rose to secure a clever exit strategy, with each of whom camouflaging into various resourceful associations; when Reese and Fusco are extracted, they band together with Logan, Joey and Harper to discuss their enlistment by the Machine, what has happened and what is to come.
Harold, meanwhile, is grieving over the loss of Root, and reaches a conclusion that brings him to a highly-secured government facility in San Antonio, Texas with a weaponized virus capable of destroying Samaritan. Harold has become ready to go to any lengths, and Reese and Shaw prepare for their final battle.
Series over view, They are helped by NYPD Detectives Lionel Fusco, a corrupt officer whom Reese coerces into helping them, and Joss Carter, who in early episodes investigates Reese for his vigilante activities.
Reese arranges for Fusco to spy on Carter by becoming her partner, but Carter eventually becomes Reese's ally and drops her investigation on him. Nevertheless, for the entirety of season one neither Fusco nor Carter is aware that the other is also working with Finch and Reese and both detectives are kept in the dark about the Machine. Periodically, the team enlists the aid of Zoe Morgan, a professional "fixer" who applies her skills to particularly difficult tasks.
The series features several subplots. One significant story arc involves "HR", an organization of corrupt NYPD officers who are initially in league with budding mob boss Carl Elias and later with the Russian mafia; in earlier parts of this arc, Fusco is forced to go undercover. Another important story line revolves around Root, a psychopathic hacker who is determined to gain access to The Machine.
During season two, another organization of powerful business figures, Decima Technologies, is revealed to be attempting to gain access to the Machine. Carter vows vengeance against HR after they have her boyfriend, Detective Cal Beecher, murdered. Reese and Finch encounter Sameen Shaw, an ISA assassin, on the run after being betrayed by her employers.
Shaw learns about The Machine in the season two finale and subsequently becomes a member of Reese and Finch's team. In Season three, Carter delves deeper into her investigation of HR, eventually uncovering its leader; but she is killed. In his grief, Reese briefly leaves the team. The team also battles Vigilance, a violent anti-government organization devoted to securing people's privacy.
100% working here:
http://tinyurl.com/zkfrsad
http://tinyurl.com/j6kjlsz
During the second half of season three, Decima Technologies starts to acquire hardware to bring to life a new artificial intelligence called Samaritan, using the codes from Harold's old college classmate, Arthur Claypool. In the season three finale, it is revealed that Vigilance was created by Decima to make them appear as domestic terrorists. This allowed Decima to obtain all the NSA feeds to make Samaritan operational. The Machine creates new identities for the Team so that they can fly beneath Samaritan's radar. Go for it finally fans, start watching for Person of Interest season 5, episode 12 : .exe online.
 Redecorating Vancouver
A modern home with an eclectic mix
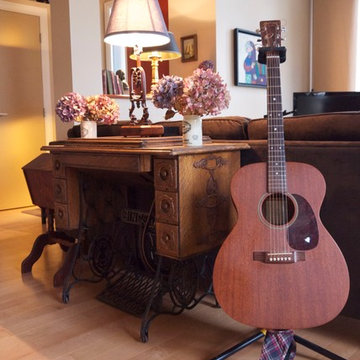
My clients in this space were divided. They were split by competing aesthetics. There were Vietnamese art pieces with modern motifs and bold colours mixed with hand-crafted rustic tables and antique Canadiana. I quickly identified a lack of cohesion and an uncomfortable conversation area as the primary issues that were causing my clients stress.
A change was in order. We partitioned their large connected dining room, living and entryway areas using the existing furniture and floor covering. We were able to create several distinct and cohesive areas that each brought out the best of their contents. Each grouping now seemed natural and harmonious. Smooth international contemporary style and rustic heritage pieces now coexisted in the same space without causing my clients decorating headaches. To organize future projects and to summarize personalized decorating tips, Redecorating Vancouver provided them with a written Design Plan at the conclusion of the consultation.
Family is important to me. I recognize that items in my clients' homes have unseen significance. In this instance, I was able to gather items to create a grand-parents nook to honour the couple's family. We took advantage of an heirloom antique radio that belonged to the client's grandfather and a meaningful handmade table. It is both pleasing to the eye and a daily reminder to the couple of who really matters in a home: the family that lives in it.
 The Outdoor Kitchen Design Store
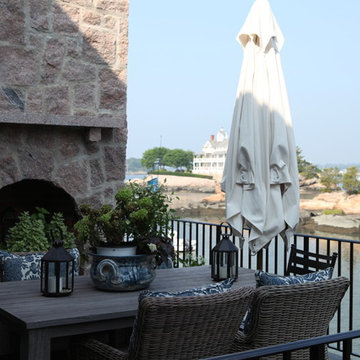
This charming french cottage by the sea was the theme when designing and building this outdoor fireplace upper level setting. Perched up high off the living room and kitchen with patio doors enabling a fabulous outdoor setting. Outdoor living design and build by Michael Gotowala founder of THE OUTDOOR KITCHEN DESIGN STORE making it conclusive that there is a difference between outdoor living and living outdoors fabulously and thats by DESIGN.
www.OutdoorKitchenDesigner.com
 United Porte Inc
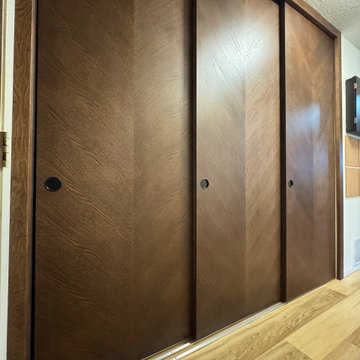
Introducing the "Ego Collection" with its exquisite premium natural wood with honeycomb doors featuring a luxurious veneer coating. Clean lines and a discreet design define these doors, offering a timeless elegance to any space. The multi-layer finishing process includes enamels and matte varnishes, resulting in a smooth, almost velvety surface. Premium decorative films, based on polypropylene, provide an exceptional imitation effect of a painted surface, enhancing the aesthetic appeal of these doors.
The Ego Collection's doors are free from solvents and formaldehyde, making them environmentally friendly and conducive to a healthier living environment. Their high-quality material surface ensures easy cleaning and exceptional resistance to mechanical stress and chemicals, guaranteeing long-lasting durability.
Specifications:
- Finish: White paint
- Door core: Solid wood with honeycomb (engineered wood)
- Thickness of the door: 1 9/16"
- Doors do not have holes for hardware installation.
What's included:
- 2 door slabs
- Casings (2.95" wide)
- Pocket frames (require extra 4 1/2" of the opening)
- Track
- Hangers
- Door guides
- Bumpers
- Pulls
- Mounting screws
Additionally, the Pocket Doors Frame includes:
- 2 frame headers with preinstalled heavy-duty aluminum track
- 4 steel-wrapped upright pairs
- 4 self-adjusting floor anchors
- 4 3-wheel door hangers
- 2 door guides
- 2 door stops
- Wrench, screws, and instructions
Our Ego Collection's Classic Double Pocket Doors are designed for easy assembly and structural strength. They are perfect for spaces where space-saving solutions are needed, offering both practicality and style.
As a trusted New York-based interior door supplier, we are committed to delivering top-quality products that meet our customers' expectations. The Ego Collection's doors are a testament to our dedication to craftsmanship and customer satisfaction.
In conclusion, the Ego Collection's Classic Double Pocket Doors are a premium choice for those seeking elegance, durability, and functionality in their interior doors. Contact us today to elevate your space with the timeless beauty of our Ego Collection.

 Mayflower Construction Group
In the first post of this two-part blog series, we began the discussion of why we decline business. We’re tackling this sensitive subject by the horns to give more insight into what happens behind the scenes in the remodeling industry. It’s a touchy subject as when we buy something we never expect to be rejected by the seller. However, there are instances where businesses need to filter potential customers to be successful. To help make our explanation more relatable, we’ll return to the example we set up in part one: a farmer selling oranges at a local farmer’s market.
Take a read on the conclusion of this 2 part blog series on the reasons why contractors occasionally decline business to customers. Check out the full blog on our website - Either use the link in our bio, QR code provided, or link below to see the post directly.
Link: https://mayflowerva.com/why-we-decline-business-pt2/

 VanGo Shower Glass
Photo by: gaelicwinter
Glass by: VanGO Glass
Inspiration for a large modern master white tile and glass tile pebble tile floor walk-in shower remodel in Vancouver
Inspiration for a large modern master white tile and glass tile pebble tile floor walk-in shower remodel in Vancouver
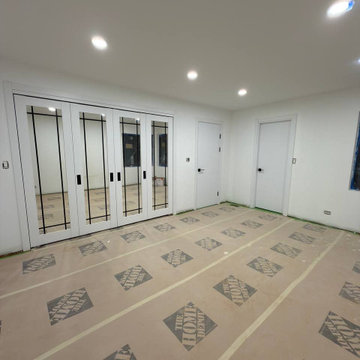 United Porte Inc
SET INCLUDES:
2 Door Slabs with Aluminum Strips
2 steel rails 6.6FT each
Hangers with wheels
Door Stops
Floor Guide
Brackets
Anti-Jump pins
Installation Manual
Screws for hardware
Doors are not pre-drilled! It is not recommended to paint.
Thickness of the door slab is 40 mm or 1 9/16".
Introducing the Modern Barn Bypass Doors from the Lucia Collection, the perfect addition to any interior wood doors in Brooklyn, NY. These doors are made of high-quality wood with a solid core, ensuring durability and longevity. The doors come in a pristine white color that will seamlessly blend in with any interior decor.
One of the key features of the Modern Barn Bypass Doors is their full clear glass layout. The glass panes are of the highest quality, allowing for maximum light transmission while maintaining privacy. This feature makes these doors perfect for interior spaces that require natural light and an open feel.
The Lucia Collection is known for its contemporary and stylish designs, and the Modern Barn Bypass Doors are no exception. These doors will elevate any space's aesthetic and add a touch of sophistication and elegance.
The barn bypass feature of these doors makes them a practical and space-saving option for interior spaces in Brooklyn, NY. They slide smoothly on tracks, allowing for easy access to adjoining rooms while saving floor space.
At our company, we understand the importance of providing our customers with high-quality products that meet their specific needs. That's why we offer a wide range of customization options for the Modern Barn Bypass Doors. From the glass layout to the color of the wood, you can create a unique and personalized look that's perfect for your interior space.
In conclusion, the Modern Barn Bypass Doors from the Lucia Collection are an excellent choice for anyone looking for stylish, durable, and practical interior wood doors in Brooklyn, NY. With their full clear glass layout, solid core construction, and customizable options, these doors are sure to impress and enhance any space they're installed in.
 United Porte Inc
SET INCLUDES:
2 Door Slabs with Aluminum Strips
2 steel rails 6.6FT each
Hangers with wheels
Door Stops
Floor Guide
Brackets
Anti-Jump pins
Installation Manual
Screws for hardware
Doors are not pre-drilled! It is not recommended to paint.
Thickness of the door slab is 40 mm or 1 9/16".
Introducing the Modern Barn Bypass Doors from the Lucia Collection, the perfect addition to any interior wood doors in Brooklyn, NY. These doors are made of high-quality wood with a solid core, ensuring durability and longevity. The doors come in a pristine white color that will seamlessly blend in with any interior decor.
One of the key features of the Modern Barn Bypass Doors is their full clear glass layout. The glass panes are of the highest quality, allowing for maximum light transmission while maintaining privacy. This feature makes these doors perfect for interior spaces that require natural light and an open feel.
The Lucia Collection is known for its contemporary and stylish designs, and the Modern Barn Bypass Doors are no exception. These doors will elevate any space's aesthetic and add a touch of sophistication and elegance.
The barn bypass feature of these doors makes them a practical and space-saving option for interior spaces in Brooklyn, NY. They slide smoothly on tracks, allowing for easy access to adjoining rooms while saving floor space.
At our company, we understand the importance of providing our customers with high-quality products that meet their specific needs. That's why we offer a wide range of customization options for the Modern Barn Bypass Doors. From the glass layout to the color of the wood, you can create a unique and personalized look that's perfect for your interior space.
In conclusion, the Modern Barn Bypass Doors from the Lucia Collection are an excellent choice for anyone looking for stylish, durable, and practical interior wood doors in Brooklyn, NY. With their full clear glass layout, solid core construction, and customizable options, these doors are sure to impress and enhance any space they're installed in.
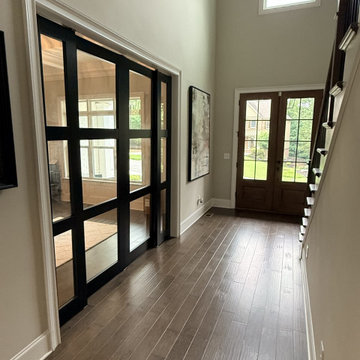 United Porte Inc
Set includes:
- 2 doors slabs;
- casings (2.95" wide);
- 2 tracks;
- 4 door hangers with wheels;
- 2 floor guide;
- 2 door stops;
- 2 round pulls;
- all mounting screws;
SartoDoors - the european doors of modern and traditional design. French style here!
Best choice for bedroom, bathroom or closet - warm look and bright colors, high quality materials and soft opening.
Finish - eco-veneer made in Italy.
Door made of solid wood.
Thickness of the door - 1 9/16". Glass - Rain, frosted. Doors are not pre-drilled for the hardware. Hardware require extra 2 1/2" opening height.
Introducing the beautiful "Modern Closet Bypass Door" from the Lucia collection, designed to add a touch of elegance and sophistication to your home's interior. Made from high-quality wood with a solid core construction, this door is built to last and withstand the test of time. The sleek and elegant white color adds a touch of modernity and refinement to any room, while the 3-panel clear glass design allows natural light to flow through and brighten up your space.
Featuring 3-panel clear glass, this door is perfect for closets or narrow hallways where natural light is limited. The glass panels also add an element of sophistication and style, creating a stunning focal point in your home. The Lucia collection is known for its attention to detail, and this door is no exception. The woodwork is expertly crafted, ensuring that each door is of the highest quality.
If you're looking for interior doors in New York, the Modern Closet Bypass Door from the Lucia collection is a must-have. It is available in a variety of sizes and can be customized to fit your specific needs, ensuring the perfect fit for any space.
In conclusion, the Modern Closet Bypass Door from the Lucia collection is the perfect combination of style and functionality. Its solid core construction ensures durability, while the clear glass panels allow for natural light to enter your space. With its sleek design and elegant white color, this door is sure to enhance the beauty and sophistication of your home's interior design. So why wait? Invest in the Modern Closet Bypass Door today and experience the perfect blend of beauty and functionality with our interior doors in New York.
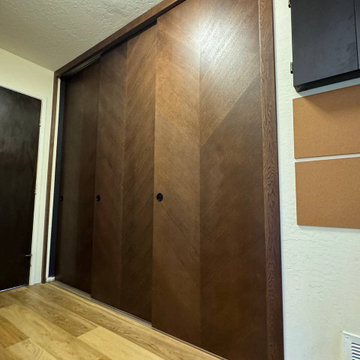 United Porte Inc
Introducing the "Ego Collection" with its exquisite premium natural wood with honeycomb doors featuring a luxurious veneer coating. Clean lines and a discreet design define these doors, offering a timeless elegance to any space. The multi-layer finishing process includes enamels and matte varnishes, resulting in a smooth, almost velvety surface. Premium decorative films, based on polypropylene, provide an exceptional imitation effect of a painted surface, enhancing the aesthetic appeal of these doors.
The Ego Collection's doors are free from solvents and formaldehyde, making them environmentally friendly and conducive to a healthier living environment. Their high-quality material surface ensures easy cleaning and exceptional resistance to mechanical stress and chemicals, guaranteeing long-lasting durability.
Specifications:
- Finish: White paint
- Door core: Solid wood with honeycomb (engineered wood)
- Thickness of the door: 1 9/16"
- Doors do not have holes for hardware installation.
What's included:
- 2 door slabs
- Casings (2.95" wide)
- Pocket frames (require extra 4 1/2" of the opening)
- Track
- Hangers
- Door guides
- Bumpers
- Pulls
- Mounting screws
Additionally, the Pocket Doors Frame includes:
- 2 frame headers with preinstalled heavy-duty aluminum track
- 4 steel-wrapped upright pairs
- 4 self-adjusting floor anchors
- 4 3-wheel door hangers
- 2 door guides
- 2 door stops
- Wrench, screws, and instructions
Our Ego Collection's Classic Double Pocket Doors are designed for easy assembly and structural strength. They are perfect for spaces where space-saving solutions are needed, offering both practicality and style.
As a trusted New York-based interior door supplier, we are committed to delivering top-quality products that meet our customers' expectations. The Ego Collection's doors are a testament to our dedication to craftsmanship and customer satisfaction.
In conclusion, the Ego Collection's Classic Double Pocket Doors are a premium choice for those seeking elegance, durability, and functionality in their interior doors. Contact us today to elevate your space with the timeless beauty of our Ego Collection.



 Casa Perfecta Inc

Mid-sized transitional l-shaped medium tone wood floor and brown floor eat-in kitchen photo in Toronto with a double-bowl sink, shaker cabinets, white cabinets, quartz countertops, brown backsplash, glass tile backsplash, stainless steel appliances, an island and white countertops

 Arin Carlyle
"Maximize Your Space:
The Upstreman Black BR321 Mini Fridge
I'm a college student living in a tiny dorm room, struggling to keep my snacks, beverages, and leftovers fresh. My regular trips to the communal kitchen fridge are time-consuming and frustrating. I often discover my snacks mysteriously disappearing.
This was the exact situation I found myself in before investing in the Upstreman BR321 Mini Fridge. It was a game-changer for me in more ways than one.
One scorching summer, my friends and I hosted a movie night in my dorm room. We brought our snacks and even ice cream. Given the limited space, I doubted one appliance could handle it all. Still, with a capacity of 3.2 cubic feet, the Upstreman BR321 Mini Fridge exceeded my expectations.
As we stocked the fridge with beverages, the efficient single-door and adjustable thermostat stood out, cooling our drinks to varying preferences seamlessly. It ran quietly during our movie night, its soft 38 dB hum lost amid our enjoyment, unlike the disruptive communal fridge. It operates smoothly on 115 volts.
The freezer impressed us further by keeping the ice cream firm, complementing the ready ice cubes from the included tray. The Upstreman BR321 Mini Fridge proved excellent for storing frozen delights.
Discovering the Upstreman BR321 Mini Fridge's full capabilities was enlightening. Its crisper drawer extended the freshness of my produce, and the removable shelves made for intelligent storage. This fridge became an indispensable time and money saver in my dorm.
The included accessories, like the defrost tool, and responsive customer service added convenience. Outshining other models, it integrated into my college life effortlessly, keeping my food and drinks ideally chilled.
Pros:
1. At 17.4" deep, 33.1" wide, and 18.7" high, this space-saving, single-door design is ideal for snug spaces.
2. Customizable thermostat for personalized cooling.
3. Silent operation that doesn't disrupt your peace.
4. A crisper drawer and removable shelves for organized storage.
5. Comprehensive package with valuable accessories and reliable customer service.
6. Weighing just 39.7 pounds, this item is easily portable.
Cons:
1. None to mention, it exceeded all my expectations.
Conclusion:
The Upstreman BR321 Mini Fridge is a stellar choice for anyone needing a compact, reliable appliance. As a student, it exceeded my expectations, proving itself daily. At around $137.9, it is budget-friendly.
—----------------------------
"Chill in Style:
The Upstreman Black FR-17 Fridge with Freezer
One evening, Dad came home looking troubled. Over dinner, he shared how his office fridge was failing, struggling to keep things cold. He was fed up with its poor performance, which only added to the stresses of his workday. It was clear that a replacement was overdue.
I fondly recall how my trusty Upstreman BR321 became my dorm's cooling hero. I suggested to Dad, "It's time tlack FR-17 model. Confident in the brand's quality, it would be an excellent choice for his office needs.
old replace the old fridge in the office."
Based on my positive experience with the Upstreman BR321, I suggested to my father that he consider the Upstreman B
Sleek and space-efficient, the Upstreman 1.7 Cu.ft Mini Fridge shines in compactness and practicality. At 18.9" x 17.7" x 19.3", it tucks into small spaces easily, an excellent addition to dorms, offices, or bedrooms. The design includes a reversible door, maximizing convenience in snug layouts.
Its cooling prowess is adjustable between 33.8°F and 46.4°F, and it comes with a nifty freezer compartment for keeping edibles ice-cold. Operating at a whisper-quiet 38dB, it ensures a tranquil atmosphere.
Energy consumption is impressively low, about 0.5 kWh per day, using an eco-conscious R600a refrigerant. Upstreman backs this model with a one-year warranty, making the FR17 an intelligent, stress-free choice.
Pros:
1. Compact (18.9" x 17.7" x 19.3") - Fits well in tight spaces.
2. Adjustable thermostat (33.8°F to 46.4°F) - Suits varied storage needs.
3. Quiet (38dB) - Ensures a peaceful environment.
4. Energy-efficient - Only 0.5 kWh daily usage.
5. Eco-friendly - Uses R600a refrigerant, better for the planet.
Cons:
1. Requires manual defrosting, adding to maintenance tasks.
2. It offers minimal freezer space, which is unsuitable for more extensive storage needs.
Conclusion:
Dad's office space is complete with the Upstreman Black FR-17, offering a silent, energy-efficient cooling solution that's both space-saving and perfect for his daily needs, ensuring fresh snacks and drinks are always within reach.
—-----------------------------------------
"Chill in Compact Luxury:
Upstreman's Sleek 3.2 Cu.Ft Double Door Mini Fridge- BD-321"
Nestled amidst our salon's vibrant bustle and the rhythmic snip of scissors, the Upstreman BD321 Mini Double Door Fridge stands as a beacon of excellent efficiency. This sleek, space-conscious appliance, chosen by my mother for its style and functionality, ensures drinks and beauty products are refreshingly cold.
Its well-designed compartments, a 2.2 Cu.Ft cooler alongside a 1 Cu.Ft freezer, maintain our essentials at prime temperatures, from crisp face masks to frosty beverages. The adjustable thermostat and soft LED interior lighting cater to our after-hours operations. At the same time, the versatile shelving accommodates various product sizes.
Costing mere cents to run daily and operating in hushed tones, it's the salon's silent workhorse. With its energy-smart design and customizable options, the Upstreman Mini Double Door Fridge isn't just an appliance—it's a vital part of our daily routine, earning my recommendation for anyone searching for a stylish, reliable mini fridge for personal or professional spaces.
Pros:
1. Compact yet spacious with a 3.2 cubic feet capacity, perfect for small living spaces.
2. Offers five temperature settings and a constant -0.4 F freezer for precise cooling.
3. Features a crisper drawer and removable shelves to keep produce fresh.
4. Quiet (38 dB) operation and energy-efficient, costing roughly $0.1 daily.
5. Customizable with accessories like an ice tray and reversible doors for user convenience.
Cons:
1. Requires manual defrosting, a potential hassle for the time-strapped.
2. The 1 Cu.Ft freezer compartment may be too small for bulk freezing needs.
Conclusion:
My salon's service quality has soared with the Upstreman Mini Double Door Fridge —beverages stay chilled, products remain fresh, and the silent operation keeps the ambiance serene.
9