
Search results for "Concrete counter" in Home Design Ideas
 Concetti

Mid-sized urban master black tile and ceramic tile ceramic tile, gray floor and single-sink wet room photo in Detroit with flat-panel cabinets, gray cabinets, a wall-mount toilet, gray walls, a trough sink, concrete countertops, a hinged shower door, gray countertops, a niche and a floating vanity
 Stephen Barlow Architect pllc
Treve Johnson Photography

Inspiration for a contemporary l-shaped medium tone wood floor and brown floor kitchen remodel in San Francisco with flat-panel cabinets, medium tone wood cabinets, concrete countertops, beige backsplash, paneled appliances, an island and gray countertops
Inspiration for a contemporary l-shaped medium tone wood floor and brown floor kitchen remodel in San Francisco with flat-panel cabinets, medium tone wood cabinets, concrete countertops, beige backsplash, paneled appliances, an island and gray countertops
 Windstone Partners

This kitchen stays bright and clean by eliminating bulky cabinetry that often immediately ages a home. Instead, the architect designed large auxiliary kitchen spaces and pantries for storage, extra appliances, and food prep.
Find the right local pro for your project

 Timeless Kitchen Cabinetry
Gridley+Graves Photographers
Mid-sized country single-wall brick floor and red floor eat-in kitchen photo in Philadelphia with a farmhouse sink, raised-panel cabinets, an island, beige cabinets, concrete countertops, paneled appliances and gray countertops
Mid-sized country single-wall brick floor and red floor eat-in kitchen photo in Philadelphia with a farmhouse sink, raised-panel cabinets, an island, beige cabinets, concrete countertops, paneled appliances and gray countertops
 TARA BAKER
Harry Williams

Example of a mid-sized urban l-shaped concrete floor seated home bar design in San Francisco with concrete countertops
Example of a mid-sized urban l-shaped concrete floor seated home bar design in San Francisco with concrete countertops

 The Interior Edge
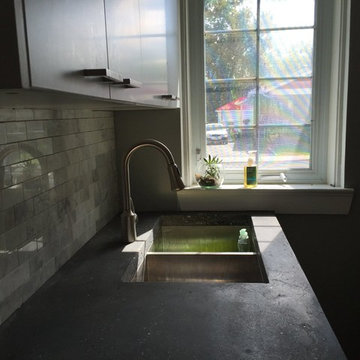
This kitchen is in a flat iron building, therefore it is sort of a pass through space. We decided to use the natural cherry flat panel cabinets to ground the space. On the right of the picture are windows with a curved window sill to help facilitate the movement to the next room. The sill is marble with a cherry edge (connects the cabinets). The counters are grey concrete. The faucet is Dornbracht. The backsplash and wall above the cabinets are Benjamin Moore decorators white, the wall above and to the right of the cabinets are painted an accent Ben Moore color. The accent gives the space dimension. The floor is 24" x 24" marble tile.
 Tutto Interiors

For this Master Bath my client wanted a organic feeling to the space. The monochromatic color palette adds to the organic sophistication to the space. The quietly rippled wall tiles, completely integrated concrete counter top, indirect ceiling light and floating vanities add just the right softness to create the organic approach we were striving for!
Photography by Carlson Productions, LLC

Sponsored
Sunbury, OH

J.Holderby - Renovations
Franklin County's Leading General Contractors - 2X Best of Houzz!

 Design Alchemy
David Livingston
Eat-in kitchen - rustic u-shaped medium tone wood floor eat-in kitchen idea in Sacramento with a farmhouse sink, flat-panel cabinets, dark wood cabinets, concrete countertops, window backsplash, a peninsula, gray countertops and paneled appliances
Eat-in kitchen - rustic u-shaped medium tone wood floor eat-in kitchen idea in Sacramento with a farmhouse sink, flat-panel cabinets, dark wood cabinets, concrete countertops, window backsplash, a peninsula, gray countertops and paneled appliances
 PREVALENT PROJECTS

Warm modern bohemian beach house kitchen. Cement countertop island, white marble counters.
Example of a beach style l-shaped medium tone wood floor and brown floor open concept kitchen design in San Francisco with an undermount sink, flat-panel cabinets, concrete countertops, beige backsplash, ceramic backsplash, stainless steel appliances, an island, gray countertops and medium tone wood cabinets
Example of a beach style l-shaped medium tone wood floor and brown floor open concept kitchen design in San Francisco with an undermount sink, flat-panel cabinets, concrete countertops, beige backsplash, ceramic backsplash, stainless steel appliances, an island, gray countertops and medium tone wood cabinets
 Phenix Marble Company
Starboard & Port http://www.starboardandport.com/

Bathroom - mid-sized industrial master gray tile and cement tile ceramic tile and beige floor bathroom idea in Other with open cabinets, a two-piece toilet, gray walls, an undermount sink and concrete countertops
Bathroom - mid-sized industrial master gray tile and cement tile ceramic tile and beige floor bathroom idea in Other with open cabinets, a two-piece toilet, gray walls, an undermount sink and concrete countertops
 Murdock Construction, Inc.
AFTER
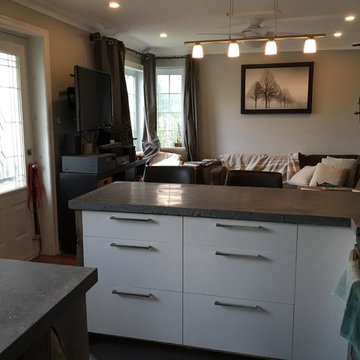
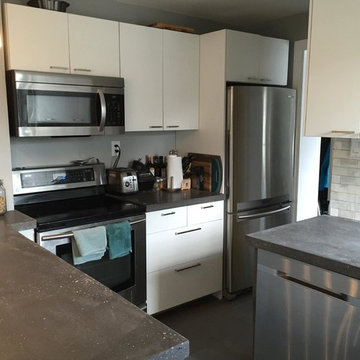
Example of a small minimalist l-shaped porcelain tile and gray floor eat-in kitchen design in Ottawa with an undermount sink, flat-panel cabinets, white cabinets, concrete countertops, white backsplash, marble backsplash, stainless steel appliances and a peninsula
Example of a small minimalist l-shaped porcelain tile and gray floor eat-in kitchen design in Ottawa with an undermount sink, flat-panel cabinets, white cabinets, concrete countertops, white backsplash, marble backsplash, stainless steel appliances and a peninsula
 Murdock Construction, Inc.
AFTER
Example of a small minimalist l-shaped porcelain tile and gray floor eat-in kitchen design in Ottawa with an undermount sink, flat-panel cabinets, white cabinets, concrete countertops, white backsplash, marble backsplash, stainless steel appliances and a peninsula
Example of a small minimalist l-shaped porcelain tile and gray floor eat-in kitchen design in Ottawa with an undermount sink, flat-panel cabinets, white cabinets, concrete countertops, white backsplash, marble backsplash, stainless steel appliances and a peninsula
 WCCV Flooring Design Center
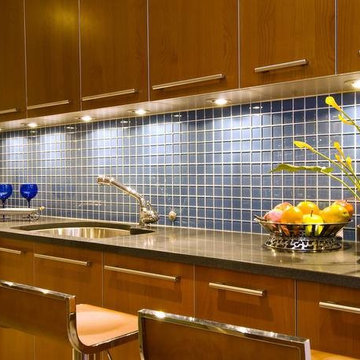
Example of a large trendy kitchen design in Cleveland with an undermount sink, flat-panel cabinets, medium tone wood cabinets, concrete countertops, blue backsplash, mosaic tile backsplash and stainless steel appliances

Sponsored
Columbus, OH

Trish Takacs Design
Award Winning & Highly Skilled Kitchen & Bath Designer in Columbus
 Murdock Construction, Inc.
AFTER
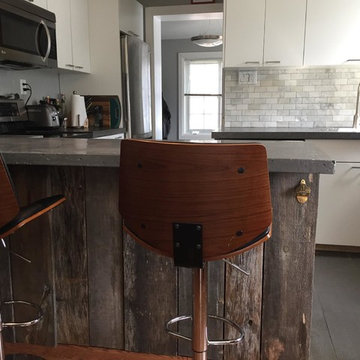
Eat-in kitchen - small modern l-shaped porcelain tile and gray floor eat-in kitchen idea in Ottawa with an undermount sink, flat-panel cabinets, white cabinets, concrete countertops, white backsplash, marble backsplash, stainless steel appliances and a peninsula
Eat-in kitchen - small modern l-shaped porcelain tile and gray floor eat-in kitchen idea in Ottawa with an undermount sink, flat-panel cabinets, white cabinets, concrete countertops, white backsplash, marble backsplash, stainless steel appliances and a peninsula
 Murdock Construction, Inc.
AFTER
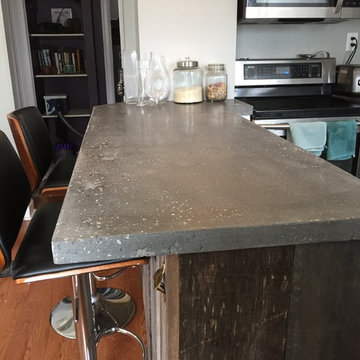
Small minimalist l-shaped porcelain tile and gray floor eat-in kitchen photo in Ottawa with an undermount sink, flat-panel cabinets, white cabinets, concrete countertops, white backsplash, marble backsplash, stainless steel appliances and a peninsula
Small minimalist l-shaped porcelain tile and gray floor eat-in kitchen photo in Ottawa with an undermount sink, flat-panel cabinets, white cabinets, concrete countertops, white backsplash, marble backsplash, stainless steel appliances and a peninsula
 Murdock Construction, Inc.
AFTER
Inspiration for a small modern l-shaped porcelain tile and gray floor eat-in kitchen remodel in Ottawa with an undermount sink, flat-panel cabinets, white cabinets, concrete countertops, white backsplash, marble backsplash, stainless steel appliances and a peninsula
Inspiration for a small modern l-shaped porcelain tile and gray floor eat-in kitchen remodel in Ottawa with an undermount sink, flat-panel cabinets, white cabinets, concrete countertops, white backsplash, marble backsplash, stainless steel appliances and a peninsula
 Chen + Suchart Studio
Timmerman Photography - Bill Timmerman

Example of a mid-sized minimalist galley concrete floor eat-in kitchen design in Phoenix with an undermount sink, flat-panel cabinets, light wood cabinets, concrete countertops, metallic backsplash, metal backsplash, stainless steel appliances and an island
Example of a mid-sized minimalist galley concrete floor eat-in kitchen design in Phoenix with an undermount sink, flat-panel cabinets, light wood cabinets, concrete countertops, metallic backsplash, metal backsplash, stainless steel appliances and an island

Sponsored
Sunbury, OH
J.Holderby - Renovations
Franklin County's Leading General Contractors - 2X Best of Houzz!
 Walker Woodworking

Large bar area made with reclaimed wood. The glass cabinets are also cased with the reclaimed wood. Plenty of storage with custom painted cabinets.
Wet bar - large industrial wet bar idea in Charlotte with concrete countertops, brick backsplash, gray countertops, an undermount sink, recessed-panel cabinets and gray cabinets
Wet bar - large industrial wet bar idea in Charlotte with concrete countertops, brick backsplash, gray countertops, an undermount sink, recessed-panel cabinets and gray cabinets

 Beth Kooby Design
jeff herr photography
Small transitional l-shaped dark wood floor open concept kitchen photo in Atlanta with a farmhouse sink, shaker cabinets, white cabinets, concrete countertops, white backsplash, ceramic backsplash, stainless steel appliances and an island
Small transitional l-shaped dark wood floor open concept kitchen photo in Atlanta with a farmhouse sink, shaker cabinets, white cabinets, concrete countertops, white backsplash, ceramic backsplash, stainless steel appliances and an island
 Alice Pirsu Interiors

Inspiration for a contemporary master gray floor walk-in shower remodel in New York with flat-panel cabinets, medium tone wood cabinets, white walls, a vessel sink, concrete countertops, a hinged shower door and gray countertops
17