
Search results for "Concrete counter" in Home Design Ideas

Inspiration for a mid-century modern single-wall marble floor and white floor open concept kitchen remodel in Philadelphia with an undermount sink, flat-panel cabinets, white cabinets, wood countertops, beige backsplash, ceramic backsplash, stainless steel appliances and an island

Example of a mid-sized country l-shaped light wood floor eat-in kitchen design in Burlington with an undermount sink, flat-panel cabinets, beige cabinets, concrete countertops, white backsplash, porcelain backsplash, stainless steel appliances, an island and beige countertops

 Platinum Companies
Example of a large southwest multicolored tile and mosaic tile travertine floor and white floor powder room design in Phoenix with furniture-like cabinets, dark wood cabinets, a vessel sink, black walls, concrete countertops and gray countertops
Find the right local pro for your project

 Donna Rose Design
Example of a transitional multicolored floor bathroom design in Other with white walls, an integrated sink, concrete countertops and gray countertops
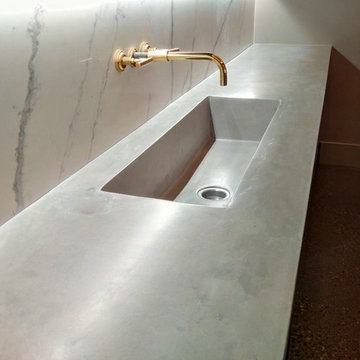
 Concrete Elegance Inc.
Inspiration for a mid-sized industrial basement remodel in Toronto with beige walls
 Concrete Interiors

Open concept kitchen - large transitional u-shaped medium tone wood floor and brown floor open concept kitchen idea in Phoenix with flat-panel cabinets, dark wood cabinets, concrete countertops, gray backsplash, an island, stone slab backsplash, stainless steel appliances and gray countertops
 Tatyana Gartner

Inspiration for a mid-sized contemporary master gray tile and porcelain tile alcove shower remodel in New York with an integrated sink, dark wood cabinets, concrete countertops, a two-piece toilet and flat-panel cabinets



 Robin Bond Interiors
This contemporary kitchen boasts beautiful dark wood cabinets, matching ceramic tile, a stone accent wall, and a stained concrete floor. The contemporary pendants are icing on the cake in this warm kitchen. Photo by Johnny Stevens
 DMD General Construction, Inc.

Outdoor enclosed bar. Perfect for entertaining and watching sporting events. No need to go to the sports bar when you have one at home. Industrial style bar with LED side paneling and textured cement.
 Whitten Architects
photography by Trent Bell
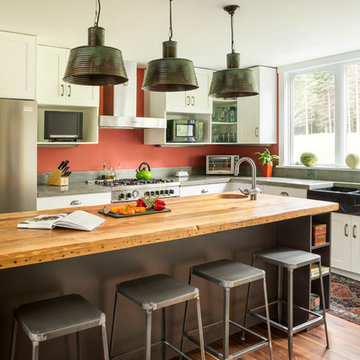
Kitchen - contemporary kitchen idea in Portland Maine with shaker cabinets, white cabinets, wood countertops, a farmhouse sink and stainless steel appliances
Kitchen - contemporary kitchen idea in Portland Maine with shaker cabinets, white cabinets, wood countertops, a farmhouse sink and stainless steel appliances

 Ectypos Architecture
Double hung windows make it possible to pass refreshments to the outdoor room (patio) directly from the kitchen. Photo by: Andrew Krucko
Enclosed kitchen - mid-sized contemporary l-shaped light wood floor and beige floor enclosed kitchen idea in Sydney with an undermount sink, shaker cabinets, white cabinets, gray backsplash, an island, concrete countertops, stone slab backsplash and stainless steel appliances
Enclosed kitchen - mid-sized contemporary l-shaped light wood floor and beige floor enclosed kitchen idea in Sydney with an undermount sink, shaker cabinets, white cabinets, gray backsplash, an island, concrete countertops, stone slab backsplash and stainless steel appliances

 Crisp Architects
Guest bathroom with walk in shower, subway tiles, red vanity, and a concrete countertop.
Photographer: Rob Karosis
Example of a large cottage white tile and subway tile slate floor and gray floor corner shower design in New York with flat-panel cabinets, red cabinets, a two-piece toilet, white walls, an undermount sink, concrete countertops, black countertops and a hinged shower door
Example of a large cottage white tile and subway tile slate floor and gray floor corner shower design in New York with flat-panel cabinets, red cabinets, a two-piece toilet, white walls, an undermount sink, concrete countertops, black countertops and a hinged shower door

 Lauren Allyn Interiors
Inspiration for a mid-sized transitional blue tile cement tile floor, blue floor and single-sink bathroom remodel in Austin with blue cabinets, a two-piece toilet, white walls, a wall-mount sink, concrete countertops, blue countertops and a floating vanity

Sponsored
Plain City, OH

Kuhns Contracting, Inc.
Central Ohio's Trusted Home Remodeler Specializing in Kitchens & Baths

 Gerrad Hall Architects
Inspiration for a contemporary galley concrete floor kitchen remodel in Auckland with a double-bowl sink, flat-panel cabinets, stainless steel cabinets, concrete countertops, stainless steel appliances and an island
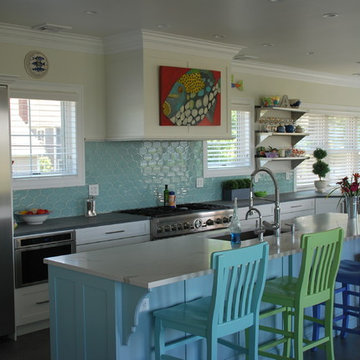
 Connecticut Kitchen Design
This beach home brings the colors of the sea inside to create a cool yet inviting space. Brookhaven I cabinetry; Greenwich Recessed doors with matching drawer head; Nordic White on maple perimeter; Aqua Shade on maple island; countertops are Pietra Cardosa and Calcatta Nuvo Caesarstone; aqua geometric ceramic tile backsplash; custom refrigerator housing with built-in bookcase; stainless steel shelving

 MONTEREY KITCHENS INC.
Kitchen - mid-sized rustic medium tone wood floor kitchen idea in San Francisco with a single-bowl sink, multicolored backsplash, porcelain backsplash, an island, light wood cabinets and concrete countertops

 House Meraki
Inspiration for a small contemporary gray tile and subway tile terra-cotta tile powder room remodel in Denver with a wall-mount sink, concrete countertops, gray countertops, a floating vanity and white walls

Sponsored
Fredericksburg, OH

High Point Cabinets
Columbus' Experienced Custom Cabinet Builder | 4x Best of Houzz Winner
 Low Design Office
Photo by Chase Daniel
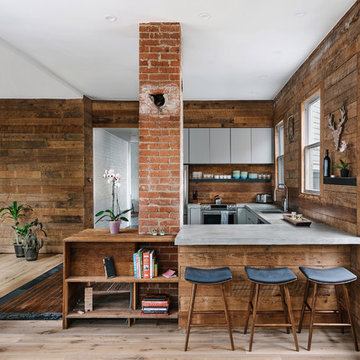
Mountain style u-shaped light wood floor kitchen photo in Austin with an undermount sink, flat-panel cabinets, gray cabinets, concrete countertops, brown backsplash, wood backsplash, stainless steel appliances, a peninsula and gray countertops
Mountain style u-shaped light wood floor kitchen photo in Austin with an undermount sink, flat-panel cabinets, gray cabinets, concrete countertops, brown backsplash, wood backsplash, stainless steel appliances, a peninsula and gray countertops

Eat-in kitchen - mid-sized country single-wall concrete floor and multicolored floor eat-in kitchen idea in Nashville with an undermount sink, flat-panel cabinets, beige cabinets, concrete countertops, stainless steel appliances and an island
 Hagstrom Builder

A Modern Farmhouse set in a prairie setting exudes charm and simplicity. Wrap around porches and copious windows make outdoor/indoor living seamless while the interior finishings are extremely high on detail. In floor heating under porcelain tile in the entire lower level, Fond du Lac stone mimicking an original foundation wall and rough hewn wood finishes contrast with the sleek finishes of carrera marble in the master and top of the line appliances and soapstone counters of the kitchen. This home is a study in contrasts, while still providing a completely harmonious aura.
13