
Search results for "Concrete splashback" in Home Design Ideas
 Western Cabinets

Our clients were looking to achieve a seamless integration between the main living timber floors and the new floors in the Kitchen space.
Having Cork originally in the #MountLawleyProject, I suggested a large slab format Marble Porcelain tile in matte.
This has really given the Kitchen a beautiful finish tying effortlessly into the matte grey, white, timber and concrete finished benchtops.
 Western Cabinets

Inspiration for a large contemporary master gray tile and porcelain tile porcelain tile, gray floor and double-sink bathroom remodel in Perth with flat-panel cabinets, brown cabinets, a wall-mount toilet, gray walls, a drop-in sink, quartz countertops, white countertops and a floating vanity
 Western Cabinets

Cookbooks. A place for my clients much loved books was high on the list of reccommendations for thier family‘s new kitchen design. Not being able to part from any, my client needed a dedicated space for them to display amongst the design. The existing formal closed loving at the front of the home, entered into a separate compact kitchen and dining were to be transformed into an open, free flowing interior not disrupted by walls but somewhere the whole family were able to gather.
A soft palette layered with fresh whites, large slabs of clouded concrete benches, planked Jarrah timber floors finished with solid timber Blackbutt accents allow for seamless integration into the home‘s interior. Cabinetry compliments the expansive length of the kitchen, whilst the simplicity of design provides impact to the home.
Find the right local pro for your project
 KitchenHaus
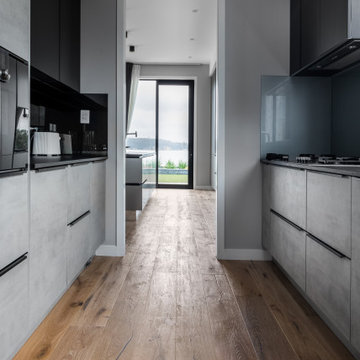
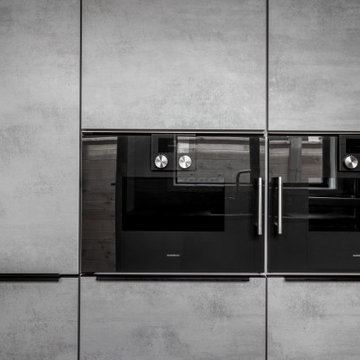
Kitchenhaus proudly presents a striking black and concrete kitchen installation, complete with high-end Gaggenau appliances, a water station, and a powerful gas cooktop. This contemporary design also features a luxurious Dekton benchtop, known for its durability and sleek aesthetic. The addition of a mirror splashback enhances the spacious feel of the kitchen while adding a modern touch. Black bar handles complement the overall design, ensuring a seamless blend of style and functionality. Transform your culinary space with this exclusive Kitchenhaus creation, where cutting-edge design and premium materials converge for an exceptional cooking experience.
 KitchenHaus
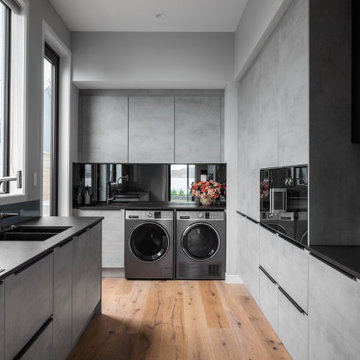
Kitchenhaus proudly presents a striking black and concrete kitchen installation, complete with high-end Gaggenau appliances, a water station, and a powerful gas cooktop. This contemporary design also features a luxurious Dekton benchtop, known for its durability and sleek aesthetic. The addition of a mirror splashback enhances the spacious feel of the kitchen while adding a modern touch. Black bar handles complement the overall design, ensuring a seamless blend of style and functionality. Transform your culinary space with this exclusive Kitchenhaus creation, where cutting-edge design and premium materials converge for an exceptional cooking experience.
 KitchenHaus
Kitchenhaus proudly presents a striking black and concrete kitchen installation, complete with high-end Gaggenau appliances, a water station, and a powerful gas cooktop. This contemporary design also features a luxurious Dekton benchtop, known for its durability and sleek aesthetic. The addition of a mirror splashback enhances the spacious feel of the kitchen while adding a modern touch. Black bar handles complement the overall design, ensuring a seamless blend of style and functionality. Transform your culinary space with this exclusive Kitchenhaus creation, where cutting-edge design and premium materials converge for an exceptional cooking experience.
 Western Cabinets

Polished aggregate flooring, with satin lacquered slabbed doors warmed with stained oak timber paneling and marbled benches.
Eat-in kitchen - huge contemporary l-shaped concrete floor and gray floor eat-in kitchen idea in Perth with an undermount sink, flat-panel cabinets, white cabinets, quartz countertops, white backsplash, porcelain backsplash, black appliances, an island and white countertops
Eat-in kitchen - huge contemporary l-shaped concrete floor and gray floor eat-in kitchen idea in Perth with an undermount sink, flat-panel cabinets, white cabinets, quartz countertops, white backsplash, porcelain backsplash, black appliances, an island and white countertops

Sponsored
Columbus, OH

Hope Restoration & General Contracting
Columbus Design-Build, Kitchen & Bath Remodeling, Historic Renovations
 Jasmine McClelland Design

This well planned and designed industrial-style contemporary kitchen features Caesarstone benchtops, mosaic tile splashback, polished concrete flooring and black laminate which looks striking under the bank of skylights letting in the natural light.
 Western Cabinets

Example of a large trendy backyard concrete patio kitchen design in Perth with a roof extension
 Western Cabinets

Matte black slabbed doors are complimented by sleek industrial lines, stainless steel benches, warm lighting and terrazzo concrete seamless floors.
Example of a mid-sized urban galley concrete floor and gray floor eat-in kitchen design in Perth with an integrated sink, flat-panel cabinets, black cabinets, stainless steel countertops, black backsplash, porcelain backsplash, stainless steel appliances, an island and gray countertops
Example of a mid-sized urban galley concrete floor and gray floor eat-in kitchen design in Perth with an integrated sink, flat-panel cabinets, black cabinets, stainless steel countertops, black backsplash, porcelain backsplash, stainless steel appliances, an island and gray countertops
 Western Cabinets

Matte black slabbed doors are complimented by sleek industrial lines, stainless steel benches, warm lighting and terrazzo concrete seamless floors.
Example of a mid-sized urban galley concrete floor and gray floor eat-in kitchen design in Perth with an integrated sink, flat-panel cabinets, black cabinets, stainless steel countertops, black backsplash, porcelain backsplash, stainless steel appliances, an island and gray countertops
Example of a mid-sized urban galley concrete floor and gray floor eat-in kitchen design in Perth with an integrated sink, flat-panel cabinets, black cabinets, stainless steel countertops, black backsplash, porcelain backsplash, stainless steel appliances, an island and gray countertops
 Western Cabinets

Matte black slabbed doors are complimented by sleek industrial lines, stainless steel benches, warm lighting and terrazzo concrete seamless floors.
Example of a mid-sized urban galley concrete floor and gray floor eat-in kitchen design in Perth with an integrated sink, flat-panel cabinets, black cabinets, stainless steel countertops, black backsplash, porcelain backsplash, stainless steel appliances, an island and gray countertops
Example of a mid-sized urban galley concrete floor and gray floor eat-in kitchen design in Perth with an integrated sink, flat-panel cabinets, black cabinets, stainless steel countertops, black backsplash, porcelain backsplash, stainless steel appliances, an island and gray countertops
 Western Cabinets

Matte black slabbed doors are complimented by sleek industrial lines, stainless steel benches, warm lighting and terrazzo concrete seamless floors.
Example of a mid-sized urban galley concrete floor and gray floor eat-in kitchen design in Perth with an integrated sink, flat-panel cabinets, black cabinets, stainless steel countertops, black backsplash, porcelain backsplash, stainless steel appliances, an island and gray countertops
Example of a mid-sized urban galley concrete floor and gray floor eat-in kitchen design in Perth with an integrated sink, flat-panel cabinets, black cabinets, stainless steel countertops, black backsplash, porcelain backsplash, stainless steel appliances, an island and gray countertops

Sponsored
Fredericksburg, OH

High Point Cabinets
Columbus' Experienced Custom Cabinet Builder | 4x Best of Houzz Winner
 Western Cabinets

Matte black slabbed doors are complimented by sleek industrial lines, stainless steel benches, warm lighting and terrazzo concrete seamless floors.
Example of a mid-sized urban galley concrete floor and gray floor eat-in kitchen design in Perth with an integrated sink, flat-panel cabinets, black cabinets, stainless steel countertops, black backsplash, porcelain backsplash, stainless steel appliances, an island and gray countertops
Example of a mid-sized urban galley concrete floor and gray floor eat-in kitchen design in Perth with an integrated sink, flat-panel cabinets, black cabinets, stainless steel countertops, black backsplash, porcelain backsplash, stainless steel appliances, an island and gray countertops
 Western Cabinets

Matte black slabbed doors are complimented by sleek industrial lines, stainless steel benches, warm lighting and terrazzo concrete seamless floors.
Eat-in kitchen - mid-sized industrial galley concrete floor and gray floor eat-in kitchen idea in Perth with an integrated sink, flat-panel cabinets, black cabinets, stainless steel countertops, black backsplash, porcelain backsplash, stainless steel appliances, an island and gray countertops
Eat-in kitchen - mid-sized industrial galley concrete floor and gray floor eat-in kitchen idea in Perth with an integrated sink, flat-panel cabinets, black cabinets, stainless steel countertops, black backsplash, porcelain backsplash, stainless steel appliances, an island and gray countertops
 Western Cabinets

Matte black slabbed doors are complimented by sleek industrial lines, stainless steel benches, warm lighting and terrazzo concrete seamless floors.
Example of a mid-sized urban galley concrete floor and gray floor eat-in kitchen design in Perth with an integrated sink, flat-panel cabinets, black cabinets, stainless steel countertops, black backsplash, porcelain backsplash, stainless steel appliances, an island and gray countertops
Example of a mid-sized urban galley concrete floor and gray floor eat-in kitchen design in Perth with an integrated sink, flat-panel cabinets, black cabinets, stainless steel countertops, black backsplash, porcelain backsplash, stainless steel appliances, an island and gray countertops
 Western Cabinets

Matte black slabbed doors are complimented by sleek industrial lines, stainless steel benches, warm lighting and terrazzo concrete seamless floors.
Eat-in kitchen - mid-sized industrial galley concrete floor and gray floor eat-in kitchen idea in Perth with an integrated sink, flat-panel cabinets, black cabinets, stainless steel countertops, black backsplash, porcelain backsplash, stainless steel appliances, an island and gray countertops
Eat-in kitchen - mid-sized industrial galley concrete floor and gray floor eat-in kitchen idea in Perth with an integrated sink, flat-panel cabinets, black cabinets, stainless steel countertops, black backsplash, porcelain backsplash, stainless steel appliances, an island and gray countertops


 Western Cabinets

Matte black slabbed doors are complimented by sleek industrial lines, stainless steel benches, warm lighting and terrazzo concrete seamless floors.
Mid-sized urban galley concrete floor and gray floor eat-in kitchen photo in Perth with an integrated sink, flat-panel cabinets, black cabinets, stainless steel countertops, black backsplash, porcelain backsplash, stainless steel appliances, an island and gray countertops
Mid-sized urban galley concrete floor and gray floor eat-in kitchen photo in Perth with an integrated sink, flat-panel cabinets, black cabinets, stainless steel countertops, black backsplash, porcelain backsplash, stainless steel appliances, an island and gray countertops
 Javis Ma

Inspiration for a mid-sized industrial concrete floor kitchen/dining room combo remodel in Hong Kong with gray walls
 Western Cabinets
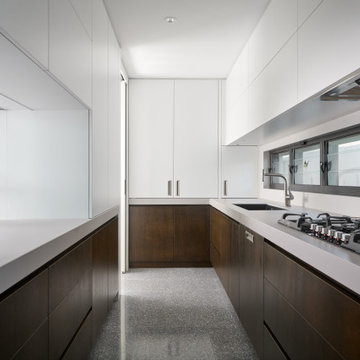
Polished aggregate flooring, with satin lacquered slabbed doors warmed with stained oak timber paneling and marbled benches.
Example of a huge trendy l-shaped concrete floor and gray floor eat-in kitchen design in Perth with an undermount sink, flat-panel cabinets, white cabinets, quartz countertops, white backsplash, porcelain backsplash, black appliances, an island and white countertops
Example of a huge trendy l-shaped concrete floor and gray floor eat-in kitchen design in Perth with an undermount sink, flat-panel cabinets, white cabinets, quartz countertops, white backsplash, porcelain backsplash, black appliances, an island and white countertops
6