
Search results for "Concrete splashback" in Home Design Ideas
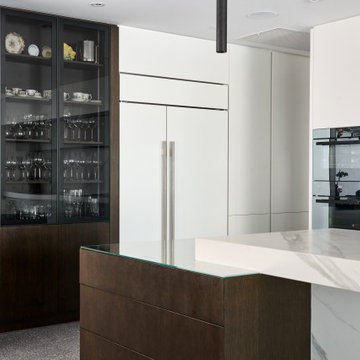
 Western Cabinets
Polished aggregate flooring, with satin lacquered slabbed doors warmed with stained oak timber paneling and marbled benches.

Inspiration for a huge contemporary l-shaped concrete floor and gray floor eat-in kitchen remodel in Perth with an undermount sink, flat-panel cabinets, white cabinets, quartz countertops, white backsplash, porcelain backsplash, black appliances, an island and white countertops
Inspiration for a huge contemporary l-shaped concrete floor and gray floor eat-in kitchen remodel in Perth with an undermount sink, flat-panel cabinets, white cabinets, quartz countertops, white backsplash, porcelain backsplash, black appliances, an island and white countertops
 Western Cabinets
Example of a large classic galley concrete floor and gray floor dedicated laundry room design in Perth with a farmhouse sink, flat-panel cabinets, green cabinets, quartz countertops, white backsplash, subway tile backsplash, white walls, a stacked washer/dryer and white countertops
 Lazenby
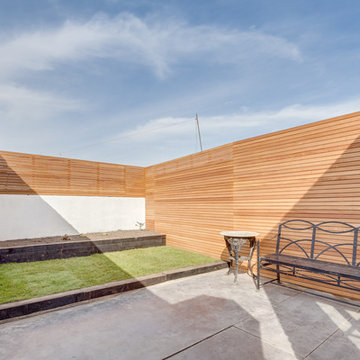
Azure Grey pre-cast worktops with cast in sink (450mm x 400mm with drainer groves) all 100mm deep. The 1480mm x 650mm worktop was cantilevered from the wall with bracket fitted behind a false wall and steel plate to adjoining worktop.
Azure Grey splashbacks 20mm thick.
Fitted by Lazenby.
Duration excluding 28 day curing period:
Three days for the 52m² of internal and external basalt polished concrete floors.
Photography by Simon Maxwell Photography
Find the right local pro for your project

 Greig Design & Construction
Tara Pearce
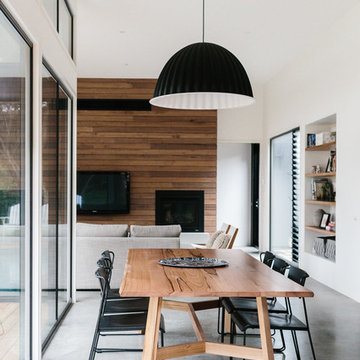
Example of a trendy dining room design in Geelong with white walls
Example of a trendy dining room design in Geelong with white walls
 Taylor Knights
Peter Clarke
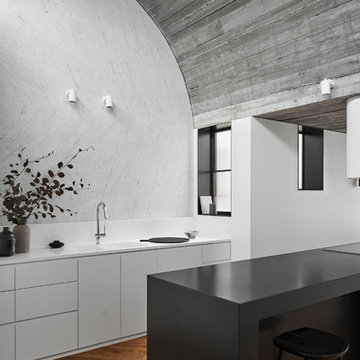
Example of a small trendy galley medium tone wood floor and brown floor open concept kitchen design in Melbourne with an undermount sink, flat-panel cabinets, white cabinets, granite countertops, gray backsplash, marble backsplash, black appliances, an island and black countertops
Example of a small trendy galley medium tone wood floor and brown floor open concept kitchen design in Melbourne with an undermount sink, flat-panel cabinets, white cabinets, granite countertops, gray backsplash, marble backsplash, black appliances, an island and black countertops

 Jillian Aimis Architect
Tom Arban
Open concept kitchen - large modern l-shaped light wood floor open concept kitchen idea in Toronto with an undermount sink, flat-panel cabinets, white cabinets, solid surface countertops, white backsplash, white appliances and an island
Open concept kitchen - large modern l-shaped light wood floor open concept kitchen idea in Toronto with an undermount sink, flat-panel cabinets, white cabinets, solid surface countertops, white backsplash, white appliances and an island



 Caesarstone Australia
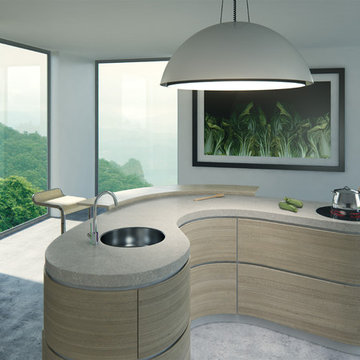
Mid-sized urban concrete floor kitchen photo in Sydney with an undermount sink, flat-panel cabinets, quartzite countertops and an island
 Lazenby
Azure Grey pre-cast worktops with cast in sink (450mm x 400mm with drainer groves) all 100mm deep. The 1480mm x 650mm worktop was cantilevered from the wall with bracket fitted behind a false wall and steel plate to adjoining worktop.
Azure Grey splashbacks 20mm thick.
Fitted by Lazenby.
Duration excluding 28 day curing period:
Three days for the 52m² of internal and external basalt polished concrete floors.
Photography by Simon Maxwell Photography

 Upside Development
Toronto’s Upside Development completed this contemporary new construction in Otonabee, North York.
Inspiration for a contemporary galley light wood floor kitchen remodel in Toronto with an undermount sink, flat-panel cabinets, white cabinets, gray backsplash, stainless steel appliances and an island
Inspiration for a contemporary galley light wood floor kitchen remodel in Toronto with an undermount sink, flat-panel cabinets, white cabinets, gray backsplash, stainless steel appliances and an island
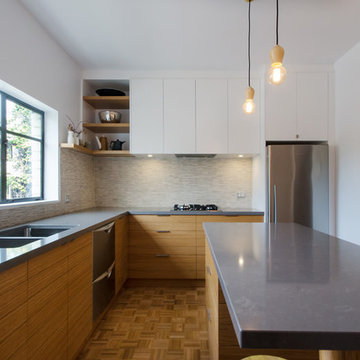

Enclosed kitchen - large scandinavian l-shaped light wood floor enclosed kitchen idea in Melbourne with an undermount sink, flat-panel cabinets, light wood cabinets, quartz countertops, gray backsplash, mosaic tile backsplash, stainless steel appliances and an island

 Holman Designs
Beach style galley concrete floor and gray floor kitchen photo in Geelong with flat-panel cabinets, white cabinets, window backsplash, black appliances, an island and white countertops



 model_bananova
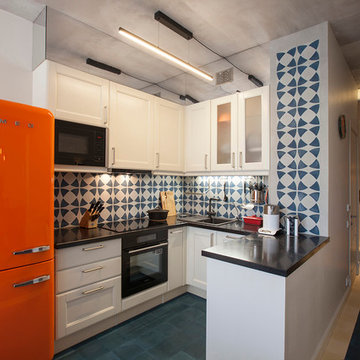
Eat-in kitchen - contemporary u-shaped eat-in kitchen idea in Moscow with a drop-in sink, shaker cabinets, white cabinets, multicolored backsplash, black appliances and a peninsula
 Taylor Knights
Peter Clarke
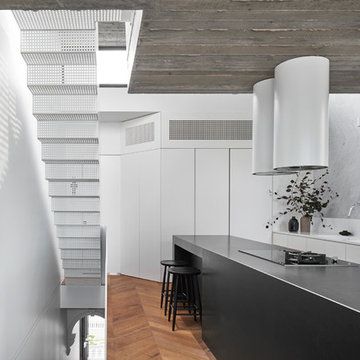
Small trendy galley medium tone wood floor and brown floor open concept kitchen photo in Melbourne with an undermount sink, flat-panel cabinets, white cabinets, granite countertops, gray backsplash, marble backsplash, black appliances, an island and black countertops
Small trendy galley medium tone wood floor and brown floor open concept kitchen photo in Melbourne with an undermount sink, flat-panel cabinets, white cabinets, granite countertops, gray backsplash, marble backsplash, black appliances, an island and black countertops
 Sojo Design Ltd
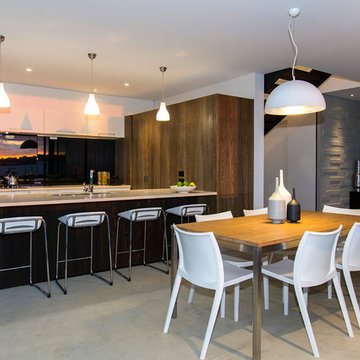
Inspiration for a mid-sized contemporary l-shaped concrete floor open concept kitchen remodel in Auckland with an undermount sink, granite countertops, glass sheet backsplash and a peninsula

Sponsored
Fredericksburg, OH

High Point Cabinets
Columbus' Experienced Custom Cabinet Builder | 4x Best of Houzz Winner
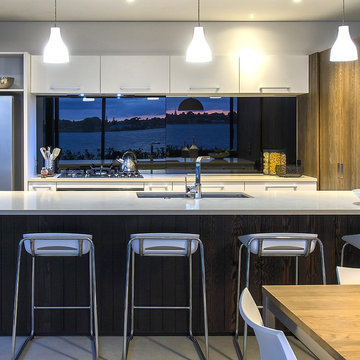 Sojo Design Ltd
Stone, Dulux, large island,
Example of a mid-sized trendy single-wall concrete floor open concept kitchen design in Auckland with a double-bowl sink, flat-panel cabinets, white cabinets, granite countertops, glass sheet backsplash, stainless steel appliances and an island
Example of a mid-sized trendy single-wall concrete floor open concept kitchen design in Auckland with a double-bowl sink, flat-panel cabinets, white cabinets, granite countertops, glass sheet backsplash, stainless steel appliances and an island

 Modern Staging | Spaces
Listing Realtor: Geoffrey Grace
Photographer: Rob Howloka at Birdhouse Media
Kitchen - mid-sized contemporary u-shaped concrete floor and gray floor kitchen idea in Toronto with an undermount sink, flat-panel cabinets, dark wood cabinets, white backsplash, stainless steel appliances, a peninsula, solid surface countertops, ceramic backsplash and white countertops
Kitchen - mid-sized contemporary u-shaped concrete floor and gray floor kitchen idea in Toronto with an undermount sink, flat-panel cabinets, dark wood cabinets, white backsplash, stainless steel appliances, a peninsula, solid surface countertops, ceramic backsplash and white countertops

 Brian O'Tuama Architects
Mid-sized trendy single-wall concrete floor and gray floor eat-in kitchen photo in London with an undermount sink, flat-panel cabinets, marble countertops, white backsplash, stainless steel appliances and an island
9