
Search results for "Concrete splashback" in Home Design Ideas
 Avalon Constructions

Inspiration for a mid-sized contemporary galley concrete floor and gray floor eat-in kitchen remodel in Sydney with an undermount sink, brown cabinets, wood countertops, window backsplash, stainless steel appliances, an island and brown countertops
 Western Cabinets

Dedicated laundry room - large traditional galley concrete floor and gray floor dedicated laundry room idea in Perth with a farmhouse sink, flat-panel cabinets, green cabinets, quartz countertops, white backsplash, subway tile backsplash, white walls, a stacked washer/dryer and white countertops
 Western Cabinets
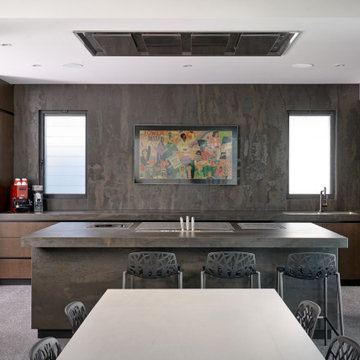
Inspiration for a large contemporary backyard concrete patio kitchen remodel in Perth with a roof extension
Find the right local pro for your project
 Western Cabinets

Inspiration for a mid-sized industrial galley concrete floor and gray floor eat-in kitchen remodel in Perth with a drop-in sink, flat-panel cabinets, black cabinets, stainless steel countertops, gray backsplash, black appliances, an island and gray countertops
 Western Cabinets

Polished aggregate flooring, with satin lacquered slabbed doors warmed with stained oak timber paneling and marbled benches.
Huge trendy l-shaped concrete floor and gray floor eat-in kitchen photo in Perth with an undermount sink, flat-panel cabinets, white cabinets, quartz countertops, white backsplash, porcelain backsplash, black appliances, an island and white countertops
Huge trendy l-shaped concrete floor and gray floor eat-in kitchen photo in Perth with an undermount sink, flat-panel cabinets, white cabinets, quartz countertops, white backsplash, porcelain backsplash, black appliances, an island and white countertops
 Western Cabinets

Inspiration for a mid-sized industrial galley concrete floor and gray floor eat-in kitchen remodel in Perth with a drop-in sink, flat-panel cabinets, black cabinets, stainless steel countertops, gray backsplash, black appliances, an island and gray countertops
 Western Cabinets

Polished aggregate flooring, with satin lacquered slabbed doors warmed with stained oak timber paneling and marbled benches.
Huge trendy l-shaped concrete floor and gray floor eat-in kitchen photo in Perth with an undermount sink, flat-panel cabinets, white cabinets, quartz countertops, white backsplash, porcelain backsplash, black appliances, an island and white countertops
Huge trendy l-shaped concrete floor and gray floor eat-in kitchen photo in Perth with an undermount sink, flat-panel cabinets, white cabinets, quartz countertops, white backsplash, porcelain backsplash, black appliances, an island and white countertops

Sponsored
Fredericksburg, OH

High Point Cabinets
Columbus' Experienced Custom Cabinet Builder | 4x Best of Houzz Winner
 Jasmine McClelland Design

This well planned and designed industrial-style contemporary kitchen features Caesarstone benchtops, mosaic tile splashback, polished concrete flooring and black laminate which looks striking under the bank of skylights letting in the natural light.
 Western Cabinets

Having a view like that in a kitchen like this ?
.....yes please
Inspiration for a mid-sized timeless l-shaped concrete floor, gray floor and vaulted ceiling eat-in kitchen remodel in Perth with a double-bowl sink, shaker cabinets, white cabinets, quartz countertops, white backsplash, subway tile backsplash, black appliances, an island and white countertops
Inspiration for a mid-sized timeless l-shaped concrete floor, gray floor and vaulted ceiling eat-in kitchen remodel in Perth with a double-bowl sink, shaker cabinets, white cabinets, quartz countertops, white backsplash, subway tile backsplash, black appliances, an island and white countertops
 Western Cabinets

Eat-in kitchen - mid-sized industrial galley concrete floor and gray floor eat-in kitchen idea in Perth with a drop-in sink, flat-panel cabinets, black cabinets, stainless steel countertops, gray backsplash, black appliances, an island and gray countertops
 Western Cabinets

Polished aggregate flooring, with satin lacquered slabbed doors warmed with stained oak timber paneling and marbled benches.
Example of a huge trendy l-shaped concrete floor and gray floor eat-in kitchen design in Perth with an undermount sink, flat-panel cabinets, white cabinets, quartz countertops, white backsplash, porcelain backsplash, black appliances, an island and white countertops
Example of a huge trendy l-shaped concrete floor and gray floor eat-in kitchen design in Perth with an undermount sink, flat-panel cabinets, white cabinets, quartz countertops, white backsplash, porcelain backsplash, black appliances, an island and white countertops
 Western Cabinets

Mid-sized urban galley concrete floor and gray floor eat-in kitchen photo in Perth with a drop-in sink, flat-panel cabinets, black cabinets, stainless steel countertops, gray backsplash, black appliances, an island and gray countertops
 Jasmine McClelland Design

This well planned and designed industrial-style contemporary kitchen features Caesarstone benchtops, mosaic tile splashback, polished concrete flooring and black laminate which looks striking under the bank of skylights letting in the natural light.

Sponsored
Fredericksburg, OH
High Point Cabinets
Columbus' Experienced Custom Cabinet Builder | 4x Best of Houzz Winner
 Western Cabinets

Eat-in kitchen - mid-sized industrial galley concrete floor and gray floor eat-in kitchen idea in Perth with a drop-in sink, flat-panel cabinets, black cabinets, stainless steel countertops, gray backsplash, black appliances, an island and gray countertops
 Smith & Sons Renovations & Extensions New Zealand

This beautiful new build project in Mangatawhiri, in the Franklin district of South Auckland meets the brief the clients set out to achieve - capturing the stunning rural vistas with a huge open plan kitchen, living and dining areas opening out onto a concrete terrace.
The 3 bedroom home also features a master bathroom and an ensuite, office space, garaging and a striking entranceway. The cladding is James Hardie weatherboard.
The expansive kitchen features white handle-free cabinetry, Macrocarpa timber wall panelling and a glass overlay for the splash-back. Clutter is kept to the minimum with an added scullery housing the dishwasher and extra space for storage, and the feature lighting over the kitchen island creates a stylish look and added ambience.
 Jasmine McClelland Design

This well planned and designed industrial-style contemporary kitchen features Caesarstone benchtops, mosaic tile splashback, polished concrete flooring and black laminate which looks striking under the bank of skylights letting in the natural light.
 Jasmine McClelland Design
This well planned and designed industrial-style contemporary kitchen features Caesarstone benchtops, mosaic tile splashback, polished concrete flooring and black laminate which looks striking under the bank of skylights letting in the natural light.


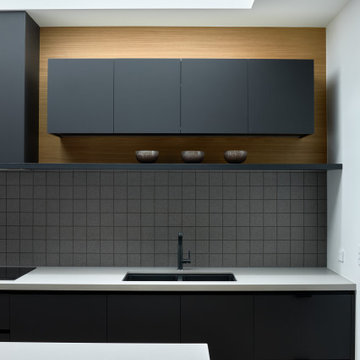 Jasmine McClelland Design
This well planned and designed industrial-style contemporary kitchen features Caesarstone benchtops, mosaic tile splashback, polished concrete flooring and black laminate which looks striking under the bank of skylights letting in the natural light.
 Western Cabinets

Polished aggregate flooring, with satin lacquered slabbed doors warmed with stained oak timber paneling and marbled benches.
Inspiration for a huge contemporary l-shaped concrete floor and gray floor eat-in kitchen remodel in Perth with an undermount sink, flat-panel cabinets, white cabinets, quartz countertops, white backsplash, porcelain backsplash, black appliances, an island and white countertops
Inspiration for a huge contemporary l-shaped concrete floor and gray floor eat-in kitchen remodel in Perth with an undermount sink, flat-panel cabinets, white cabinets, quartz countertops, white backsplash, porcelain backsplash, black appliances, an island and white countertops
 Smith & Sons Renovations & Extensions New Zealand
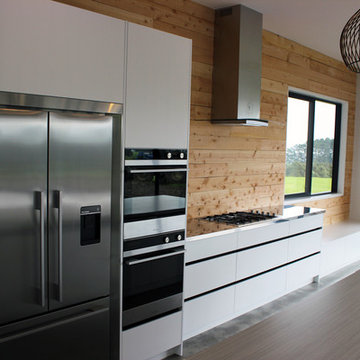
This beautiful new build project in Mangatawhiri, in the Franklin district of South Auckland meets the brief the clients set out to achieve - capturing the stunning rural vistas with a huge open plan kitchen, living and dining areas opening out onto a concrete terrace.
The 3 bedroom home also features a master bathroom and an ensuite, office space, garaging and a striking entranceway. The cladding is James Hardie weatherboard.
The expansive kitchen features white handle-free cabinetry, Macrocarpa timber wall panelling and a glass overlay for the splash-back. Clutter is kept to the minimum with an added scullery housing the dishwasher and extra space for storage, and the feature lighting over the kitchen island creates a stylish look and added ambience.
8