
Search results for "Concrete walkway" in Home Design Ideas


 SealGreen - ReUse Concrete Sealing Specialist, LLC
Customer stain the plain gray concrete patio and walkways with a Terra-cotta color stain and seal with SealGreen E10 Epoxy sealer.
Inspiration for a mid-sized timeless backyard concrete patio remodel in Kansas City
Inspiration for a mid-sized timeless backyard concrete patio remodel in Kansas City
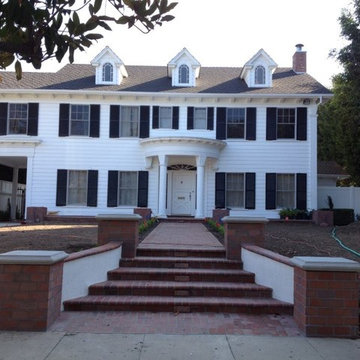
 Tom Kelly
Brick Walkway, Steps, and Patio with Columns and Concrete Caps
Inspiration for a traditional landscaping in Orange County.
Inspiration for a traditional landscaping in Orange County.
Find the right local pro for your project
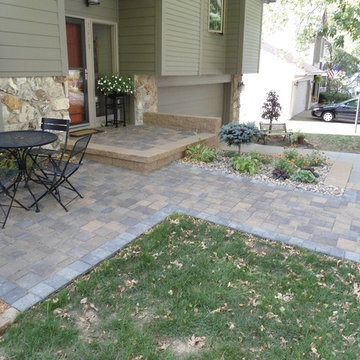
 Solid Rock Landscaping LLC
Solid Rock Landscaping did this permanent patio. We used individual concrete pavers for the paver patio.
Elegant concrete paver patio photo
Elegant concrete paver patio photo
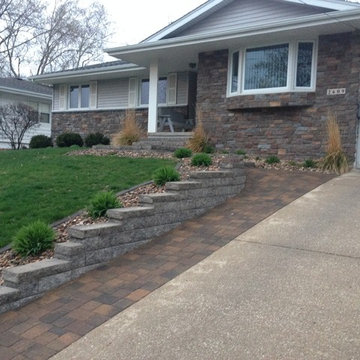 Solid Rock Landscaping LLC
Solid Rock Landscaping did this permanent patio. We used individual concrete pavers for the paver patio.
Example of a classic concrete paver exterior home design
Example of a classic concrete paver exterior home design
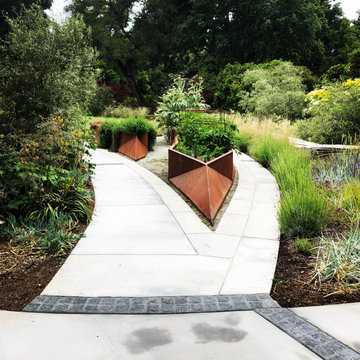
 GPI Builders, Inc.
Walkway with custom planter boxes and landscape
Design ideas for a modern landscaping in San Francisco.
Design ideas for a modern landscaping in San Francisco.

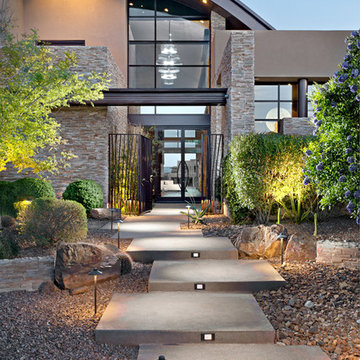
 Kraft Custom Construction
Built from the ground up on 80 acres outside Dallas, Oregon, this new modern ranch house is a balanced blend of natural and industrial elements. The custom home beautifully combines various materials, unique lines and angles, and attractive finishes throughout. The property owners wanted to create a living space with a strong indoor-outdoor connection. We integrated built-in sky lights, floor-to-ceiling windows and vaulted ceilings to attract ample, natural lighting. The master bathroom is spacious and features an open shower room with soaking tub and natural pebble tiling. There is custom-built cabinetry throughout the home, including extensive closet space, library shelving, and floating side tables in the master bedroom. The home flows easily from one room to the next and features a covered walkway between the garage and house. One of our favorite features in the home is the two-sided fireplace – one side facing the living room and the other facing the outdoor space. In addition to the fireplace, the homeowners can enjoy an outdoor living space including a seating area, in-ground fire pit and soaking tub.

Sponsored
Columbus, OH

Structural Remodeling
Franklin County's Heavy Timber Specialists | Best of Houzz 2020!
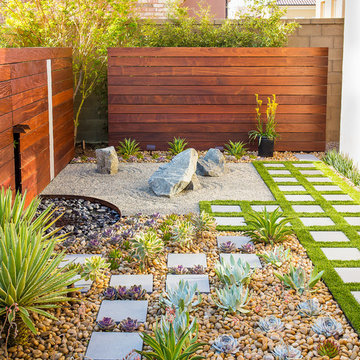

 Cornerstone Landscapes
Doug Ellis Photography

Example of a mid-sized tuscan backyard stamped concrete patio design in Santa Barbara
Example of a mid-sized tuscan backyard stamped concrete patio design in Santa Barbara
 L&L Concrete Contractors
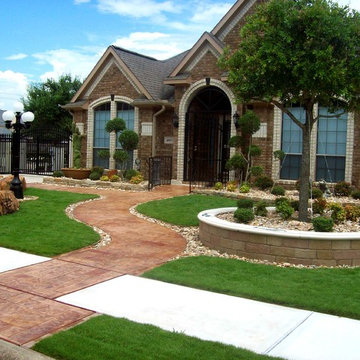
Our team is committed to quality and we are always available to answer any questions. For a free estimate, call 281-777-4807 today!
Inspiration for a craftsman home design remodel in Houston
Inspiration for a craftsman home design remodel in Houston
 L&L Concrete Contractors
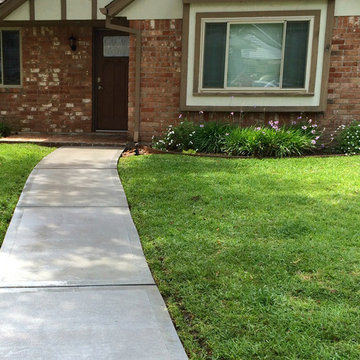
Our team is committed to quality and we are always available to answer any questions. For a free estimate, call 281-777-4807 today!
 EZ Hardscaping and Landscaping
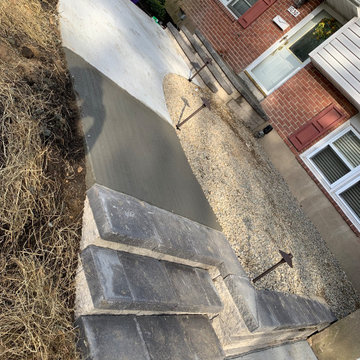
Inspiration for a large front yard concrete staircase remodel in Philadelphia

Sponsored
Columbus, OH
Free consultation for landscape design!

Peabody Landscape Group
Franklin County's Reliable Landscape Design & Contracting
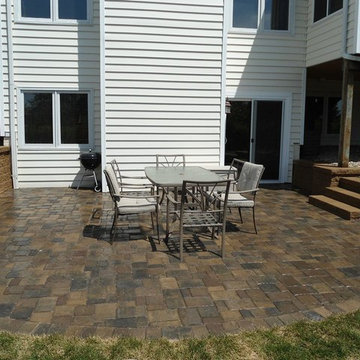 Solid Rock Landscaping LLC
Solid Rock Landscaping did this permanent patio. We used individual concrete pavers for the paver patio.
Example of a classic concrete paver patio design
Example of a classic concrete paver patio design
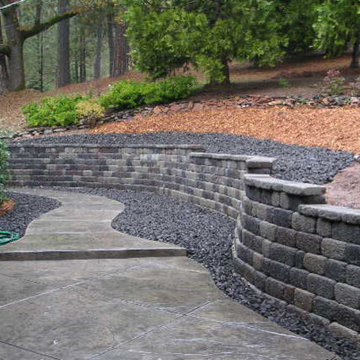
 Ponderosa Landscaping
This is an example of a mid-sized partial sun backyard concrete paver retaining wall landscape in Sacramento.
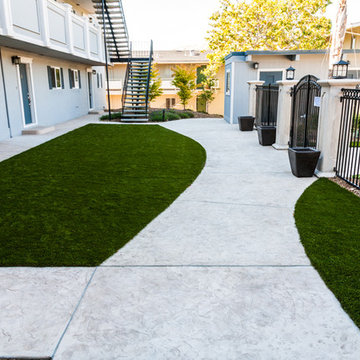
 Van Midde Concrete
Photo by Pete Hopkins
Patio - large modern courtyard stamped concrete patio idea in San Francisco with no cover
Patio - large modern courtyard stamped concrete patio idea in San Francisco with no cover






23