
Search results for "Concrete walkway" in Home Design Ideas
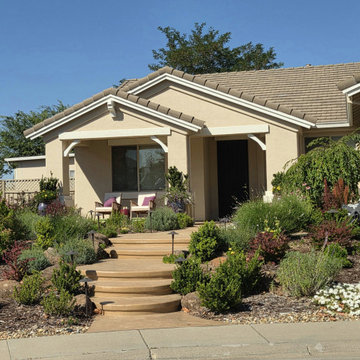

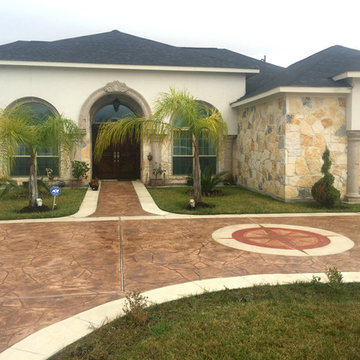
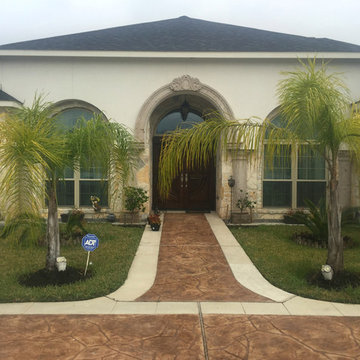
 L&L Concrete Contractors
Our team is committed to quality and we are always available to answer any questions. For a free estimate, call 281-777-4807 today!

 Linden L.A.N.D. Group
Rebecca Lindenmeyr
This is an example of a traditional full sun front yard stone garden path in Burlington.
This is an example of a traditional full sun front yard stone garden path in Burlington.
Find the right local pro for your project
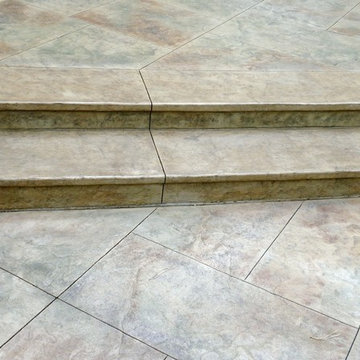
 Pace Concrete Construction
Inspiration for a large traditional partial sun front yard concrete paver garden path in Minneapolis.

 faizafatima
1. Removed Existing Overlay from Lead Walk (Approx 309sqft)
2. Removed Sealer and Color from Driveway. Expand Existing Driveway by 5 feet Remove section of driveway approach Expanded Approach by 5 feet (Approx 1,044 sqft)
3. Apply Stamped Concrete Overlay on Lead walkway, New and Existing Concrete Driveway (Approx 1,269 sqft)
4. Removed Sealer and Color from Pool Deck (Approx 2,878 sqft)
5. Applied Stamped Concrete Overlay on Pool Deck (Approx 2,878 sqft)
6. Removed and Replaced Deck-o-Seal around Pool Deck (Approx 208 sqft)......Salvatici's

 Aztec Decorative Concrete
Stamped Concrete

Design ideas for a mid-sized traditional shade side yard concrete paver walkway in Houston.
Design ideas for a mid-sized traditional shade side yard concrete paver walkway in Houston.

Sponsored
Columbus, OH
Free consultation for landscape design!

Peabody Landscape Group
Columbus' Reliable Landscape Design & Contracting

 Remodelers of Houston
Detached covered patio made of custom milled cypress which is durable and weather-resistant.
Amenities include a full outdoor kitchen, masonry wood burning fireplace and porch swing.


 Castro StoneWorks NY - Masonry Contractors
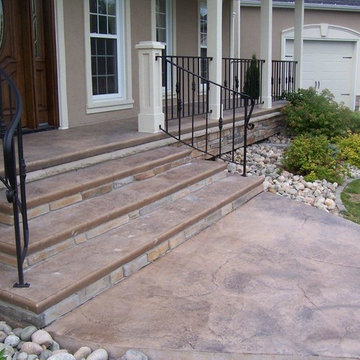
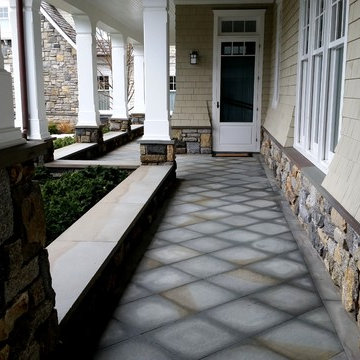
Mid-sized arts and crafts concrete paver front porch photo in New York with a roof extension
 Outdoor Additions
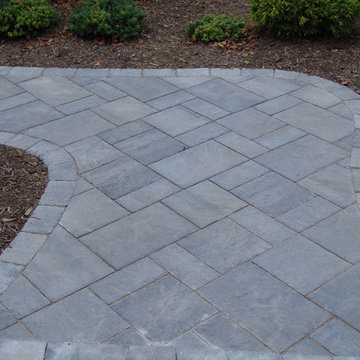
A Techo-Bloc “blu 60” paver walkway with border course and low voltage path lighting.
Inspiration for a small traditional front yard concrete paver landscaping in Baltimore.
Inspiration for a small traditional front yard concrete paver landscaping in Baltimore.
 Blue Bear Landscape Construction
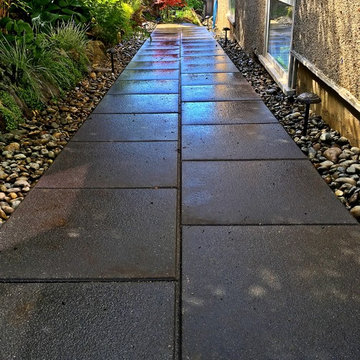
2' x 2' concrete paver walkway.
Photo of a modern side yard concrete paver garden path.
Photo of a modern side yard concrete paver garden path.

Sponsored
Columbus, OH
Free consultation for landscape design!
Peabody Landscape Group
Columbus' Reliable Landscape Design & Contracting
 faizafatima
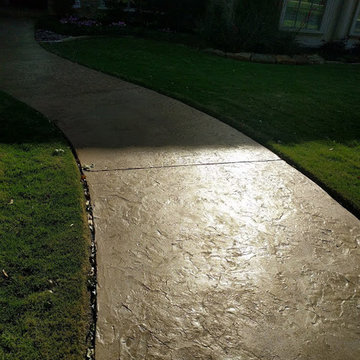
1. Removed Existing Overlay from Lead Walk (Approx 309sqft)
2. Removed Sealer and Color from Driveway. Expand Existing Driveway by 5 feet Remove section of driveway approach Expanded Approach by 5 feet (Approx 1,044 sqft)
3. Apply Stamped Concrete Overlay on Lead walkway, New and Existing Concrete Driveway (Approx 1,269 sqft)
4. Removed Sealer and Color from Pool Deck (Approx 2,878 sqft)
5. Applied Stamped Concrete Overlay on Pool Deck (Approx 2,878 sqft)
6. Removed and Replaced Deck-o-Seal around Pool Deck (Approx 208 sqft)......Salvatici's

 Tabor Group Landscape
Tabor Group Landscape
www.taborlandscape.com
Example of a transitional backyard concrete patio kitchen design in Minneapolis with a pergola
Example of a transitional backyard concrete patio kitchen design in Minneapolis with a pergola
 Pace Concrete Construction
Inspiration for a large timeless front yard concrete paver patio kitchen remodel in Minneapolis with a roof extension
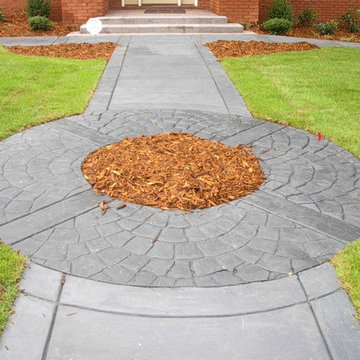


Sponsored
Columbus, OH

Structural Remodeling
Franklin County's Heavy Timber Specialists | Best of Houzz 2020!

 Westeck Windows and Doors
Su Casa Design featuring Westeck Windows and Doors Products
Mid-sized minimalist mixed siding and concrete front porch idea in Seattle with a hip roof and a roof extension
Mid-sized minimalist mixed siding and concrete front porch idea in Seattle with a hip roof and a roof extension

 debora carl landscape design
This is an example of a contemporary front yard concrete paver landscaping in San Diego.
 L&L Concrete Contractors
Our team is committed to quality and we are always available to answer any questions. For a free estimate, call 281-777-4807 today!
25