
Search results for "Condition" in Home Design Ideas
 Iroko Properties LLC
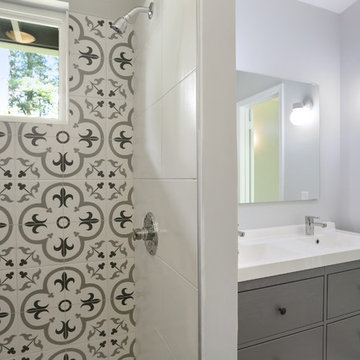
We retained the original olive green MCM tiles in the hall bath as they were in good condition and a tribute to teh original styling
Inspiration for a 1950s bathroom remodel in Atlanta
Inspiration for a 1950s bathroom remodel in Atlanta
 Brookhaven Developments Ltd.
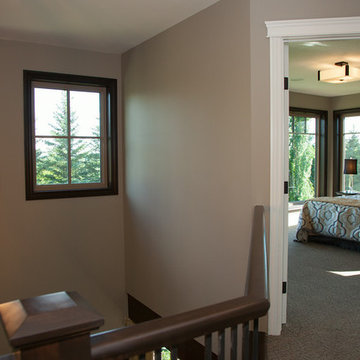
Master Bedroom, Triple pane windows, Tuftex Alante Carpet, Upgraded Air Conditioning
Photo Credit - Robin Sundal
 k. smith interiors
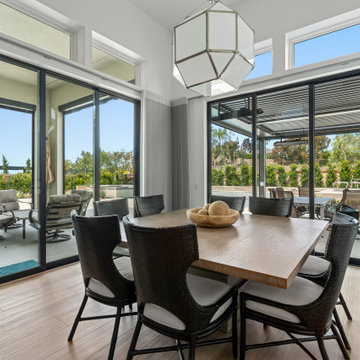
Motorized HD Luminettes for light control and privacy, easily handle this corner condition.
Minimalist home design photo in Orange County
Minimalist home design photo in Orange County
Find the right local pro for your project
 Honey, Fix It (We Fix What Your Honey Doesn't!)
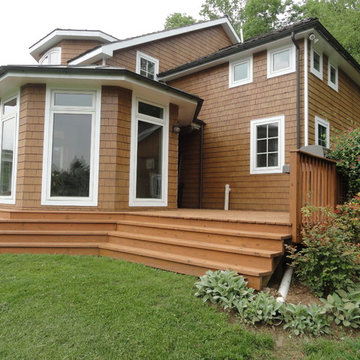
Photos taken by Teresa Faria - Honey, Fix It Inc. Project Manager
Deck - large traditional backyard deck idea in Philadelphia
Deck - large traditional backyard deck idea in Philadelphia

 Beverly Thomas LLC
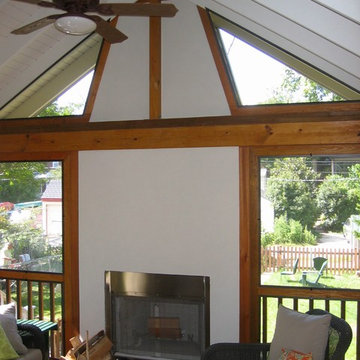
Screened porch addition with exterior fireplace. Designed and constructed with future potential to be converted into conditioned space.
Inspiration for a craftsman porch remodel in DC Metro
Inspiration for a craftsman porch remodel in DC Metro
 User
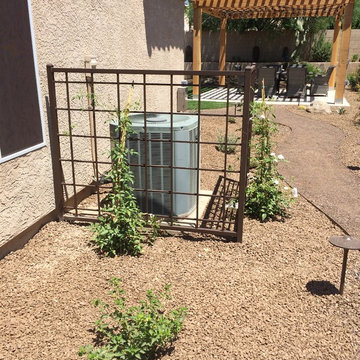
We wanted to hide the air conditioning unit so we installed free standing wrought iron trellises with some beautiful vines.
Deana M. Chiavola
Home design - mid-sized transitional home design idea in Phoenix
Home design - mid-sized transitional home design idea in Phoenix
 Marilyn's Dreamscapes L.L.C.
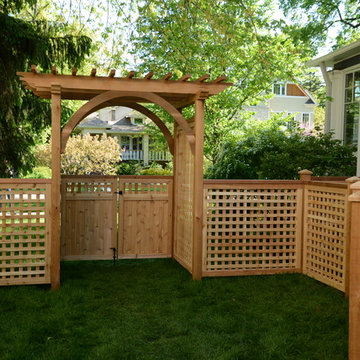
Air conditioning units and Generators - Both essentials, but create eye sores and noise.
Custom built trellis was installed to allow air flow and access for servicing while hiding the units.
 Legacy Builders Group
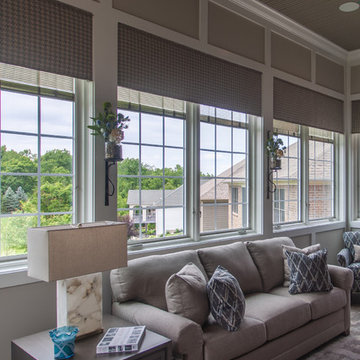
Sunroom - large transitional vinyl floor and brown floor sunroom idea in Cincinnati with a standard ceiling

 User
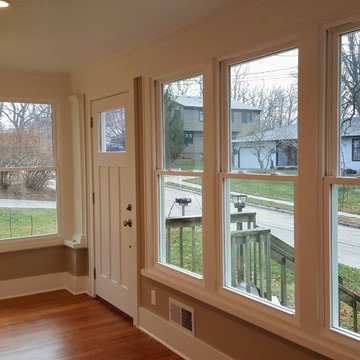
Converted unconditioned space to conditioned space for office/entry. Added coat closet. Install insulated windows,. Removed many layers of porch paint to reveal beautiful original fir flooring.
 Honey, Fix It (We Fix What Your Honey Doesn't!)
Photos taken by Teresa Faria - Honey, Fix It Inc. Project Manager
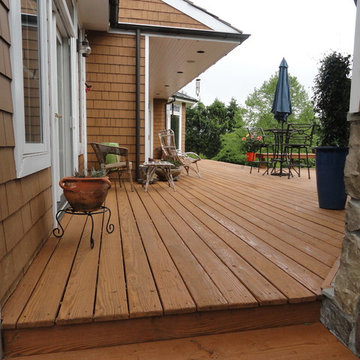
Inspiration for a large timeless backyard deck remodel in Philadelphia
Inspiration for a large timeless backyard deck remodel in Philadelphia
 Legacy Builders Group
Example of a large transitional vinyl floor and brown floor sunroom design in Cincinnati with a standard ceiling
 The Cultural Landscape Foundation
Saturday June 20, 1:30 to 3:00pm | Greenwich Village
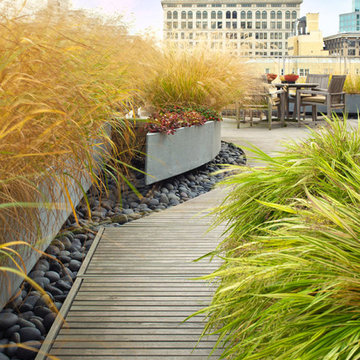
Urban Aerie by David Kamp, FASLA, of Dirtworks Landscape Architecture, PC
For their award-winning terrace design, the landscape architects created a relaxing setting using the same materials they employed on their client’s beachfront hideaway (as part of this Dialogue, attendees visit the terrace where they’ll also get a presentation about the beach property). Contrasts in texture and color are carefully arranged. Cedar, weathered to a buff grey, is used throughout for decking and set off in places with borders of dark round stones. The wood is carefully treated so it’s smooth underfoot. Two bow front metal perimeter planters overflow with grasses, which soften the edges. Strategically placed cedar planters with amelanchier, also known as juneberry, are used as a screening device, to frame dramatic views from the apartment and provide some canopy. A single pine, together with the juneberry, provides sculptural interest. All the plants, which are either native or naturalized, weather the harsh winter winds and temperatures. Photo copyright Andrew Bordwin Studio Inc.
 KneeDeep Ponds, Inc.
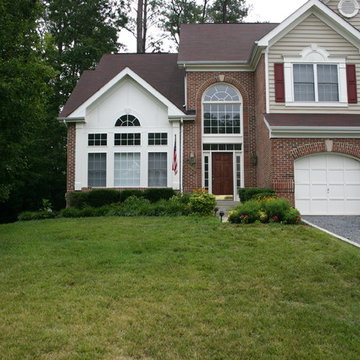
KneeDeep Ponds,Inc the first two photos show the before condition of this front entrance and the landscaping in the front yard.
Design ideas for an asian landscaping in DC Metro.
Design ideas for an asian landscaping in DC Metro.

 ALBIXON CANADA RETRACTABLE ENCLOSURES INC.
Retractable pool enclosure from Albixon Canada designed and certified for the toughest weather conditions.
Mid-sized trendy backyard concrete paver and kidney-shaped lap pool house photo
Mid-sized trendy backyard concrete paver and kidney-shaped lap pool house photo

 Madison Castello
Modular furniture series, designed by MADstudio as a creative storage solution for small living conditions.
Small wood wall living room photo in Denver with beige walls
Small wood wall living room photo in Denver with beige walls
 Thinkterior LLC
Oasis in the Desert
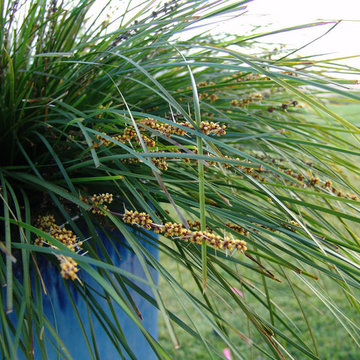
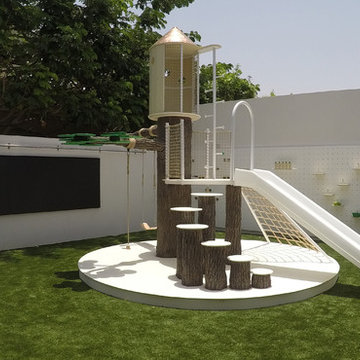
You can find a whole lot of fun ready for the kids in this fun contemporary play-yard in the dessert.
Theme:
The overall theme of the play-yard is a blend of creative and active outdoor play that blends with the contemporary styling of this beautiful home.
Focus:
The overall focus for the design of this amazing play-yard was to provide this family with an outdoor space that would foster an active and creative playtime for their children of various ages. The visual focus of this space is the 15-foot tree placed in the middle of the turf yard. This fantastic structure beacons the children to climb the mini stumps and enjoy the slide or swing happily from the branches all the while creating a touch of whimsical nature not typically found in the desert.
Surrounding the tree the play-yard offers an array of activities for these lucky children from the chalkboard walls to create amazing pictures to the custom ball wall to practice their skills, the custom myWall system provides endless options for the kids and parents to keep the space exciting and new. Rock holds easily clip into the wall offering ever changing climbing routes, custom water toys and games can also be adapted to the wall to fit the fun of the day.
Storage:
The myWall system offers various storage options including shelving, closed cases or hanging baskets all of which can be moved to alternate locations on the wall as the homeowners want to customize the play-yard.
Growth:
The myWall system is built to grow with the users whether it is with changing taste, updating design or growing children, all the accessories can be moved or replaced while leaving the main frame in place. The materials used throughout the space were chosen for their durability and ability to withstand the harsh conditions for many years. The tree also includes 3 levels of swings offering children of varied ages the chance to swing from the branches.
Safety:
Safety is of critical concern with any play-yard and a space in the harsh conditions of the desert presented specific concerns which were addressed with light colored materials to reflect the sun and reduce heat buildup and stainless steel hardware was used to avoid rusting. The myWall accessories all use a locking mechanism which allows for easy adjustments but also securely locks the pieces into place once set. The flooring in the treehouse was also textured to eliminate skidding.
 Mr. Hardwood, Inc.
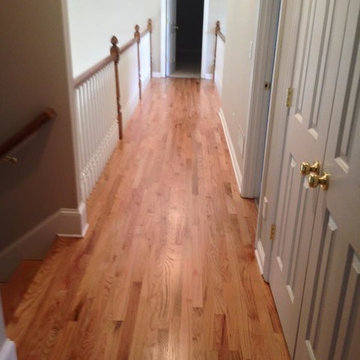
Inspiration for a mid-sized timeless light wood floor hallway remodel in Atlanta with beige walls
120