
Search results for "Condition" in Home Design Ideas

 Cuppett Kilpatrick Architecture + Interior Design
Main house features breezeway/dining room which can be opened or closed and air-conditioned. Screened porches cap ends of breezeway/dining room. Exterior wood is stained cedar.
Photo by Whit Preston


 Calico Studio
The side and coffee tables set the tone for the whole project. I began with exploring simple clean lines and industrial elements to create the forms for the tables and latched on to the idea of steel rod bending into a curve reminiscent of deco curves and we achieved a refined industrialness that translated into all the elements we brought into the space: tables, bar, screens, and even the lights in the ceiling.
Photos by Keith Isaacs
Find the right local pro for your project

 Regan Wood Photography
Kids' bedroom - bedroom mid-century modern gender-neutral medium tone wood floor kids' bedroom idea in New York with gray walls

 Christensen Landscape Services
Stone porch container garden photo in Bridgeport with a roof extension
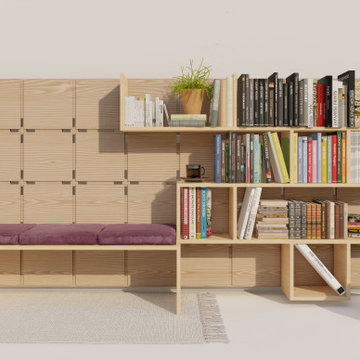
 Madison Castello
Modular furniture series, designed by MADstudio as a creative storage solution for small living conditions.
Inspiration for a small wood wall living room remodel in Denver with beige walls
Inspiration for a small wood wall living room remodel in Denver with beige walls

 Signature Designs Kitchen | Bath | Interiors
A dramatic master suite flooded with natural light make this master bathroom a visual delight. Long awaited master suite we designed, lets take closer look inside the featuring Ann Sacks Luxe tile add a sense of sumptuous oasis.
The shower is covered in Calacatta ThinSlab Porcelain marble-look slabs, unlike natural marble, ThinSlab Porcelain does not require sealing and will retain its polished or honed finish under all types of high-use conditions. The free standing tub is positioned for drama.
Signature Designs Kitchen Bath
Photos by Jon Upson


 Chancey Design
Project: Custom single family residence
Size: 3,700 SF
Special Features: This home fuses Cape Cod and Florida vernacular architectural styles. It includes a breakfast porch on the boardwalk, a viewing tower, a detached carriage house, an elevator and vaulted ceilings in the master bedroom and the dining room.
Project Details: CDP provided complete architectural design services.

 Tenhulzen Construction
46 intensive hours went into washing, stripping, conditioning and varnishing this gorgeous garage door & front door in Medina
Small arts and crafts attached two-car garage photo in Seattle
Small arts and crafts attached two-car garage photo in Seattle

 R. C. Carpentry, Inc.
We worked around the existing tile backsplash which was still attractive and in excellent condition.
Inspiration for a timeless kitchen remodel in Cleveland
Inspiration for a timeless kitchen remodel in Cleveland
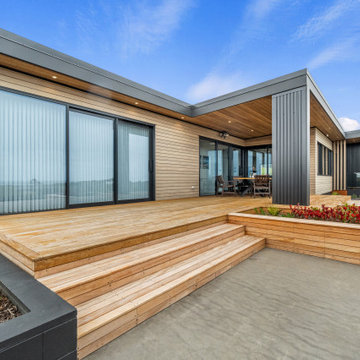
 New Zealand Certified Builders Association
Designed to withstand coastal conditions, quarter sawn cedar and vertical long run COLORSTEEL® clads this property, which is set on an exposed site, with an expansive vista along the West Coast.
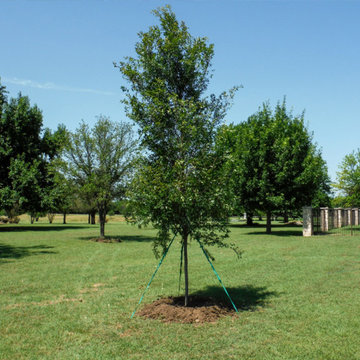
 Treeland Nursery
Allee Elm Tree planted by Treeland the best quality of the Allee Elm is its ability to withstand the harshest growing conditions by growing well in a wide range of soil types and in restricted soil spaces.
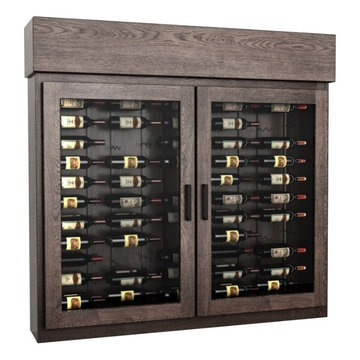
 Grandeur Cellars
This Wine cabinet is a wall hanging wine cabinet. The cooling system is in the shroud above. The wine racking is Vintage View 2 bottle deep
Wine cellar - farmhouse wine cellar idea with display racks
Wine cellar - farmhouse wine cellar idea with display racks
 Architecturally Designed Interiors
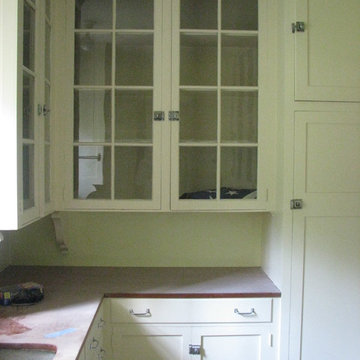
The next 6 photos will show you existing condition of pantry. We were fortunate to be able to salvage the majority of the cabinets and counter tops and a very unique European serpentine pewter sink.

 Modern Improvements
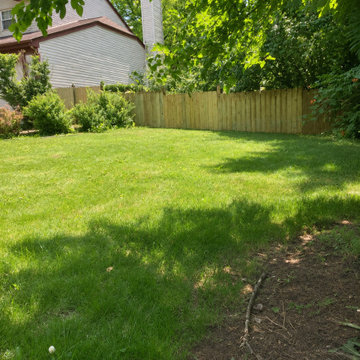
A grass yard, fence and neighboring house fill the frame. The lawn and fence provide a reference for the site’s starting condition. The wide view records the surroundings before a specific construction result is shown.

 Legacy Builders Group
Sunroom - large transitional vinyl floor and brown floor sunroom idea in Cincinnati with a standard ceiling


 Iroko Properties LLC
We retained the original olive green MCM tiles in the hall bath as they were in good condition and a tribute to teh original styling
Inspiration for a 1950s bathroom remodel in Atlanta
Inspiration for a 1950s bathroom remodel in Atlanta
118