
Search results for "Conditioned" in Home Design Ideas
 Scott Homes, Inc
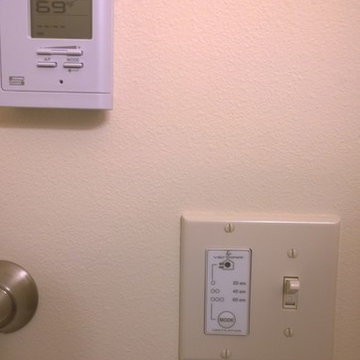
We added extra controls in the bathrooms for the perfect condition.
Example of a mid-sized arts and crafts home design design in Seattle with recessed-panel cabinets, light wood cabinets and laminate countertops
Example of a mid-sized arts and crafts home design design in Seattle with recessed-panel cabinets, light wood cabinets and laminate countertops

 Tanjid Bangladesh
Read our terms carefully before seeking my Facebook advertising service. If you do not agree to terms and conditions, please consider any other service provider but me.

 MANDARINA STUDIO interior design
Summary of Scope: gut renovation/reconfiguration of kitchen, coffee bar, mudroom, powder room, 2 kids baths, guest bath, master bath and dressing room, kids study and playroom, study/office, laundry room, restoration of windows, adding wallpapers and window treatments
Background/description: The house was built in 1908, my clients are only the 3rd owners of the house. The prior owner lived there from 1940s until she died at age of 98! The old home had loads of character and charm but was in pretty bad condition and desperately needed updates. The clients purchased the home a few years ago and did some work before they moved in (roof, HVAC, electrical) but decided to live in the house for a 6 months or so before embarking on the next renovation phase. I had worked with the clients previously on the wife's office space and a few projects in a previous home including the nursery design for their first child so they reached out when they were ready to start thinking about the interior renovations. The goal was to respect and enhance the historic architecture of the home but make the spaces more functional for this couple with two small kids. Clients were open to color and some more bold/unexpected design choices. The design style is updated traditional with some eclectic elements. An early design decision was to incorporate a dark colored french range which would be the focal point of the kitchen and to do dark high gloss lacquered cabinets in the adjacent coffee bar, and we ultimately went with dark green.
Find the right local pro for your project


 Vintage Makers, LLC
This custom cherry wine cellar was designed, built and installed by Vintage Makers, LLC. The insulated glass panels were also designed and built by Vintage Makers, LLC. The display lighting is Seagull Low Voltage with Xenon bulbs. The space is conditioned by a Wine Guardian 1/2 ton Ductless Split System.


 Dragon Cellars
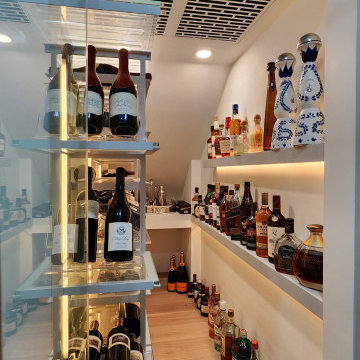
A small understairs closet was conditioned to place a cooling system and a very light racking and shelving structure. Acrylic, low iron glass and thin metal racks with light colored wood shelves provided a great place to display wine and spirits and be visible to various parts of the home. LEDs placed throughout to have a unique glow and visible thru the frameless glass door.
 Kennedy's Country Gardens
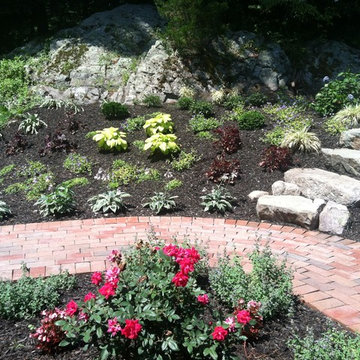
Hillside planting with mixed sunlight conditions, sun in the morning and shade in the afternoon. Coices included shade tolerant hostas, astilbe, Lungwort, Forest grass and Coralbells.

 Sabo Custom Builders
Large Conditioned Air Storage Closet
Selections: Veranda Design Group
Photo Credit: Mike Ray
Closet - transitional closet idea in Houston
Closet - transitional closet idea in Houston

 J. Kramer Corp.
Before photos of the home taken with the dividing wall and double sided fireplace typical in these styles homes.
Living room - modern living room idea in Orange County
Living room - modern living room idea in Orange County

 Custom Surface Solutions
 (www.css-tile.com) - Owner Craig Thompson (512) 430-1215. This project shows new 12 x 24 tile installed vertically with offset layout pattern on wall and floor. Includes shower box with linear glass accent tile back and vertical glass accent band. Tile edges are finished with Schluter Jolly satin aluminum profile edge trim.

 Grandeur Cellars
Custom fitting conditioned wine cabinet for niche in customers home. Wanted solid panel door inserts.
Inspiration for a mid-sized craftsman wine cellar remodel in Houston
Inspiration for a mid-sized craftsman wine cellar remodel in Houston

 Grandeur Cellars
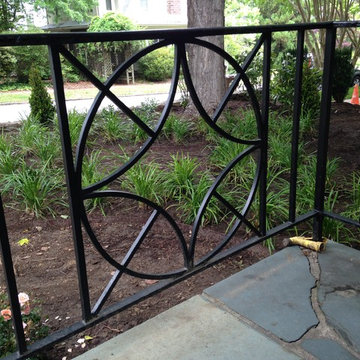
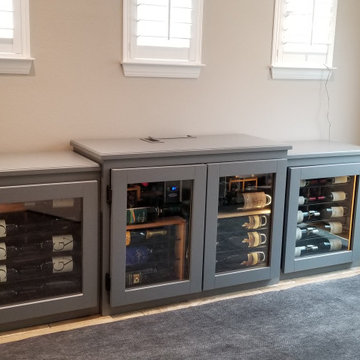
Customer wanted a sectional wide conditioned wine credenza for his living room area.
Living room - small transitional living room idea in Austin
Living room - small transitional living room idea in Austin

 Duket Architects Planners
Inspiration for a mid-sized modern galley porcelain tile seated home bar remodel with an undermount sink, flat-panel cabinets, dark wood cabinets, glass countertops, multicolored backsplash and porcelain backsplash




114