
Search results for "Conditioned" in Home Design Ideas

 Paula McDonald Design Build & Interiors
One of our signature custom built-in PTAC cover hides the heating and air conditioning unit while allowing access for maintenance.
Inspiration for a contemporary bedroom remodel in New York
Inspiration for a contemporary bedroom remodel in New York

 Decorated Bathroom LLC
Custom sink in real metallic gold decorated with an abstract floral design. Painted in gold on a white Bates & Bates Debbie undermount bathroom sink. Approx 18 x 14". Made and decorated in the USA. Requires special care to maintain pristine condition, which is possible!

 Russell Landscape Construction
Finally, paver edging was installed around all of the landscape beds to create easier maintenance conditions. The beds were finished with dyed brown mulch and the sod was laid. We referred the homeowner's to a local irrigation specialist for the installation of sprinkler to ensure that the sod grows properly.
Find the right local pro for your project

 Thomas Michael Interiors
COREtec One is made from recycled wood and bamboo dust, limestone, and virgin PVC. This luxury vinyl is very stable, it will not expand or contract under normal conditions. This is the perfect material to put in basements.

 Ultimate Designs
We did not have the budget on this project to change the tile floor in the kitchen and dining room. It was a bit dated and in good condition but by changing the cabinet color and the floor beside it from carpet to wood, it helped the old look new again. I had to find a color for the old cabinets that would integrate the existing tile flooring and existing granite counters which was hard because they were not a good match to begin with. But I think this worked



 Custom Surface Solutions
 (www.css-tile.com) - Owner Craig Thompson (512) 430-1215. This project shows the remodel of a master bathroom with before and after pictures of the project. 32" x 16" tile was used on the walls and 32 x 8" tile on the floor. The accent and shower pan tile is flat pebble stones. The faucets are Delta.

 Archadeck of Nashville
Large, wide windows with overhead transoms promise plenty of natural light for this custom Archadeck sunroom.
Example of a large eclectic dark wood floor and brown floor sunroom design in Nashville with a standard ceiling
Example of a large eclectic dark wood floor and brown floor sunroom design in Nashville with a standard ceiling
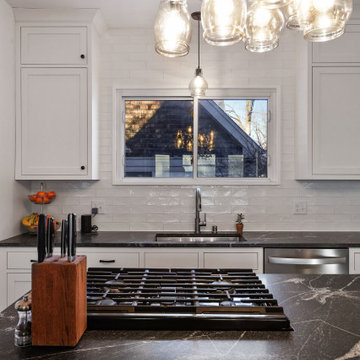
 Home Restoration Services, Inc.
This repeat customer wanted to maintain the vintage character of the home, open the kitchen to the dining room, and add subtle modern touches to the cabinetry. One window was eliminated by the refrigerator, otherwise existing windows and doors were untouched. Insulation was added on the North and East exterior walls. Flooring was patched and refinished to match existing conditions.
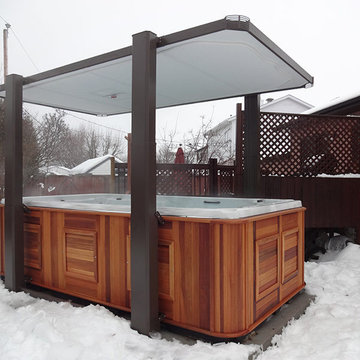
 HotSpring Spas of Music City
With the Covana LEGEND, your swim spa will be more accessible and easier to use than ever! In almost any weather condition, the cover can be retracted with the simple turn of a key and after only a few seconds, you can dive in and enjoy it without ever having to struggle with a cumbersome cover (It’s fully automated!).

 Haycon Inc.
This row house located in Brookline MA was renovated from its existing conditions into 2 new luxury apartments. The project took advantage of a lower roof in the alley way to accommodate a rear roof deck. Light interiors accented by wooden floors create a modern elegant feel throughout the apartments.
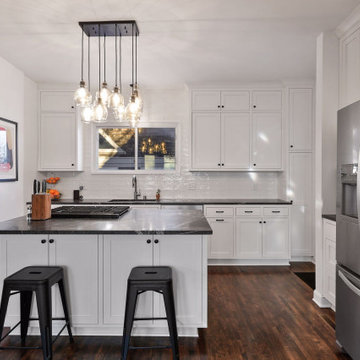 Home Restoration Services, Inc.
This repeat customer wanted to maintain the vintage character of the home, open the kitchen to the dining room, and add subtle modern touches to the cabinetry. One window was eliminated by the refrigerator, otherwise existing windows and doors were untouched. Insulation was added on the North and East exterior walls. Flooring was patched and refinished to match existing conditions.

 Mark Mobley Architecture
Mid-sized arts and crafts front porch idea in Baltimore with decking and a roof extension

 Fairview Hearthside Distributors
The Heat & Glo Palazzo is a new kind of outdoor fireplace—a linear design with a clean look that provides a contemporary focal point in an outdoor setting. This eye-catching fireplace is tough, built with marine grade stainless steel that is rust-resistant even in the harshest conditions. The LED multi-colored lights shine through the crushed glass fire-bed and can still be used when the fireplace is turned off.


 Legacy Glass Studios
Custom leaded glass panel for small window in front entry door
Glass: clear textures and bevels
Lead: 3/16" rounded
Size: 1 @ ~10" x 14" x 1/4" thick
*This product was commissioned and made-to-order. If you're interested in this design, let's chat! We can recreate it for you to your specified dimensions, or we can discuss any design changes you'd like, as well as additional options for materials (glass texture, color, lead size, etc.). Reach out to hello@legacyglass.com to get started!

 Story Barns
Inspiration for a mid-sized rustic carpeted straight cable railing staircase remodel in Denver with carpeted risers

 design styles architecture
Situated on a double-lot of beach front property, this 5600 SF home is a beautiful example of seaside architectural detailing and luxury. The home is actually more than 15,000 SF when including all of the outdoor spaces and balconies. Spread across its 4 levels are 5 bedrooms, 6.5 baths, his and her office, gym, living, dining, & family rooms. It is all topped off with a large deck with wet bar on the top floor for watching the sunsets. It also includes garage space for 6 vehicles, a beach access garage for water sports equipment, and over 1000 SF of additional storage space. The home is equipped with integrated smart-home technology to control lighting, air conditioning, security systems, entertainment and multimedia, and is backed up by a whole house generator.
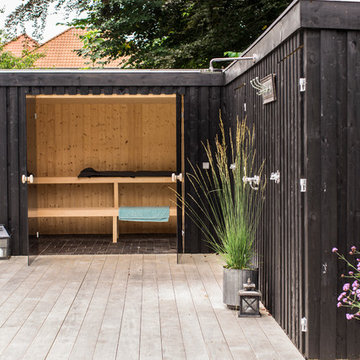
 Accoya Wood
Beautiful and bespoke, Accoya wood was selected for the decking of a terrace with a pool and sauna at this private residence. Accoya was chosen for the project due to its natural beauty, durability and high performance in all weather conditions.
Carpenters and Carpenter Ole Larsen and sons via Davidsen Odense.
191