
Search results for "Conditioned" in Home Design Ideas
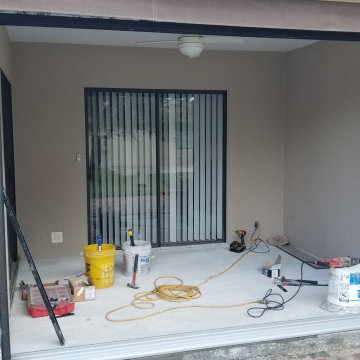
 Preventive Maintenance Support Services Inc
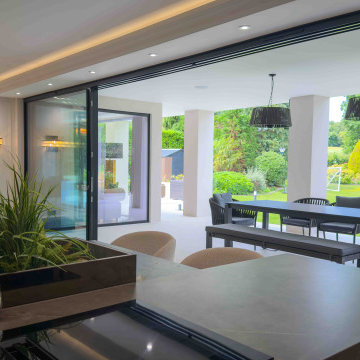
This patio conversion included raising the floor, removing the screen enclosure and installing this big sliding glass door. The glass have reflective tint so you can not see in. This is a type three sunroom, not habitable and not conditioned.
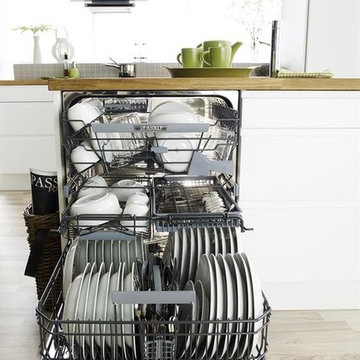
 HomeClick
Because the amount and type of dishes you use each day varies, so should your dishwashing cycles. An ideal washer should be able to accommodate both heavy duty cleaning and a light load, functioning with precision under both conditions.
Click on the website for a detailed explanation on how to choose the most appropriate dishwasher for your lifestyle.

 Vertu Studio
The three pieces of glass extend about 4' off the home, secured with steel cables sheathed in stainless steel to prevent lift in windy conditions.
Daniel O'Connor Photography
Find the right local pro for your project

 Darcy Bean Custom Construction Inc.
Beautiful wood ceiling fan with brush nickel hardware circulates air creating comfortable conditions in the room. Stone fireplace with custom made under lit wood mantle is highlighted by the recessed lighting.

 Larson Kerrison Design Studio
I choose this fun black and white snow leopard paper and coordinating fabric which is perfect for a bathroom because it's indoor/outdoor. Painted the cabinets and refreshed all of the trim to compliment the beautiful existing tile which is in perfect condition. Some things don't need to change!

 McBrayer Landscapes
25 to 35' Tall. 10 to 14' Wide. Full Sun. Conical shaped conifer with aromatic blue gray needles. A great landscape tree for a fast growing privacy screening or as a medium to large specimen tree. The unique color of 'Blue Ice' makes a dramatic focal point in any landscape. 'Blue Ice' Arizona cypress prefers hot dry conditions and while it does like moisture needs well drained soil. Drought tolerant once established. Prefers full sun, but can withstand light partial shade.
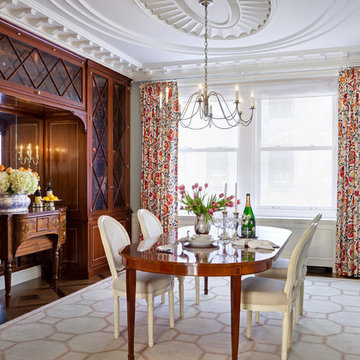
 Tom Felton Architect
This beautiful room was inspired by early American Federal Style Mansions. The room has an elaborate plaster ceiling and the cabinet is a conditioned wine case made to look like furniture. The floor pattern comes from Monticello and done in white oak and walnut. Interior Design by Leslie Bryant, photography by Chris Cooper.
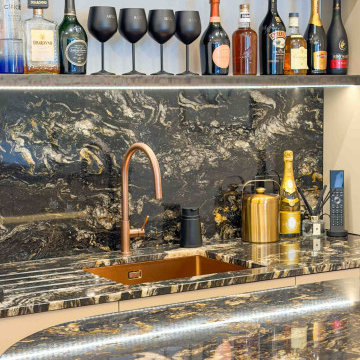

 Home Restoration Services, Inc.
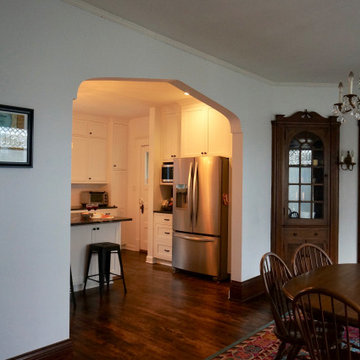
This repeat customer wanted to maintain the vintage character of the home, open the kitchen to the dining room, and add subtle modern touches to the cabinetry. One window was eliminated by the refrigerator, otherwise existing windows and doors were untouched. Insulation was added on the North and East exterior walls. Flooring was patched and refinished to match existing conditions.

197