
Search results for "Conditioned" in Home Design Ideas
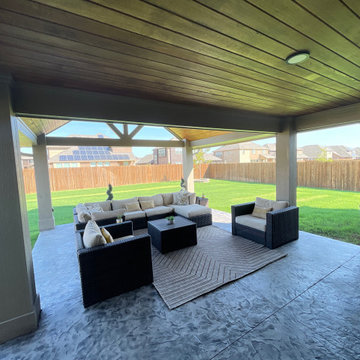
 Archadeck of Northeast Dallas
As wonderful as interior air conditioning is, there is nothing quite like the tranquil refreshing nature of outdoor breezes. The trick is to be able to enjoy them without exposing yourself to the intense rays of the sun or precipitation from falling rain while remaining outside.

 Mark Eric Benner - Architects, Ltd.
Photographer: Mark E. Benner, AIA
Renovated front view with restored front porch, removing the enclosure. Fiber cement lap siding with shake siding in gable. Porch columns and stairs restored to traditional condition.

Find the right local pro for your project
 STEVE PERRY'S DESIGN SOLUTIONS & CONSTRUCTION INC.
Ty Goodsell
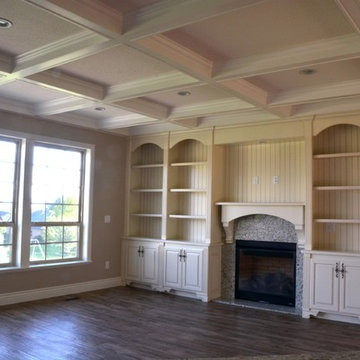
Example of a large classic open concept ceramic tile home design design with beige walls, a standard fireplace, a stone fireplace and a media wall
Example of a large classic open concept ceramic tile home design design with beige walls, a standard fireplace, a stone fireplace and a media wall

 Forest Landscaping
The client asked us to come up with a plan for the landscaping which included determining the overall grade of the property due to some low areas that did not drain well, as well as some other unique conditions. We constructed a landscape that included bringing in fill to set property grade, brick sidewalks, water feature, firepit/seating area and dry creekbed

 Dufresne Furniture & Appliances
100% Solid Canadian Maple. Custom choice colors.
The unique variable character of Vintage Maple is caused by specific growing conditions that create a mix of small holes and a broad tonal palette on the finished wood
Live Edge tables are made from the outter most part of the tree
The metal base is a Canadian made powder coated industrial look using rugged welds in two colors.


 Grandeur Hills Group,Inc.
This hallway is a great meeting place for guests, including VIPs. The hallway is equipped with an advanced air conditioning system and contemporary furniture pieces.
Despite the large amount of furniture, the hallway looks quite spacious and stylish thanks to the soft lighting and the right choice of colors based on pink and white shades.
Create a cozy and welcoming atmosphere in your hallway too. Our interior designers are here to help you do this the right way!

 Oregon Tile & Marble
Measuring 118” x 59” x 6mm, Calacatta ThinSlab Porcelain marble-look slabs are ideal for residential and commercial installations – kitchen counters, vanity tops, shower surrounds and floor & wall applications. Unlike natural marble, ThinSlab Porcelain does not require sealing and will retain its polished or honed finish under all types of high-use conditions.
 Igloo Design
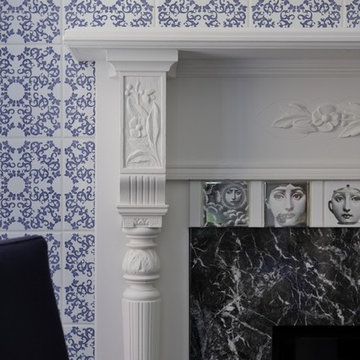
The original fireplace mantle was kept in pretty good condition so we decided to keep it and add our own accents to it. The glazed wall on the back wall compliments the chandelier in this space perfectly while echoing the vertical surfaces of the staircase. Small 4x4 Fornasetti Tema e Variazione tiles by Ceramica Bardelli were inserted above the marble to introduce a bit of playfulness to this space.

 Thomas Michael Interiors
With being the largest LVT plank on the market, rigid plank technology allows easy handing and installation. COREtec Plus XL is inert and dimension-ally Stable; it will not expand or contract under normal conditions. COREtec Plus XL is Green Guard Gold certified for indoor air quality to help keep your home healthy and happy.

 Grandeur Cellars
Holds approx. 300 btls, transitional style
Conditioned wine cabinets are an affordable way to display and store your wine properly.
They can be placed against a wall like a piece of furniture or can be placed in a niche or closet and trimmed out to look like a built-in unit. Designing your dream wine cabinet is just a click away with our new online build feature.

 Ansari Architects chennai
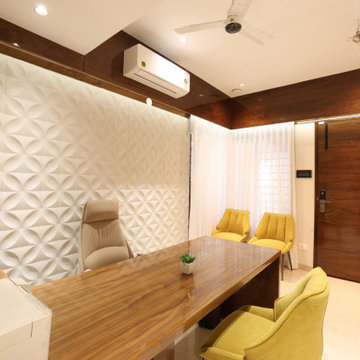
Textured 3D geometric wall in off-white tones, wooden-framed air-conditioning unit, recessed lighting, and light flooring create a balanced, functional, and visually appealing interior.
 Maricopa Valley Painting
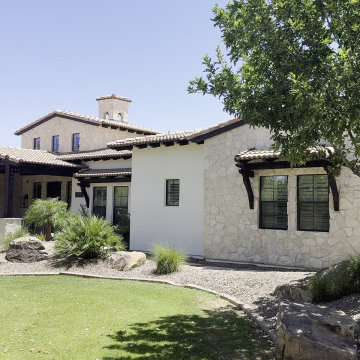
Full exterior repaint on a large Spanish-style home in Gilbert, AZ: white stucco body, dark trim and beams, garage doors, covered patios and the pool house. We pressure-washed and masked everything, made stucco and wood repairs, conditioned the stucco with Loxon, then sprayed and back-rolled the stucco in Sherwin-Williams Latitude and finished with a walk-through with the homeowner. Maricopa Valley Painting, Mesa AZ, licensed, bonded and insured, 5-year written warranty.

 Nikko
This is a 6ft by 6ft palmtree image that we designed for the client. We then print (dye sublimation) the image on a special backlit fabric. We refer to it as boxed Sunlight, as sunlight is at approximately 6,000K Kelvin, we can adjust artificial lights to emit the same colour temperature and feel. Our Nikko art frames simulate daylight under artificial lighting conditions with no UV and are completely safe.
 Martin Newman Office, LLP
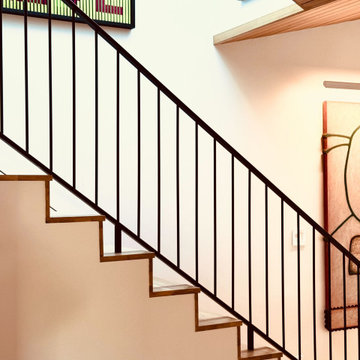
Located in the vibrant neighborhood of Flamingo Park in West Palm Beach, this synthesis of historical and contemporary coastal architecture draws inspiration from the legacy of South Florida Modernism. As a Florida Historic Resource site, the planning approvals process requires that changes to the original property maintain specific historic and stylistic conditions.
 Athyrium Design
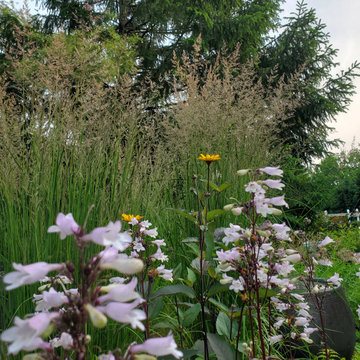
Our motto: If you're not moving plants, you're not loving them! This is our home garden and a constant experiment of edible plants, plant combinations, growing conditions, habitat sources, and general ways to immerse our family in nature and have fun doing it.
 Modern Wicker & Outdoor Furniture
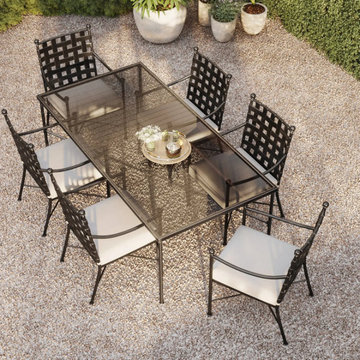
The Sunset West Provence 84" Rectangular Dining Table is a blend of elegance and practicality, perfect for those who love to entertain. This stunning piece brings the charm of the French countryside to your outdoor space with its sophisticated design. The table measures 84 inches in length, offering generous space to accommodate larger gatherings comfortably. The wrought iron construction, treated for rust and weather resistance, ensures longevity and maintains the table's beauty through various weather conditions.

 solleydesign
Existing Conditions: A single family residence, one block from the water. which had been extended in three stages.
Objectives: a) Rationalize flow in first floor plan b) Provide less formal subdivisons between living spaces c) Capitalize on natural daylight and garden views.
Strategy a) Enclose the existing breezeway porch b) Reposition centrally located WC/Utility Room toexterior wall. c) Mainntain existing staircase to enable owner to reside during construction.
211