
Search results for "Conditioned" in Home Design Ideas

 Kaitlyn Wolfe
We teamed up with an investor to design a one-of-a-kind property. We created a very clear vision for this home: Scandinavian minimalism. Our intention for this home was to incorporate as many natural materials that we could. We started by selecting polished concrete floors throughout the entire home. To balance this masculinity, we chose soft, natural wood grain cabinetry for the kitchen, bathrooms and mudroom. In the kitchen, we made the hood a focal point by wrapping it in marble and installing a herringbone tile to the ceiling. We accented the rooms with brass and polished chrome, giving the home a light and airy feeling. We incorporated organic textures and soft lines throughout. The bathrooms feature a dimensioned shower tile and leather towel hooks. We drew inspiration for the color palette and styling by our surroundings - the desert.
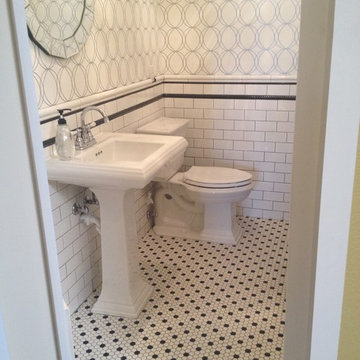


 Alison Kandler Interior Design
Mark Lohman
Mid-sized beach style open concept painted wood floor family room photo in Los Angeles with white walls and a media wall
Mid-sized beach style open concept painted wood floor family room photo in Los Angeles with white walls and a media wall
Find the right local pro for your project

 KD Landscape
The eyebrow beds of Pachysandra and Polygonatum define the spaces and blend quietly with the bluestone.
Photo of a traditional shade backyard stone garden path in Chicago for summer.
Photo of a traditional shade backyard stone garden path in Chicago for summer.
 Cuba-Fernandez Design Inc.

Indoor-Outdoor living. Caribbean style.
Island style balcony balcony photo in Miami with a roof extension
Island style balcony balcony photo in Miami with a roof extension



 Elms Interior Design
Photography by Michael J. Lee
Example of a large classic slate floor and gray floor sunroom design in Boston with no fireplace and a glass ceiling
Example of a large classic slate floor and gray floor sunroom design in Boston with no fireplace and a glass ceiling

 Audry Cordero
This beautiful kitchen is perfect for friends and family to gather around, cook meals together, or to simply enjoy an afternoon of baking with the kids. The large central island has plenty of storage including a mixer lift, a microwave drawer, and trash/recycle bins. Easy maintenance and kid friendly with plenty of storage were on top of our list.
Cabinets: Sollera Cabinets, Custom Colors
 Majestic Air Conditioning
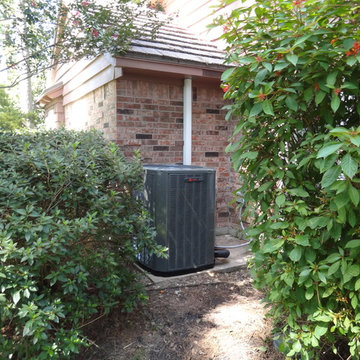
Customer in Tomball, Texas had 2 units and was wanting to convert into 1 Efficient Unit. (Would not recommend, if this was a 2 Story home )
Inspiration for a large traditional backyard landscaping in Houston for summer.
Inspiration for a large traditional backyard landscaping in Houston for summer.


 Nelson Edwards Company Architects, LLC
Photo: Robert Benson
Example of a beach style indoor rectangular pool design in Bridgeport
Example of a beach style indoor rectangular pool design in Bridgeport

 Oasis Plumbing, Heating & Air Conditioning
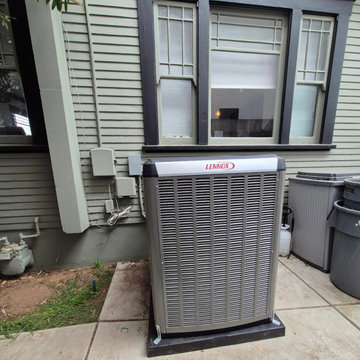
Lennox heat pump condenser installed at a home in San Diego, CA.


 Six Walls Inc
Example of a mid-sized transitional u-shaped light wood floor, brown floor and coffered ceiling enclosed kitchen design in Seattle with a farmhouse sink, recessed-panel cabinets, white cabinets, quartzite countertops, white backsplash, stone slab backsplash, stainless steel appliances, an island and white countertops
 Square Footage Inc.
Photos by Valerie Wilcox

Enclosed kitchen - mid-sized country u-shaped medium tone wood floor enclosed kitchen idea in Toronto with shaker cabinets, white cabinets, marble countertops, an island, a farmhouse sink, multicolored backsplash, stone tile backsplash and stainless steel appliances
Enclosed kitchen - mid-sized country u-shaped medium tone wood floor enclosed kitchen idea in Toronto with shaker cabinets, white cabinets, marble countertops, an island, a farmhouse sink, multicolored backsplash, stone tile backsplash and stainless steel appliances

 Studio Dearborn

MULTIPLE AWARD WINNING KITCHEN. 2019 Westchester Home Design Awards Best Traditional Kitchen. KBDN magazine Award winner. Houzz Kitchen of the Week January 2019. Kitchen design and cabinetry – Studio Dearborn. This historic colonial in Edgemont NY was home in the 1930s and 40s to the world famous Walter Winchell, gossip commentator. The home underwent a 2 year gut renovation with an addition and relocation of the kitchen, along with other extensive renovations. Cabinetry by Studio Dearborn/Schrocks of Walnut Creek in Rockport Gray; Bluestar range; custom hood; Quartzmaster engineered quartz countertops; Rejuvenation Pendants; Waterstone faucet; Equipe subway tile; Foundryman hardware. Photos, Adam Kane Macchia.
 Bohannon Design Team

Fido's air conditioned room (left door) is accessible through a doggy door on the exterior.
Dog shower available at www.shor-line.com
Inspiration for a large timeless shed remodel in Dallas
Inspiration for a large timeless shed remodel in Dallas

35