
Search results for "Conditioned" in Home Design Ideas
 A.Jennison Interiors
Photo - Jessica Glynn Photography

Family room - mid-sized transitional enclosed light wood floor and beige floor family room idea in New York with a standard fireplace, a wall-mounted tv, multicolored walls and a stone fireplace
Family room - mid-sized transitional enclosed light wood floor and beige floor family room idea in New York with a standard fireplace, a wall-mounted tv, multicolored walls and a stone fireplace

 Beth Cohen Raymond Interior Design
It's all about texture.
Inspiration for a large transitional master gray tile and porcelain tile bathroom remodel in Baltimore with an undermount sink, raised-panel cabinets, medium tone wood cabinets and marble countertops
Inspiration for a large transitional master gray tile and porcelain tile bathroom remodel in Baltimore with an undermount sink, raised-panel cabinets, medium tone wood cabinets and marble countertops
 Ben Herzog

Inspiration for a mid-sized transitional u-shaped medium tone wood floor and brown floor kitchen remodel in New York with an undermount sink, shaker cabinets, gray cabinets, quartzite countertops, white backsplash, subway tile backsplash, stainless steel appliances, a peninsula and white countertops
Find the right local pro for your project


 Visbeen Architects

Example of a small cottage 3/4 medium tone wood floor and single-sink powder room design in Grand Rapids with furniture-like cabinets, dark wood cabinets, white walls, quartz countertops, white countertops and a freestanding vanity

 Peregrine Design Build
Photo by Susan Teare
This is an example of a cottage screened-in front porch design in Burlington.
This is an example of a cottage screened-in front porch design in Burlington.





 Collaborative Designworks
The Binary House was conceived as part of Hometta's premier collection. It explores several dualities of modern living.
Photo Credit: Ben Hill
Example of a minimalist bedroom design in Houston with white walls
Example of a minimalist bedroom design in Houston with white walls

 Flavin Architects
Mid-Century Remodel on Tabor Hill
This sensitively sited house was designed by Robert Coolidge, a renowned architect and grandson of President Calvin Coolidge. The house features a symmetrical gable roof and beautiful floor to ceiling glass facing due south, smartly oriented for passive solar heating. Situated on a steep lot, the house is primarily a single story that steps down to a family room. This lower level opens to a New England exterior. Our goals for this project were to maintain the integrity of the original design while creating more modern spaces. Our design team worked to envision what Coolidge himself might have designed if he'd had access to modern materials and fixtures.
With the aim of creating a signature space that ties together the living, dining, and kitchen areas, we designed a variation on the 1950's "floating kitchen." In this inviting assembly, the kitchen is located away from exterior walls, which allows views from the floor-to-ceiling glass to remain uninterrupted by cabinetry.
We updated rooms throughout the house; installing modern features that pay homage to the fine, sleek lines of the original design. Finally, we opened the family room to a terrace featuring a fire pit. Since a hallmark of our design is the diminishment of the hard line between interior and exterior, we were especially pleased for the opportunity to update this classic work.

 Lowes of Indian Land, SC
 Silestone Lagoon quartz tops and splash, American Standard Stuido 0614.000 white undermount sinks, Delta Leland Stainless faucets.

 SUPERIOR AWNING INC
Decorative Outdoor Drapes with Tiebacks in Sunbrella® Outdoor Canvas
Tuscan patio photo in Los Angeles with a fire pit and a pergola
Tuscan patio photo in Los Angeles with a fire pit and a pergola

 Green Air Heating and Air Conditioning, Inc.
Green Air
Inspiration for a modern exterior home remodel in San Francisco
Inspiration for a modern exterior home remodel in San Francisco

 Ward Plumbing Heating & Air Conditioning
Cathy Mosley White Fox Social Media
Ward Plumbing, Heating & Air Conditioning installing air conditioners on the roof of Insurance Partners Inc. and Community Connection Point.


 Morrison Interiors
The slab marble risers are so stunning and give the beautiful entry stairway added luxury. Photos by: Rod Foster
Staircase - large transitional wooden curved limestone floor and metal railing staircase idea in Orange County with white walls, a metal front door and marble risers
Staircase - large transitional wooden curved limestone floor and metal railing staircase idea in Orange County with white walls, a metal front door and marble risers




 User
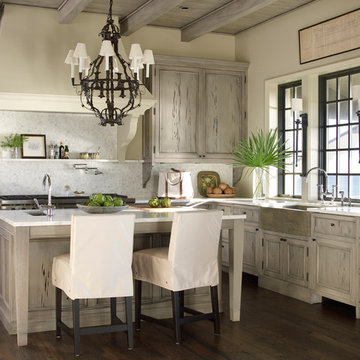
UserInspiration for a coastal l-shaped dark wood floor kitchen remodel in Atlanta with a farmhouse sink, recessed-panel cabinets, light wood cabinets, white backsplash, mosaic tile backsplash and an island
36