
Search results for "Conditions connected" in Home Design Ideas
 HOMEREDI
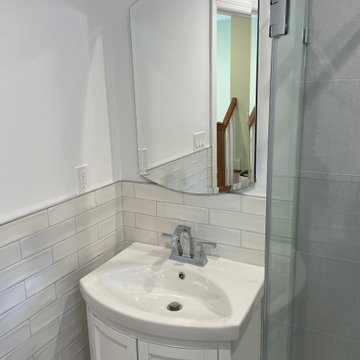
Large Newly Renovated Fully Air-conditioned Basement In the heat of Port Washington, NY with 9.5 feet high ceiling, Full Bathroom, Laundry Room with Ejector Pump and Boiler Room with two separate exterior entry and two large casement windows. We connected two separate parts of a residential basement by saw cutting exterior foundation walls, installing multiple LVL with Steel plates. Two sets of Brand-New Staircases with Railing were installed and finished.
 HOMEREDI
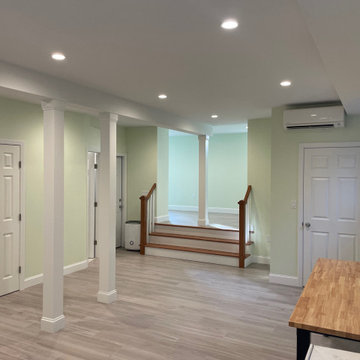
Large Newly Renovated Fully Air-conditioned Basement In the heat of Port Washington, NY with 9.5 feet high ceiling, Full Bathroom, Laundry Room with Ejector Pump and Boiler Room with two separate exterior entry and two large casement windows. We connected two separate parts of a residential basement by saw cutting exterior foundation walls, installing multiple LVL with Steel plates. Two sets of Brand-New Staircases with Railing were installed and finished.
 HOMEREDI
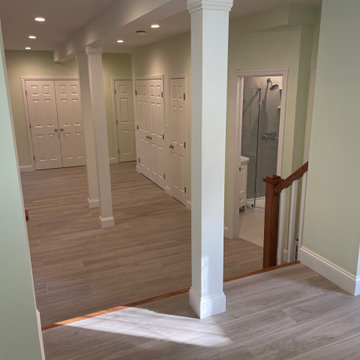
Large Newly Renovated Fully Air-conditioned Basement In the heat of Port Washington, NY with 9.5 feet high ceiling, Full Bathroom, Laundry Room with Ejector Pump and Boiler Room with two separate exterior entry and two large casement windows. We connected two separate parts of a residential basement by saw cutting exterior foundation walls, installing multiple LVL with Steel plates. Two sets of Brand-New Staircases with Railing were installed and finished.
Find the right local pro for your project
 HOMEREDI
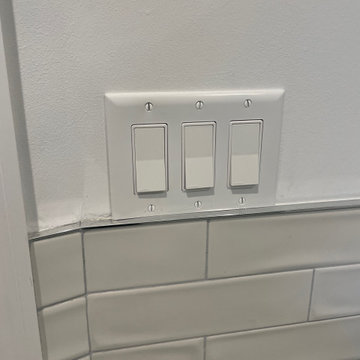
Large Newly Renovated Fully Air-conditioned Basement In the heat of Port Washington, NY with 9.5 feet high ceiling, Full Bathroom, Laundry Room with Ejector Pump and Boiler Room with two separate exterior entry and two large casement windows. We connected two separate parts of a residential basement by saw cutting exterior foundation walls, installing multiple LVL with Steel plates. Two sets of Brand-New Staircases with Railing were installed and finished.
 HOMEREDI
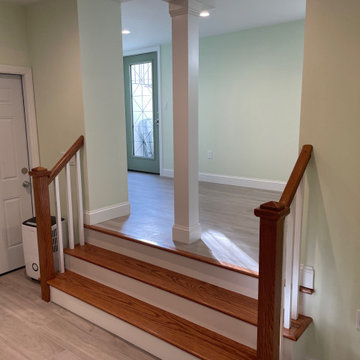
Large Newly Renovated Fully Air-conditioned Basement In the heat of Port Washington, NY with 9.5 feet high ceiling, Full Bathroom, Laundry Room with Ejector Pump and Boiler Room with two separate exterior entry and two large casement windows. We connected two separate parts of a residential basement by saw cutting exterior foundation walls, installing multiple LVL with Steel plates. Two sets of Brand-New Staircases with Railing were installed and finished.

 Thomas M. Kirchhoff AIA, PA
From our first meeting with the client, the process focused on a design that was inspired by the Asian Garden Theory.
The home is sited to overlook a tranquil saltwater lagoon to the south, which uses barrowed landscaping as a powerful element of design to draw you through the house. Visitors enter through a path of stones floating upon a reflecting pool that extends to the home’s foundations. The centralized entertaining area is flanked by family spaces to the east and private spaces to the west. Large spaces for social gathering are linked with intimate niches of reflection and retreat to create a home that is both spacious yet intimate. Transparent window walls provide expansive views of the garden spaces to create a sense of connectivity between the home and nature.
This Asian contemporary home also contains the latest in green technology and design. Photovoltaic panels, LED lighting, VRF Air Conditioning, and a high-performance building envelope reduce the energy consumption. Strategically located loggias and garden elements provide additional protection from the direct heat of the South Florida sun, bringing natural diffused light to the interior and helping to reduce reliance on electric lighting and air conditioning. Low VOC substances and responsibly, locally, and sustainably sourced materials were also selected for both interior and exterior finishes.
One of the challenging aspects of this home’s design was to make it appear as if it were floating on one continuous body of water. The reflecting pools and ponds located at the perimeter of the house were designed to be integrated into the foundation of the house. The result is a sanctuary from the hectic lifestyle of South Florida into a reflective and tranquil retreat within.
Photography by Sargent Architectual Photography

 Moskow Linn Architects
Open concept kitchen - contemporary u-shaped concrete floor and gray floor open concept kitchen idea in Boston with an undermount sink, flat-panel cabinets, white cabinets, white backsplash, stainless steel appliances, an island and white countertops


 Preservation Station
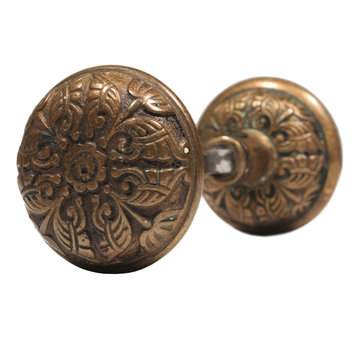
Fantastic antique Eastlake cast bronze doorknob set by Branford Lock Company, circa 1880. Each domed door knob features a playful and geometric motif with floral accents and stylized butterflies. This Eastlake doorknob set has a beautiful patina and is in very good condition; the set includes the connecting spindles and set screws. Each knob measures 2-1/4" in diameter and is 2" deep.
NDK104

 Le jardinet
Design credit; Mitch Evans, Redmond, WA
Photo credit; Le jardinet
Design ideas for a traditional landscaping in Seattle.
Design ideas for a traditional landscaping in Seattle.

 Wayne Windham Architect, P.A.
This classic low country style home is located inside Bluffton’s Palmetto Bluff. The home was conceived as a retreat for its residents, and a connection to the outdoors from all major rooms was an important consideration. Despite 8000 square feet of conditioned space, the home retains an understated elegance due to carefully considered massing and design.
Photographer: Richard Leo Johnson / Atlantic Archives

 Studio Industrielle
Between the bedrooms and the open plan of the Kitchen/Dining/Family room is a 17’ high screened porch connecting with the outdoors. The porch is aligned to catch southeastern breezes and helps draw hot air from the interior of the house minimizing the need for air conditioning.
Photograph by Brent Humphreys
 Unfold Architecture
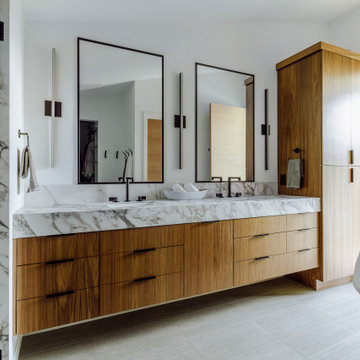
Nestled into a steep hill on an urban-sized lot, N44° 58' 34" is a creative response to a set of unique site conditions. The house is terraced up the hill, providing multiple connections to the large urban lot. This allows the main living spaces to wrap around the greenspace, providing numerous visual and physical relationships to the backyard. With a direct connection to the largest public park in Minneapolis, the backyard transforms seasonally to support the families active, outdoor lifestyle.
A grand, central staircase functions as a statement of modern design while windows simultaneously flood all three levels with light. The towering stair is framed by two distinct wings of the home, creating secluded, yet connected moments on each level.

 Savko Home Builders
Family room with no unsightly HVAC vents as the floors are heated and the air conditioning is delivered by way of high velocity ceiling mounted outlets. Wood beams conceal Phillips Hue LED tape lights. Big Ass Fans Haiku connects to Nest thermostat to help maintain comfort. 7.1 surround sound speakers are hardwired within the walls. Photo by MKleck Photography
 Unfold Architecture
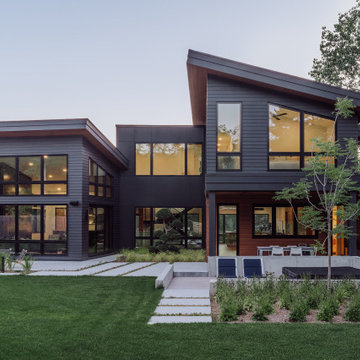
Nestled into a steep hill on an urban-sized lot, N44° 58' 34" is a creative response to a set of unique site conditions. The house is terraced up the hill, providing multiple connections to the large urban lot. This allows the main living spaces to wrap around the greenspace, providing numerous visual and physical relationships to the backyard. With a direct connection to the largest public park in Minneapolis, the backyard transforms seasonally to support the families active, outdoor lifestyle.
A grand, central staircase functions as a statement of modern design while windows simultaneously flood all three levels with light. The towering stair is framed by two distinct wings of the home, creating secluded, yet connected moments on each level.
 Unfold Architecture
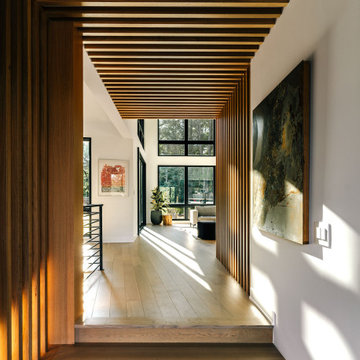
Nestled into a steep hill on an urban-sized lot, N44° 58' 34" is a creative response to a set of unique site conditions. The house is terraced up the hill, providing multiple connections to the large urban lot. This allows the main living spaces to wrap around the greenspace, providing numerous visual and physical relationships to the backyard. With a direct connection to the largest public park in Minneapolis, the backyard transforms seasonally to support the families active, outdoor lifestyle.
A grand, central staircase functions as a statement of modern design while windows simultaneously flood all three levels with light. The towering stair is framed by two distinct wings of the home, creating secluded, yet connected moments on each level.
 Robert M. Cain, Architect
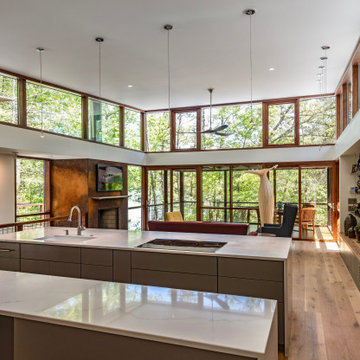
The design promotes healthy lifestyles by providing primary living on one floor, no materials containing volatile organic compounds, energy recovery ventilation systems, radon elimination systems, extension of interior spaces into the natural environment of the site, strong and direct physical and visual connections to nature, daylighting techniques providing occupants full integration into a natural, endogenous circadian rhythm.
Incorporation¬¬¬ of daylighting with clerestories and solar tubes reduce daytime lighting requirements. Ground source geothermal heat pumps and superior-to-code insulation ensure minimal space-conditioning costs. Corten steel siding and concrete foundation walls satisfy client requirements for low maintenance and durability. All lighting fixtures are LEDs.
 Unfold Architecture
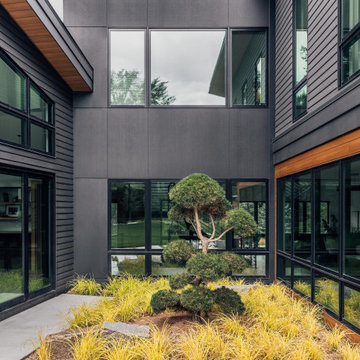
Nestled into a steep hill on an urban-sized lot, N44° 58' 34" is a creative response to a set of unique site conditions. The house is terraced up the hill, providing multiple connections to the large urban lot. This allows the main living spaces to wrap around the greenspace, providing numerous visual and physical relationships to the backyard. With a direct connection to the largest public park in Minneapolis, the backyard transforms seasonally to support the families active, outdoor lifestyle.
A grand, central staircase functions as a statement of modern design while windows simultaneously flood all three levels with light. The towering stair is framed by two distinct wings of the home, creating secluded, yet connected moments on each level.
 Unfold Architecture
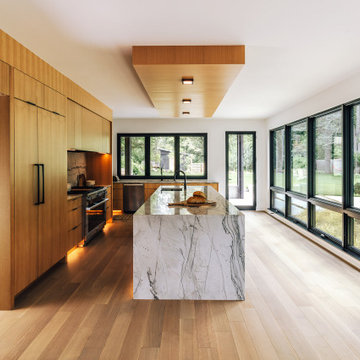
Nestled into a steep hill on an urban-sized lot, N44° 58' 34" is a creative response to a set of unique site conditions. The house is terraced up the hill, providing multiple connections to the large urban lot. This allows the main living spaces to wrap around the greenspace, providing numerous visual and physical relationships to the backyard. With a direct connection to the largest public park in Minneapolis, the backyard transforms seasonally to support the families active, outdoor lifestyle.
A grand, central staircase functions as a statement of modern design while windows simultaneously flood all three levels with light. The towering stair is framed by two distinct wings of the home, creating secluded, yet connected moments on each level.
 Unfold Architecture
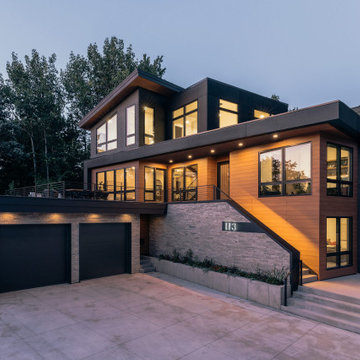
Nestled into a steep hill on an urban-sized lot, N44° 58' 34" is a creative response to a set of unique site conditions. The house is terraced up the hill, providing multiple connections to the large urban lot. This allows the main living spaces to wrap around the greenspace, providing numerous visual and physical relationships to the backyard. With a direct connection to the largest public park in Minneapolis, the backyard transforms seasonally to support the families active, outdoor lifestyle.
A grand, central staircase functions as a statement of modern design while windows simultaneously flood all three levels with light. The towering stair is framed by two distinct wings of the home, creating secluded, yet connected moments on each level.
9