
Search results for "Conditions" in Home Design Ideas

 Sarah Herman Landscape Design
You can read more about the project through this Houzz Feature link: https://www.houzz.com/magazine/hillside-yard-offers-scenic-views-and-space-for-contemplation-stsetivw-vs~131483772


Find the right local pro for your project

 Boca Tech and Automation
Intelligent sensors to detect local weather conditions, keeping the roof open when it should be and closed to make sure you can stay outside at anytime.
Benefits
• Smart roof under your control. Strong, lightweight, and non-combustible.
• Adaptable to create the perfect conditions every time you use it.
• Keeps unwanted elements out.

 Ecotopes
The buffalo grass is co-planted with larger native grass specimens, in this case Lindheimer muhly, to mimic more natural conditions.
Inspiration for a mid-sized drought-tolerant and partial sun front yard gravel landscaping in Austin.
Inspiration for a mid-sized drought-tolerant and partial sun front yard gravel landscaping in Austin.

 Vintage Makers, LLC
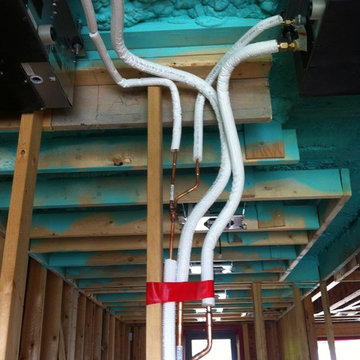
This custom cherry wine cellar was designed, built and installed by Vintage Makers, LLC. The insulated glass panels were also designed and built by Vintage Makers, LLC. The display lighting is Seagull Low Voltage with Xenon bulbs. The space is conditioned by a Wine Guardian 1/2 ton Ductless Split System.


 Walters Design
We repurposed this poor condition nightstand to add just the right blue to set off client's guest room
Inspiration for a french country home design remodel in San Diego
Inspiration for a french country home design remodel in San Diego

 Ginkgo House Architecture
Shane Quesinberry
Example of a mid-sized cottage l-shaped light wood floor eat-in kitchen design with a farmhouse sink, shaker cabinets, white cabinets, soapstone countertops, stone slab backsplash, colored appliances and yellow walls
Example of a mid-sized cottage l-shaped light wood floor eat-in kitchen design with a farmhouse sink, shaker cabinets, white cabinets, soapstone countertops, stone slab backsplash, colored appliances and yellow walls

 Authenticity, LLC
Architect: Michelle Penn, AIA This barn home is modeled after an existing Nebraska barn in Lancaster County. Heating is by passive solar design, supplemented by a geothermal radiant floor system. Cooling will rely on a whole house fan and a passive air flow system. The passive system is created with the cupola, windows, transoms and passive venting for cooling, rather than a forced air system. Here you can see the underside of the gambrel roof and the stairs leading up to the cupola. The stair railing was created using goat fencing. The whole house fan has a pair of barn style doors that can be closed and secured shut during the winter.
Photo Credits: Jackson Studios

 Peter Steer Architect
The original stone chimney was in very poor condition and had to be totally rebuilt.
photo: Circa Decorating
Small trendy enclosed medium tone wood floor living room photo in New York with gray walls, a standard fireplace and a stone fireplace
Small trendy enclosed medium tone wood floor living room photo in New York with gray walls, a standard fireplace and a stone fireplace

 Bloom Landscape Design and Fine Gardening Service
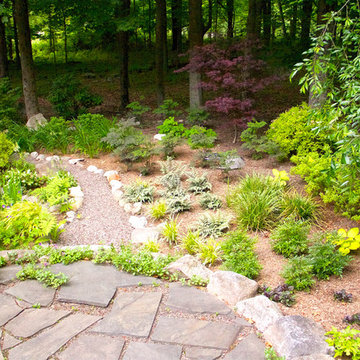
Perennials selected for shady conditions alongside stone patio and gravel walkway
Inspiration for a rustic landscaping in New York.
Inspiration for a rustic landscaping in New York.
 Boca Tech and Automation
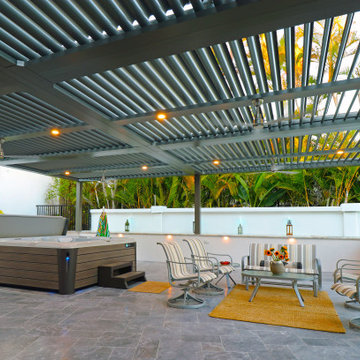
A premium product deserves a premium powder coat. With premium architectural grade powder on all standard components the pergolas are ready to fight against salt waters, chlorine, and other environmental conditions.
Benefits
• Smart roof under your control. Strong, lightweight, and non-combustible.
• Adaptable to create the perfect conditions every time you use it.
• Keeps unwanted elements out.

 Advanced Property Builders Inc.
Inspiration for a mid-sized contemporary open concept porcelain tile and gray floor living room remodel in Miami with gray walls



100