
Search results for "Conditions" in Home Design Ideas
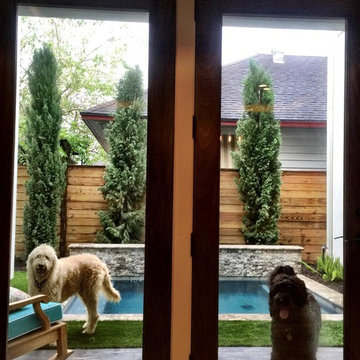
 Urbanscapes LLC
(thank you to our client for providing this photo). How to fit everything into a small back yard....Pool, entertaining and animal accommodation. Additionally our client wanted low maintenance low maintenance and a year round landscape. The artificial turf was an excellent choice for both low maintenance and pet friendly. To keep small areas of turf in pristine condition provided the conditions is highly unlikely, so the artificial turf was an obvious choice.


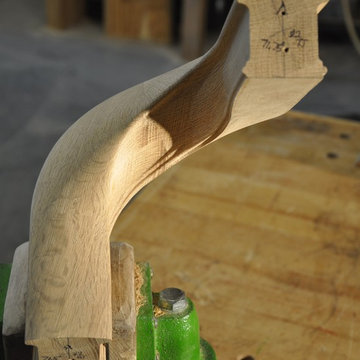
 Brandywine Balustrades LLC
Wreathed transitional handrail fitting. Made to fit tight conditions by hand carving.
Home design - traditional home design idea in Philadelphia
Home design - traditional home design idea in Philadelphia
Find the right local pro for your project

 Sarah Van Assche Interiors
Caleb Condit, Chicago
Example of a transitional staircase design in Chicago
Example of a transitional staircase design in Chicago

 Advanced Property Builders Inc.
Living room - mid-sized contemporary open concept porcelain tile and gray floor living room idea in Miami with gray walls

 Tom Bassett-Dilley Architect, Ltd.
This 1960 house was in need of updating from both design and performance standpoints, and the project turned into a comprehensive deep energy retrofit, with thorough airtightness and insulation, new space conditioning and energy-recovery-ventilation, triple glazed windows, and an interior of incredible elegance. While we maintained the foundation and overall massing, this is essentially a new house, well equipped for a new generation of use and enjoyment.

 Pacific HVAC Air Conditioner
6 zone costumes Central AC and ductless air conditioning installation in apartment building in NYC. Two Daikin inverted condensers installed on window ledge connected to 6 indoor units two ducted concealed of 24,000 Btu and 4 wall mounted in the bedrooms.
six two inch duct connected to each vents for maximum air flow. 12 two inch duct connected to each concealed unit, condensers unit installed on the window ledge on a costumed made bracket in the 6th floor in Manhattan.
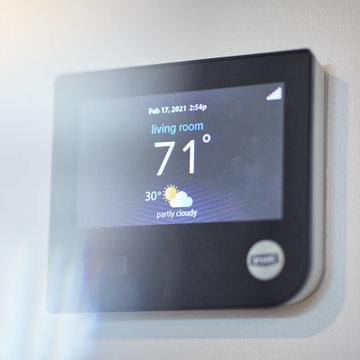
3 Daikin Envi thermostats connected to 3 indoor units allow internet and cell phone control. system provides heating and cooling for entire apartment of 2,800 square ft.

 Matarozzi Pelsinger Builders
Originally built in 1929 and designed by famed architect Albert Farr who was responsible for the Wolf House that was built for Jack London in Glen Ellen, this building has always had tremendous historical significance. In keeping with tradition, the new design incorporates intricate plaster crown moulding details throughout with a splash of contemporary finishes lining the corridors. From venetian plaster finishes to German engineered wood flooring this house exhibits a delightful mix of traditional and contemporary styles. Many of the rooms contain reclaimed wood paneling, discretely faux-finished Trufig outlets and a completely integrated Savant Home Automation system. Equipped with radiant flooring and forced air-conditioning on the upper floors as well as a full fitness, sauna and spa recreation center at the basement level, this home truly contains all the amenities of modern-day living. The primary suite area is outfitted with floor to ceiling Calacatta stone with an uninterrupted view of the Golden Gate bridge from the bathtub. This building is a truly iconic and revitalized space.


 Little Miracles Designs
Accessible cover for air-conditioning unit
Photo of a modern landscaping in New York.
Photo of a modern landscaping in New York.



 Kaz Home Improvements
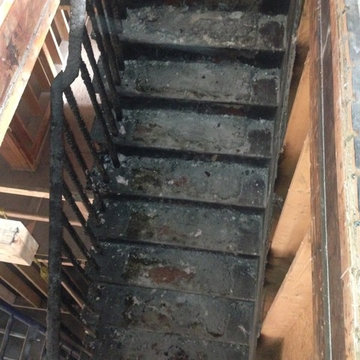
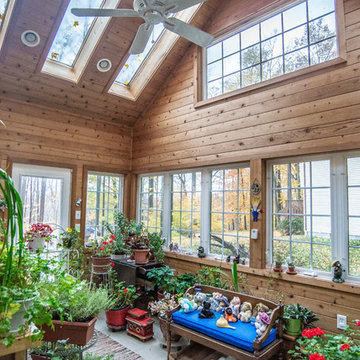
Addition put on in 2007 still in great condition, heated and kept humid for the plants.
Inspiration for a rustic home design remodel in New York
Inspiration for a rustic home design remodel in New York


 Tri-City Cedar Inc.
Yard condition before the new deck
Mid-sized backyard deck photo in Vancouver with an awning
Mid-sized backyard deck photo in Vancouver with an awning


 Beverly Thomas LLC
Conditioned Attic Loft in old part of house.
Inspiration for a timeless bedroom remodel in DC Metro
Inspiration for a timeless bedroom remodel in DC Metro
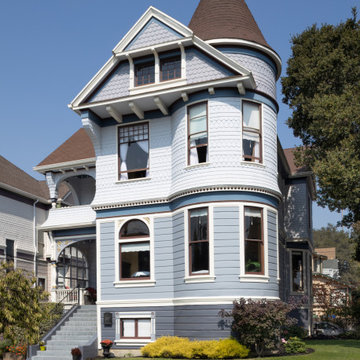
 Saikley Architects
This classic Joseph Leonard 1890’s Victorian in the Leonardville neighborhood of Alameda had all of its original siding and wood details covered with stucco on the exterior, and the interior was in bad need of repair. The owner lovingly restored the house to its original condition, doing much of the work with his own hands. Saikley Architects worked with him to make some structural changes, dig out the basement for a new garage below the living spaces, put in a modern kitchen, create a new rear porch in keeping with the original house, and consult with the owner on other improvements. The project won a Preservation Award from the Alameda Architectural Preservation Society.
96