
Search results for "Conditions" in Home Design Ideas

 VICTORIA BENATAR Architect, PLLC
This NYC apartment was fully renovated from its original condition to create a bright and peaceful retreat away from the city.
Trendy living room photo in New York
Trendy living room photo in New York
 Expedea Construction Group
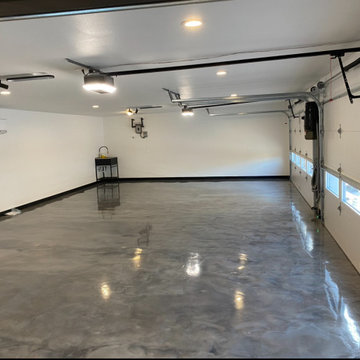
3 car garage addition with insulated walls, TPO roofing, Air conditioning, Sink, Vacuum and Tesla charger
Garage - large modern detached three-car garage idea in Dallas
Garage - large modern detached three-car garage idea in Dallas

 Actual-Size Architecture
The living room was kept in original condition, and painted to continue the new color scheme throughout.
Living room - mid-sized traditional enclosed medium tone wood floor living room idea in San Francisco with a standard fireplace and a brick fireplace
Living room - mid-sized traditional enclosed medium tone wood floor living room idea in San Francisco with a standard fireplace and a brick fireplace
Find the right local pro for your project

 Drewett Works
Located near the base of Scottsdale landmark Pinnacle Peak, the Desert Prairie is surrounded by distant peaks as well as boulder conservation easements. This 30,710 square foot site was unique in terrain and shape and was in close proximity to adjacent properties. These unique challenges initiated a truly unique piece of architecture.
Planning of this residence was very complex as it weaved among the boulders. The owners were agnostic regarding style, yet wanted a warm palate with clean lines. The arrival point of the design journey was a desert interpretation of a prairie-styled home. The materials meet the surrounding desert with great harmony. Copper, undulating limestone, and Madre Perla quartzite all blend into a low-slung and highly protected home.
Located in Estancia Golf Club, the 5,325 square foot (conditioned) residence has been featured in Luxe Interiors + Design’s September/October 2018 issue. Additionally, the home has received numerous design awards.
Desert Prairie // Project Details
Architecture: Drewett Works
Builder: Argue Custom Homes
Interior Design: Lindsey Schultz Design
Interior Furnishings: Ownby Design
Landscape Architect: Greey|Pickett
Photography: Werner Segarra

 Hudson Place Realty
Property marketed by Hudson Place Realty - Urban chic meets progressive bldg. design in this award winning GOLD LEED certified building. Penthouse features a one of a kind 1300 sq. ft. ipe’ wood wrap around deck w/6 person hot tub that offers a fabulous view of the Empire State Building, 23’ ceilings, gas fireplace, a sleek Italian Valcucine kitchen, 6 burner Wolf range vented to the outside, Viking wine cooler, filtered fresh air & central air conditioning, a planted green roof for residences with dazzling NYC & Hudson River views, bike & private storage.


 The Nelson Team
In progress picture to show existing conditions
Patio - traditional courtyard patio idea in Birmingham
Patio - traditional courtyard patio idea in Birmingham

 JLC Architecture
Parcel 1 of a 4-home development. Each home was a unique design, laid out in response to specific site conditions.
 JLC Architecture
Parcel 2 of a 4-home development. Each home was a unique design, laid out in response to specific site conditions.

 Kimberley Bryan
Photo: Kimberley Bryan © 2016 Houzz
Large farmhouse white two-story wood gable roof idea in Seattle
Large farmhouse white two-story wood gable roof idea in Seattle

 Brookhaven Developments Ltd.
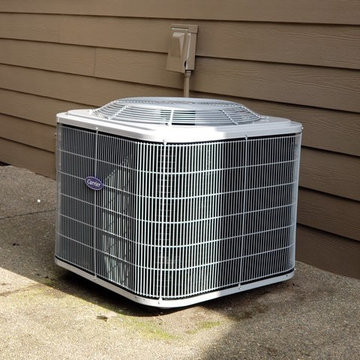
Triple pane windows, deck, Upgraded kitchen appliances, Granite Contertops, prep sink next to fridge, Fir Beams, Solid Sawn Hand Scraped Walnut Flooring, Upgraded Air Conditioning
Photo Credit - Robin Sundal


 BC&J Architecture
Four years ago, we began the design process of the main house to align with the owner's retirement and move back to the Seattle area from Chicago in 2015.
Although the Boathouse and Carriage house are more Pacific Northwest shingle in character, this time around the owners wanted a modern interpretation for the main house. Now in 2016 - 10 years later - they are settled in and their little "compound" has become the family gathering place for their three grown sons, their wives, and the owner's grandchildren.
The main house is a contemporary interpretation of Northwest Regionalism in which dramatic waterfront conditions are complemented with aesthetic consideration of massing, materials and the embracing of natural light.
The interior spaces are highlighted in marble, steel, walnut, sapele and limestone finishes.


 Accent Window Fashions LLC
Hunter Douglas Bathroom Ideas
Hunter Douglas Silhouette® Window Shadings with EasyRise™ Cord Loop
Operating Systems: EasyRise Cord Loop
Room: Bathroom
Room Styles: Traditional
Available from Accent Window Fashions LLC
Hunter Douglas Showcase Priority Dealer
Hunter Douglas Certified Installer
#Hunter_Douglas #Silhouette #Window_Shadings #EasyRise #Cord_Loop #Bathroom #Bathrooms #Bathroom_Ideas #Window_Treatments
#Traditional #HunterDouglas #Accent_Window_Fashions
Copyright 2001-2013 Hunter Douglas, Inc. All rights reserved.


105