
Search results for "Conditions" in Home Design Ideas

 Passages Custom Homes LLC
SpaceCrafting
Inspiration for a transitional front porch remodel in Minneapolis with a pergola
Inspiration for a transitional front porch remodel in Minneapolis with a pergola
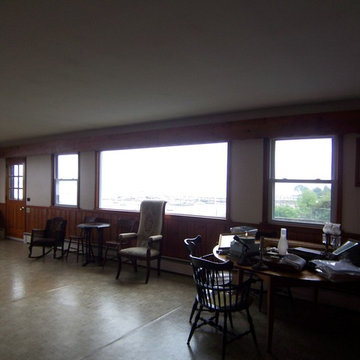
 Brewster Thornton Group Architects, LLP
Interior of the addition before renovation.
Home design - traditional home design idea in Providence
Home design - traditional home design idea in Providence

Find the right local pro for your project


 User
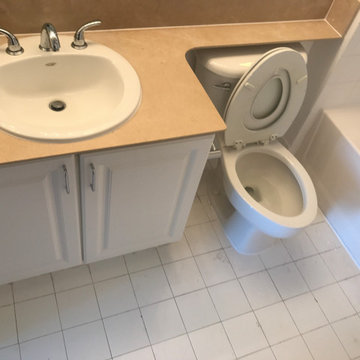
Designer vanities allowed plenty of storage for all the family members. Sconces and recessed lights on dimmers allowed for varying light conditions based on the needs of this family.


 ZeroEnergy Design
Lincoln Farmhouse
LEED-H Platinum, Net-Positive Energy
OVERVIEW. This LEED Platinum certified modern farmhouse ties into the cultural landscape of Lincoln, Massachusetts - a town known for its rich history, farming traditions, conservation efforts, and visionary architecture. The goal was to design and build a new single family home on 1.8 acres that respects the neighborhood’s agrarian roots, produces more energy than it consumes, and provides the family with flexible spaces to live-play-work-entertain. The resulting 2,800 SF home is proof that families do not need to compromise on style, space or comfort in a highly energy-efficient and healthy home.
CONNECTION TO NATURE. The attached garage is ubiquitous in new construction in New England’s cold climate. This home’s barn-inspired garage is intentionally detached from the main dwelling. A covered walkway connects the two structures, creating an intentional connection with the outdoors between auto and home.
FUNCTIONAL FLEXIBILITY. With a modest footprint, each space must serve a specific use, but also be flexible for atypical scenarios. The Mudroom serves everyday use for the couple and their children, but is also easy to tidy up to receive guests, eliminating the need for two entries found in most homes. A workspace is conveniently located off the mudroom; it looks out on to the back yard to supervise the children and can be closed off with a sliding door when not in use. The Away Room opens up to the Living Room for everyday use; it can be closed off with its oversized pocket door for secondary use as a guest bedroom with en suite bath.
NET POSITIVE ENERGY. The all-electric home consumes 70% less energy than a code-built house, and with measured energy data produces 48% more energy annually than it consumes, making it a 'net positive' home. Thick walls and roofs lack thermal bridging, windows are high performance, triple-glazed, and a continuous air barrier yields minimal leakage (0.27ACH50) making the home among the tightest in the US. Systems include an air source heat pump, an energy recovery ventilator, and a 13.1kW photovoltaic system to offset consumption and support future electric cars.
ACTUAL PERFORMANCE. -6.3 kBtu/sf/yr Energy Use Intensity (Actual monitored project data reported for the firm’s 2016 AIA 2030 Commitment. Average single family home is 52.0 kBtu/sf/yr.)
o 10,900 kwh total consumption (8.5 kbtu/ft2 EUI)
o 16,200 kwh total production
o 5,300 kwh net surplus, equivalent to 15,000-25,000 electric car miles per year. 48% net positive.
WATER EFFICIENCY. Plumbing fixtures and water closets consume a mere 60% of the federal standard, while high efficiency appliances such as the dishwasher and clothes washer also reduce consumption rates.
FOOD PRODUCTION. After clearing all invasive species, apple, pear, peach and cherry trees were planted. Future plans include blueberry, raspberry and strawberry bushes, along with raised beds for vegetable gardening. The house also offers a below ground root cellar, built outside the home's thermal envelope, to gain the passive benefit of long term energy-free food storage.
RESILIENCY. The home's ability to weather unforeseen challenges is predictable - it will fare well. The super-insulated envelope means during a winter storm with power outage, heat loss will be slow - taking days to drop to 60 degrees even with no heat source. During normal conditions, reduced energy consumption plus energy production means shelter from the burden of utility costs. Surplus production can power electric cars & appliances. The home exceeds snow & wind structural requirements, plus far surpasses standard construction for long term durability planning.
ARCHITECT: ZeroEnergy Design http://zeroenergy.com/lincoln-farmhouse
CONTRACTOR: Thoughtforms http://thoughtforms-corp.com/
PHOTOGRAPHER: Chuck Choi http://www.chuckchoi.com/
 Bloom Landscape Design and Fine Gardening Service
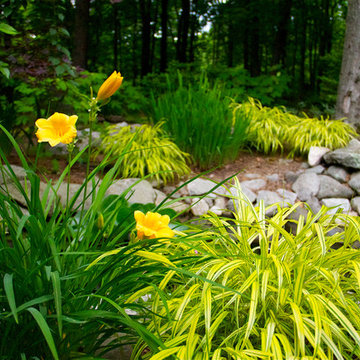
Bright blooms and ornamental grasses selected for shady conditions
Inspiration for a rustic landscaping in New York.
Inspiration for a rustic landscaping in New York.
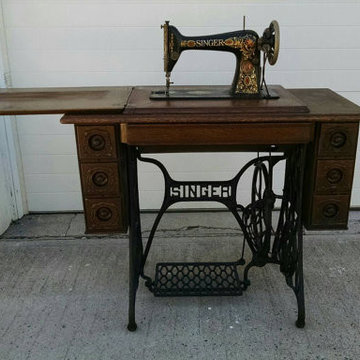
 By The Shore Vintage
I cannot get over the condition that this is in. This was well cared for. With the exception of a couple of blemishes on the top, in excellent condition. I do have a picture of the top. The cabinet is beautiful with the carvings on the sides and the detailed drawers. There are 3 drawers on either side and one in the center. The stand is in excellent condition. All the wheels work well on the feet. The original belt does need to be re-stapled. The machine is just beautiful. The colors are still so vibrant. I have a picture of the back. Included are parts and tools and the original operating manual.
When closed it measures 16" across, 18" wide and stands 29 1/2". When open it is 50 1/2" across.

 Signature Designs Kitchen | Bath | Interiors
A dramatic master suite flooded with natural light make this master bathroom a visual delight. Long awaited master suite we designed, lets take closer look inside the featuring Ann Sacks Luxe tile add a sense of sumptuous oasis.
The shower is covered in Calacatta ThinSlab Porcelain marble-look slabs, unlike natural marble, ThinSlab Porcelain does not require sealing and will retain its polished or honed finish under all types of high-use conditions. The free standing tub is positioned for drama.
Signature Designs Kitchen Bath
Photos by Jon Upson

 Hanna Homes
This built-in cabinetry unit was designed to hide an air conditioning duct dropping under a girder truss in the ceiling.
Robelen Hanna Homes
Example of a classic bedroom design in Miami
Example of a classic bedroom design in Miami

 dan lenander
1960 Bungalow in N. Burnaby bought in original condition , been renovated throughout with new flooring , kitchen and bathrooms on all floors.
Living room - mid-sized contemporary open concept brown floor living room idea in Vancouver with a standard fireplace
Living room - mid-sized contemporary open concept brown floor living room idea in Vancouver with a standard fireplace


 Kayla Pearson
Photo: Kayla Pearson © 2015 Houzz
Inspiration for an industrial living room remodel in Chicago
Inspiration for an industrial living room remodel in Chicago

 Candide Contractor LLC
150' Dam was taken down, re enforced and restored to its original condition
Candide Valadares
Example of a classic exterior home design in New York
Example of a classic exterior home design in New York

 NanDro Concrete & Sealants
NanDro manufactures and installs environmentally-friendly protective shields, sealants and concrete materials. Our coatings, sealers and materials can be used to defend your surface from harmful environmental elements as well as everyday wear and tear! NanDro also is an applicator and can coat your products in house or out in the field.
NanDro Concrete Shield protects concrete and masonry surfaces from multiple destructive forces. Unprotected concrete surfaces can be damaged by water, salt spray, acid from food/beverages & waste, gum, graffiti, and chloride ion. When coated, the concrete surface will not only be protected from these damaging elements, but will also be aesthetically enhanced with a peel and flake resistant gloss or satin finish.
NanDro Wood Shield is the all in one solution for protecting your everyday wooden surfaces. It protects from UV damage, acid etching, water spots, moisture and other natural decay. These features make it ideal for use not only in the home, but also in industries such as restaurants, marinas, decks, furniture, and the rest of the great outdoors.
NanDro Metal Shield is ideal for protecting, and preserving metal surfaces under various conditions. It provides protection against all types of corrosion from water, salt spray, chemical exposure, as well as other damaging environmental elements. Due to its anti-corrosion properties, the Metal Coat also eliminates the need to polish easily tarnished metals, such as aluminum, copper, and brass. It also provides UV protection for the metal surface and reduces ice adhesion. Also available is the NanDro Stainless Steel Coating.

 The Carpenter's Daughter
What a complete transformation! This was a rooming house, in very bad condition. Now a bright and modern single family home. Provided Project Planning services


 Ross Residential LLC
The new attached 1.5 car garage with upstairs bonus room and full bath. Fully conditioned sunroom for year round enjoyment

 HWH Home and Garden
Daniel Photography Ltd.
Design ideas for a large traditional backyard stone landscaping in San Francisco.
Design ideas for a large traditional backyard stone landscaping in San Francisco.
106