
Search results for "Conditions" in Home Design Ideas


 Modern Improvements
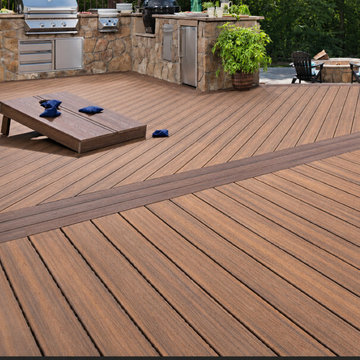
A bordered deck surface sits beside an outdoor kitchen and two cornhole boards. The angle records the board pattern across the broad entertainment area. The visible boards, edges and surrounding site conditions document the deck at the photographed stage.
 Modern Improvements
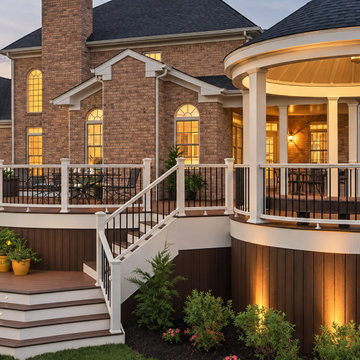
A multi-level deck wraps around a circular roofed seating area beside a brick home. Illuminated risers and railings outline the evening circulation route. The visible boards, edges and surrounding site conditions document the deck at the photographed stage.
Find the right local pro for your project
 Modern Improvements
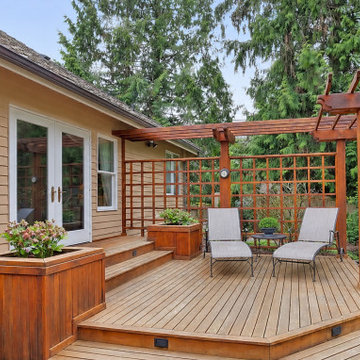
A timber pergola and privacy lattice frame a curved deck corner beside a large planter. Two chairs and a small table occupy the seating area. The visible boards, edges and surrounding site conditions document the deck at the photographed stage.

 Westspan Sheds
Properties that aren’t connected to a deep sewer must install an approved onsite effluent system. The type and size of the system depend on your site conditions, expected daily water usage, and intended use of the building.
 Modern Improvements
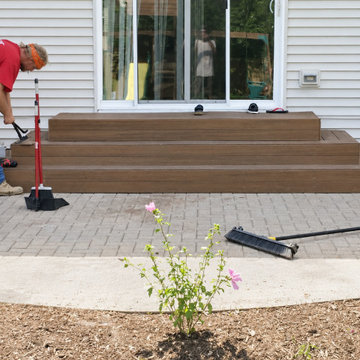
Several broad brown steps connect a sliding door to the paved area below. Tools and materials remain beside the approach while finishing continues. The visible boards, edges and surrounding site conditions document the deck at the photographed stage.

 Rain Garden Nursery LandscapeMakeoverDesignStaging
Smoke Tree. Cotinus Coggygria 'Ancot'. Also known as "Golden Spirit". Remains a small compact tree roughly 12 feet tall and usually around 6 to 8 feet wide. Tolerates a wide range of soil conditions.
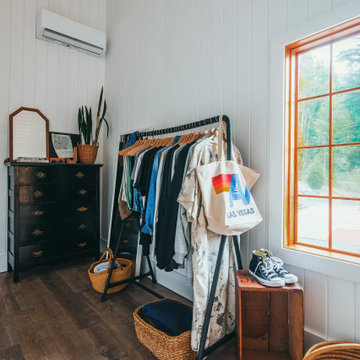
 Lacey Construction Ltd.
Photography by Brice Ferre.
Open concept kitchen space with beams and beadboard walls. A light, bright and airy kitchen with great function and style.

 Harper Design Build
This design/build project was renovated in 2 phases. The 3,800 SF apartment was transformed from estate condition to an open, sun-filled apartment. The kitchen was relocated to create a relationship to the main living space and the East River views.
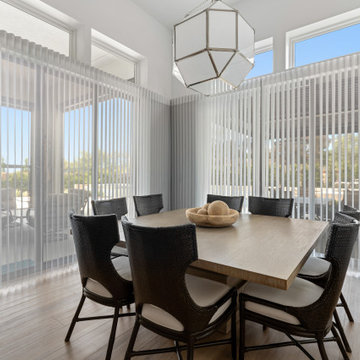
 k. smith interiors
Motorized HD Luminettes for light control and privacy, easily handle this corner condition. And...can let the view thru too!
Example of a minimalist dining room design in Orange County
Example of a minimalist dining room design in Orange County
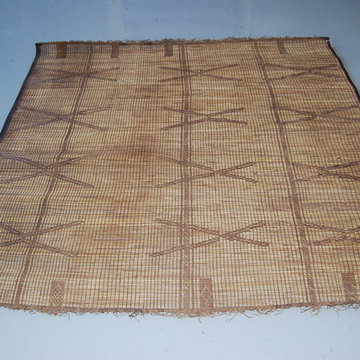
 Hannoun Rugs From Morocco
Tribe: Tuareg
Code: T24
Size: 5’2X5’7
Fiber:Leather and Straw
Pile: Flat
Condition: Good
Price: $ 1450
Tuscan home design photo in Los Angeles
Tuscan home design photo in Los Angeles
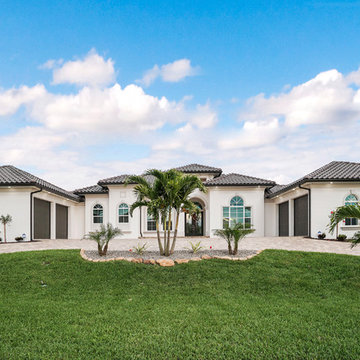
 SW Florida Dream Homes
The Casa de Bella Grande is 3400 square feet air-conditioned. 4 car garage, 4 bedrooms and 4 baths. Pool, outdoor kitchen and many more niceties.
Example of a large tuscan home design design in Miami
Example of a large tuscan home design design in Miami

 Story Homes
The space below a basement staircase often goes to waste. This state-of-the-art wine closet turned this unused space into a connoisseur’s dream.
Wine is one of the few things that can improve with age. But it can also rapidly deteriorate if kept in inadequate conditions. The three factors that have the most direct impact on a wine's condition are light, humidity and temperature. Another consideration is security for expensive wines that often appreciate in value.
The storage area features a cedar panel ceiling, and custom racks and shelves over a granite floor.
The style was carried throughout this total basement remodeling project.

 Found Objects
www.buyfoundobjects.com
Stunning desk by Stow and Davis. Excellent condition for it's age with minor wear , The surface of the desk is covered by black Naugahyde. The chrome legs are in great condition and minimal wear on the wood.
Desk measurement:
65.25" L x 30" D x 30" H
Seat opening:
33.25" L x 28.25" H


 Hydrangea Hill Design Co.
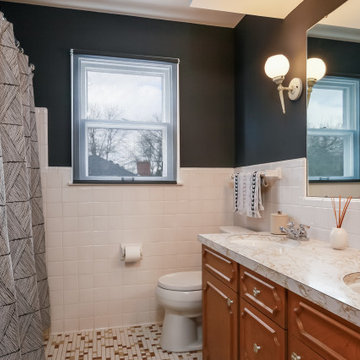
Simple update to existing conditions with paint and accents.
Example of a mid-sized mid-century modern master white tile and ceramic tile porcelain tile, multicolored floor and double-sink alcove bathtub design in Grand Rapids with raised-panel cabinets, medium tone wood cabinets, gray walls, a built-in vanity, a two-piece toilet, an undermount sink, laminate countertops and multicolored countertops
Example of a mid-sized mid-century modern master white tile and ceramic tile porcelain tile, multicolored floor and double-sink alcove bathtub design in Grand Rapids with raised-panel cabinets, medium tone wood cabinets, gray walls, a built-in vanity, a two-piece toilet, an undermount sink, laminate countertops and multicolored countertops

 Bel Air Construction
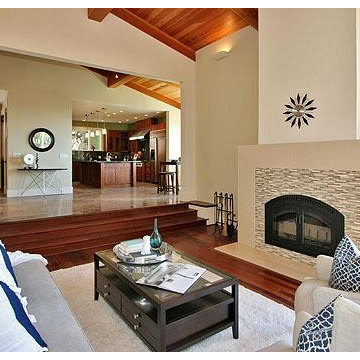
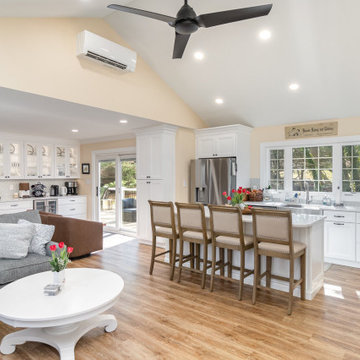
Comfort conditioning for the addition is provided by a split system VRV heat pump that is segmented from the rest of the home and delivered through a discreetly placed cassette.
 Modern Improvements
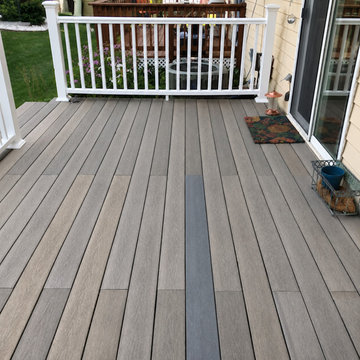
Gray-toned surface boards meet a dark border beside white posts and balusters. The close view records the finished-looking surface near the house entry. The visible boards, edges and surrounding site conditions document the deck at the photographed stage.
 Modern Improvements
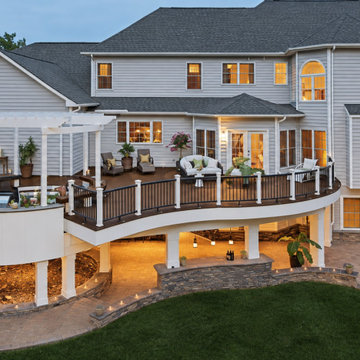
A wide rear-house photograph shows an elevated deck above a lower outdoor area. The full elevation records the relationship between the deck, stair and house. The visible boards, edges and surrounding site conditions document the deck at the photographed stage.
133