
Search results for "Conditions" in Home Design Ideas
 Open Source Architecture
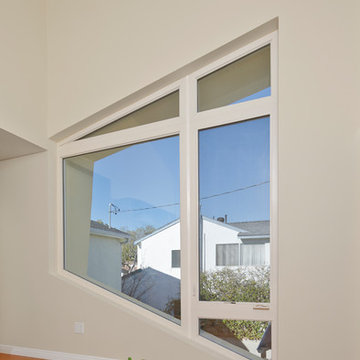
The playroom takes advantage of the high ceiling since we located the air conditioning ducts in the thickened north wall.
Photo credit: Benny Chan / fotoworks

 Adonai's Way Contracting, LLC
This "before" photo shows the original condition. The customer wanted to maintain the look as much as possible.
Mid-sized ornate porch photo
Mid-sized ornate porch photo
 PKAD Architecture & Design
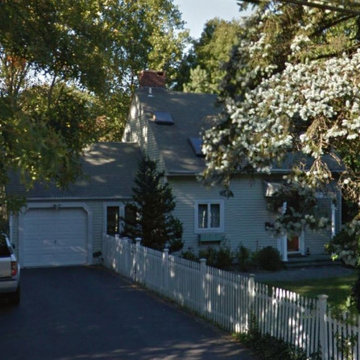
Cold Spring Harbor/Huntington Boarder: Existing conditions from front elevation. Project consists of 2nd story master suite addition, 1st floor garage, kitchen, dining room and accessible master suite for parents
Find the right local pro for your project
 Modern Improvements
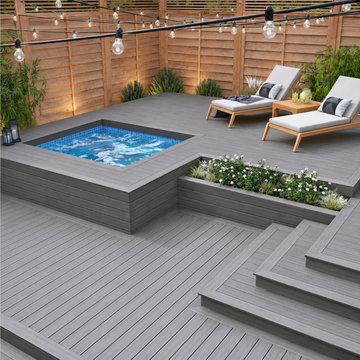
Gray decking wraps a recessed square spa beside built-in planting and lounge chairs. Timber privacy screening and string lights frame the enclosed outdoor space. The visible boards, edges and surrounding site conditions document the deck at the photographed stage.
 PKAD Architecture & Design
Cold Spring Harbor/Huntington Boarder: Existing conditions from front elevation. Project consists of 2nd story master suite addition, 1st floor garage, kitchen, dining room and accessible master suite for parents
 Modern Improvements
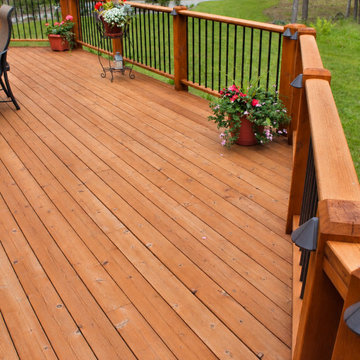
Warm-toned boards extend between timber posts and black balusters. A hanging planter and garden beyond place the railing within its outdoor setting. The visible boards, edges and surrounding site conditions document the deck at the photographed stage.
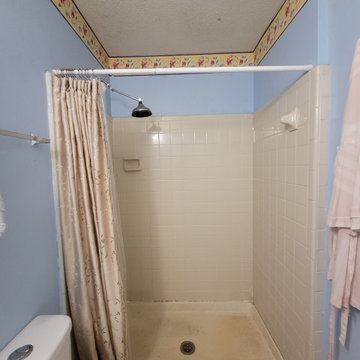
 DGK Design + Build
The original shower featured off-white tile, a discolored shower base, and a curved curtain rod. The floral wallpaper border and blue walls added to the outdated look. This image captures the condition of the space prior to the bathroom renovation.
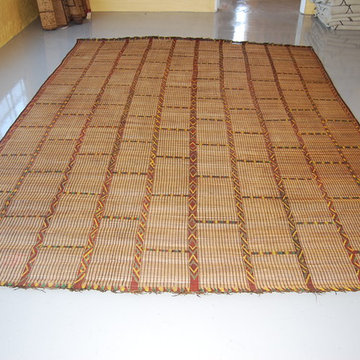
 Hannoun Rugs From Morocco
Tribe: Tuareg
Code: T30
Size:10’2X14
Fiber:Leather and Straw
Pile: Flat
Condition: Good
Price: $ 8000
Inspiration for a mediterranean home design remodel in Los Angeles
Inspiration for a mediterranean home design remodel in Los Angeles
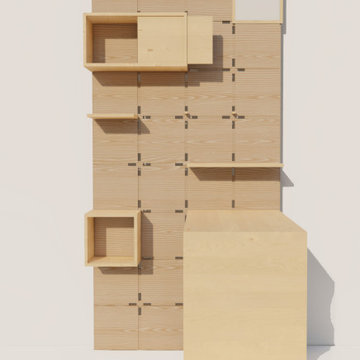
 Madison Castello
Modular furniture series designed by Madison Castello, as a creative storage solution for small living conditions.
Example of a small built-in desk wood wall study room design in Denver with beige walls
Example of a small built-in desk wood wall study room design in Denver with beige walls
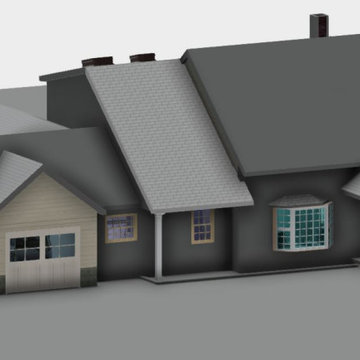 PKAD Architecture & Design
Cold Spring Harbor/Huntington Boarder: Existing conditions from front elevation. Project consists of 2nd story master suite addition, 1st floor garage, kitchen, dining room and accessible master suite for parents
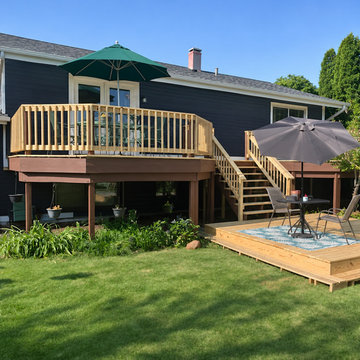 Modern Improvements
An elevated deck and stair connect to a lower platform in the lawn. The two umbrellas and rear house elevation match the earlier multi-level outdoor setting. The visible boards, edges and surrounding site conditions document the deck at the photographed stage.
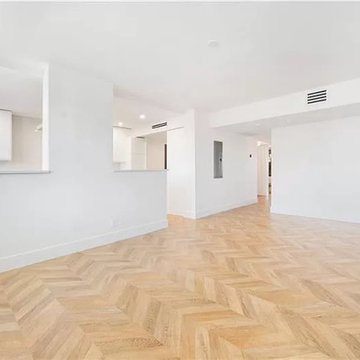

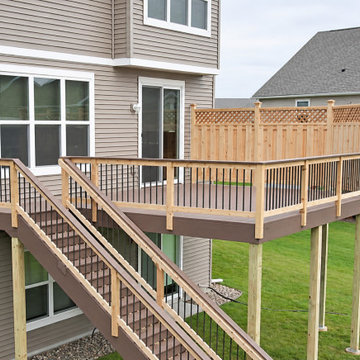 Modern Improvements
A raised deck has a tall privacy screen and an exterior stair descending toward the lawn. Light posts and dark balusters define its edges. The visible boards, edges and surrounding site conditions document the deck at the photographed stage.
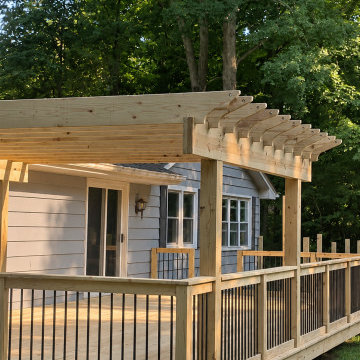 Modern Improvements
A timber pergola extends above a railed deck beside a small light-sided building. The side view records the overhead members and platform edge. The visible boards, edges and surrounding site conditions document the deck at the photographed stage.


 Delbert Adams Construction Group
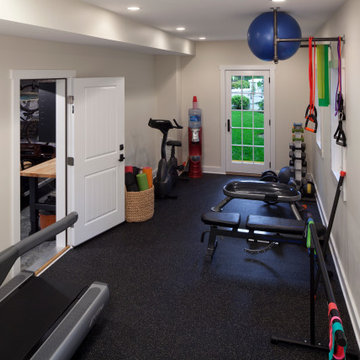
Transitional home gym with conditioning and weightlifting equipment, black rubber flooring, beige/off-white wall and ceiling color, exterior door, and garage entry door.
 Benjamin Construction
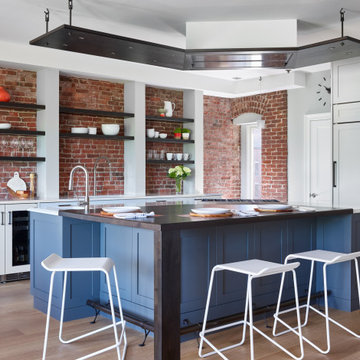
There are several unique elements to this project, one example being the columns that separate the floating kitchen shelves. The team created these columns and shelves by dealing with an existing condition (the neighbors pipes). The masonry wall that is shown on the interior of the kitchen is also the exterior of the building, so the pipes couldn’t be removed or hidden. There was electrical in that wall, as well, so the team built all of this into the design of the kitchen.


 Marilyn's Dreamscapes L.L.C.
The site is in very close proximity to neighbors. Plants that would conform to tight spaces and difficult light conditions had to be utilized. Carpinus 'Frans Fontaine' was ideal for this location.

 Simply Chic Landscaping
Your Life Photography, Cumming, GA
Design ideas for a mid-sized traditional full sun backyard retaining wall landscape in Atlanta.
Design ideas for a mid-sized traditional full sun backyard retaining wall landscape in Atlanta.
134