
Search results for "Conditions" in Home Design Ideas

 Envision Sun & Screen Rooms an Elchin Inc. Co
Former porch converted with vinyl casement windows into a conditioned space with lots of ventilation work by
EnvisionWindow an Elchin Inc. co.
Example of a large classic dark wood floor sunroom design in Huntington with no fireplace and a standard ceiling
Example of a large classic dark wood floor sunroom design in Huntington with no fireplace and a standard ceiling
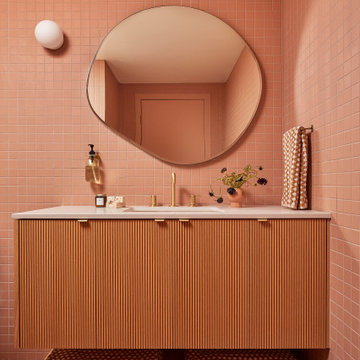
 Cathie Hong Interiors
This 1960s home was in original condition and badly in need of some functional and cosmetic updates. We opened up the great room into an open concept space, converted the half bathroom downstairs into a full bath, and updated finishes all throughout with finishes that felt period-appropriate and reflective of the owner's Asian heritage.

 A. Bollman & Sons.
Prewar classic in NYC's London Terrace. Our 3rd full renovation in these buildings. This space was in estate condition, and required a full gut, relocation of existing plumbing and electrical risers. Opened up the kitchen, new kitchen, bathroom, features custom mill work, bar, office.
Find the right local pro for your project


 Rainier Shade
On sunny summer afternoons, this west facing home was scorching! Rainier power screens are a more cost effective cooling solution than traditional air conditioning, but still allow the homeowners to enjoy their beautiful waterfront view.

 Matarozzi Pelsinger Builders
Originally built in 1929 and designed by famed architect Albert Farr who was responsible for the Wolf House that was built for Jack London in Glen Ellen, this building has always had tremendous historical significance. In keeping with tradition, the new design incorporates intricate plaster crown moulding details throughout with a splash of contemporary finishes lining the corridors. From venetian plaster finishes to German engineered wood flooring this house exhibits a delightful mix of traditional and contemporary styles. Many of the rooms contain reclaimed wood paneling, discretely faux-finished Trufig outlets and a completely integrated Savant Home Automation system. Equipped with radiant flooring and forced air-conditioning on the upper floors as well as a full fitness, sauna and spa recreation center at the basement level, this home truly contains all the amenities of modern-day living. The primary suite area is outfitted with floor to ceiling Calacatta stone with an uninterrupted view of the Golden Gate bridge from the bathtub. This building is a truly iconic and revitalized space.

 The Barkleys Edina Realty
Spectacular home on one of Eden Prairies best lots! Huge BRs & public rooms, 3 BAs up, outstanding condition, great neighborhood of more expensive homes. Soaring ceilings, massive brick fireplace, backyard overlooks Purgatory Creek & heavy woods.
www.jasonbarkley.com
Home tour:
http://spacecrafting.com/fbnm

 Roselind Wilson Design
The master bedroom contains generous storage with built-in wardrobes. The bespoke wardrobes have been designed in a textured laminate and timber veneer and include carefully apportioned storage for long and short hanging, shoes, jumpers, shirts and jackets as well as space for a TV. The joinery also houses an air conditioning unit.
Photography by Richard Waite

 User
Lower level kids bunk quarters.
©ThompsonPhotographic.com 2018
Bedroom mountain style gender-neutral dark wood floor kids' bedroom photo
Bedroom mountain style gender-neutral dark wood floor kids' bedroom photo

 Superior Fireplaces
The DRI3030ENC gas insert puts the “aah” in ambiance with a beautiful flame presentation that’s amplified by reflective porcelain panels. The DRI3030TENC fireplace insert radiates style and warmth with dancing flames that fill the porcelain-lined firebox. Along with a stunning flame presentation that’s sure to get your attention, the DRI3030TENC delivers on performance with a full-featured Remote Control and variable-speed blower.
Aesthetics
State-of-the-art burn technology produces a vibrant flame that infuses your living space with warmth and ambiance.
Variety of face and media options are available to suit your style preferences.
Stylishly reflective porcelain firebox liners add visual impact to the flame presentation.
Approved for zero-clearance (metal) and masonry fireplaces.
Comfort
Wireless Full Function Remote Control system provides precise heat control.
Electronic ignition system with battery backup—ignites and heats during a power outage.
Variable-speed, 155-CFM blower provides powerful and efficient warmth.
83-86% steady-state efficiency for even, continual heating.
Ease of Operation
From the convenience of your sofa, use your Full Function Remote Control to adjust the room temperature around the exact area where you are relaxing.
Six heat and blower settings give you precise control to efficiently heat the space around you.
One-touch On/Off switch allows quick fire ignition and shutoff.
*Square-feet heating capacities are approximations only. Local conditions, such as elevation, wind, vent configuration and choice of fuel will affect overall appearance of the fire and heating performance. Performance can also vary with home design and insulation, climate, condition and type of fuel used, appliance location, burn rate, accessories chosen, chimney installation and how the appliance is operated.

 Tutti Flora landscape design
Just newly planted some existing plants were saved and relocated to better light conditions and new plants of better scale for the space were added. photo - T. Balak
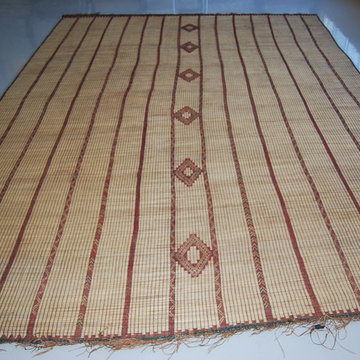
 Hannoun Rugs From Morocco
Tribe: Tuareg
Code: T33
Size: 10X14'1
Fiber:Leather and Straw
Pile: Flat
Condition: Good
Price: $ 8500
Home design - mediterranean home design idea in Los Angeles
Home design - mediterranean home design idea in Los Angeles


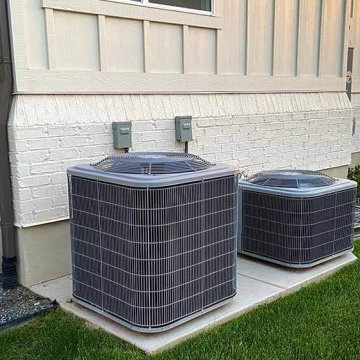
 Waterless Grass & Greens
Artificial grass presents a real solution for homeowners coping with California's drought conditions. Reduce water consumption & maintain a beautiful yard - despite the drought!


 Susan Mackenzie Interiors
This bathroom is a mush-mash of styles and decor. The yellow and white tile is in good condition. The turquoise & white shower curtain does not enhance the space.
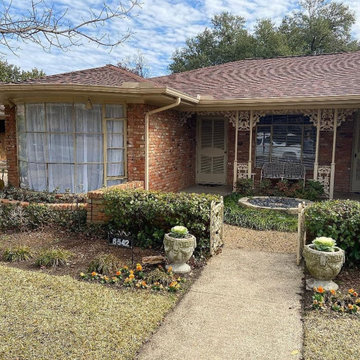
 K-SAMONE & CO | Evocative Interiors & Architecture
Existing Conditions
Cottage chic exterior home photo in Dallas
Cottage chic exterior home photo in Dallas
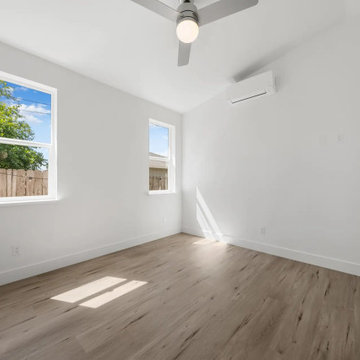
 Goshen Tiny Homes
An Accessory Dwelling Unit with a bedroom with a ceiling fan with a light; two windows allow plenty of natural light to enter the space; there is an air conditioning unit on the wall; the room has light wood flooring.

 Paradigm Architecture Design & Consulting
We took an old home that needed some help getting back to it original condition with some additions
Example of a large classic gray three-story vinyl house exterior design in New York with a hip roof and a shingle roof
Example of a large classic gray three-story vinyl house exterior design in New York with a hip roof and a shingle roof
 K-SAMONE & CO | Evocative Interiors & Architecture
Existing Conditions
Shabby-chic style exterior home idea in Dallas
Shabby-chic style exterior home idea in Dallas
136