
Search results for "Conditions" in Home Design Ideas
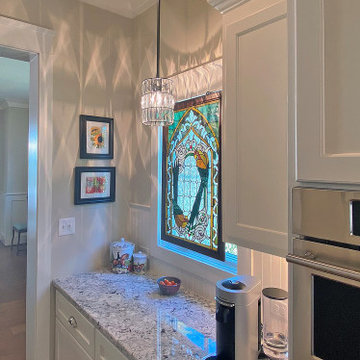
 Keith Hunter Architect / Builder
Kitchen, Wall Oven and Coffee Counter
Inspiration for a timeless kitchen remodel in Richmond
Inspiration for a timeless kitchen remodel in Richmond


 Windham Builders
The stone clad Rear Veranda has an intricate mahogany ceiling, more like millwork than cornice, and 20 tons of air-conditioning to temper the air when it is warm out.
Find the right local pro for your project

 Ideal Home Construction & Renovation
This is the condition the client found their ensuite in, with extensive water damage from previous drypack shower base, no waterproofing on the walls, and mold throughout. This required complete substrate replacement.
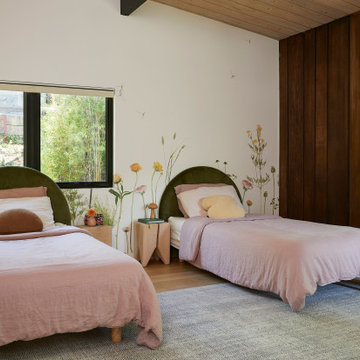
 Cathie Hong Interiors
This 1960s home was in original condition and badly in need of some functional and cosmetic updates. We opened up the great room into an open concept space, converted the half bathroom downstairs into a full bath, and updated finishes all throughout with finishes that felt period-appropriate and reflective of the owner's Asian heritage.

 Hearthstone Inc
This Alabama Camp is a small 12x14 conditioned cabin built with hewn 6x8 logs and 1 3/8" chink space. Supported by a pier and platform sub-floor. Designed to be built in "clusters" as sleeping space for couples with main gathering room, dining, kitchen and indoor plumbing nearby.

 One Week Kitchens
This home in Mount Pocono was ready for an update. Since the cabinets are still in good condition, the homeowners chose to redo the countertops, backsplash, sink, faucet and floor. The kitchen looks brand new now that the remodel is complete. Photos by Aimee Fritzges at One Week Kitchens
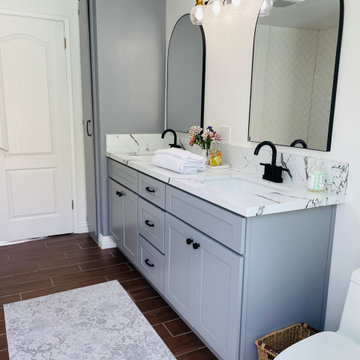
 L/L Design - Build - Furnish
Sometimes the cost of painting an existing vanity vs. a new vanity isn't only the cost of the labor, fixing the old doors, the inside shelves were in poor condition, and the overall space the vanity provided was sub par...so we did replace the vanity and they have so much more functioning space. We did however paint the linen cabinet and the adjoining wall, and it really makes it look built it. I think this transformation is a home run!!!


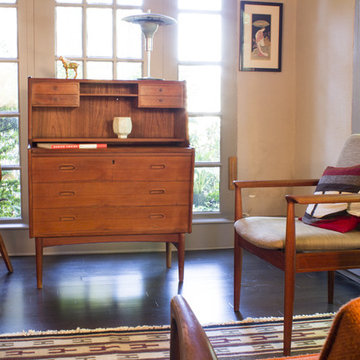
 MidMod Decor
This little Danish modern secretary functions as a beautiful little desk, dresser, and or vanity. It has just been professionally refinished and is in outstanding condition. The fit and finish of the drawers are smooth as silk.©MidMod decor, 2015.
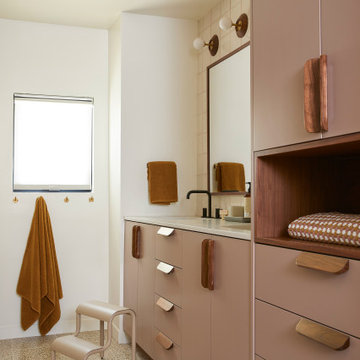 Cathie Hong Interiors
This 1960s home was in original condition and badly in need of some functional and cosmetic updates. We opened up the great room into an open concept space, converted the half bathroom downstairs into a full bath, and updated finishes all throughout with finishes that felt period-appropriate and reflective of the owner's Asian heritage.

 Abda Custom Window Fashions
Screen shades are great on a pergola. This outdoor living space wasn't used to its full capacity due to the annoyance of the sun's rays. Now that the outdoor screen shades are installed, the owners can utilize this beautifully landscaped backyard. The outdoor shades come in a variety of fabrics and opacities and can withstand outdoor weather conditions.
The sun can be overwhelming at times with the brightness and high temperatures. Shades are also a great way to block harmful ultra-violet rays to protect your hardwood flooring, furniture and artwork from fading. There are different types of shades that were engineered to solve a specific dilemma.
We work with clients in the Central Indiana Area. Contact us today to get started on your project. 317-273-8343
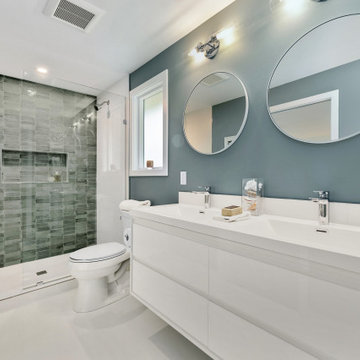
 Considered Space, LLC
This was the condition of the original primary suite bathroom. We replumbed and updated the entire space with gorgeous porcelain tile, a new double vanity, heated flooring and new lighting.

 Saikley Architects
The original house suffered from issues common in many older homes: the existing kitchen was cramped, poorly laid out, and separated from the back yard by several tiny inefficient rooms, storage was inadequate, and the old deck was oversized and in poor condition.
https://saikleyarchitects.com/portfolio/open-kitchen/

 Vintage Makers, LLC
This custom designed quartersawn white oak wine cellar was designed, built and installed by Vintage Makers, LLC. This space is conditioned with Wine Guardian 1 ton air handler. All secondary display lighting is LED "tape" and controlled by a remote dimmer switch. Photos taken by Darren Wood

 LBC Lighting
New York Outdoor Wall
By LBL Lighting
SKU# LBL-115
Wall mounted specification grade luminaire. Inner assembly constructed of extruded aluminum with a tempered glass cover. A double coat of epoxy primer and polyester powder-coating mean durability even in harsh outdoor conditions.

 Ken Williams Architect
Due to extreme climatic conditions: An ample covered Entrance and a simple structure provides for low maintenance. Extreme winter snow loads may reach 135 # / sq fr.
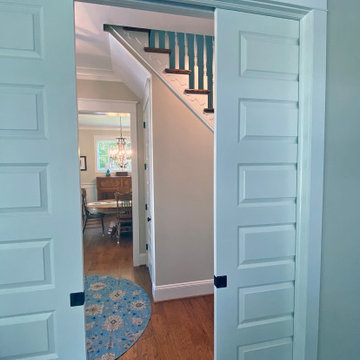 Keith Hunter Architect / Builder
Pocket Doors to Entry from Den
Example of a classic home design design in Richmond
Example of a classic home design design in Richmond

 JLC Architecture
Parcel 3 of a 4-home development. Each home was a unique design, laid out in response to specific site conditions. This particular site was the most exposed to the freeway. In response, a courtyard space was created between the garage and residence, sheltered by a connecting hallway and two story wall. From the living space, a long horizontal window curates the view.


159