
Search results for "Conditions" in Home Design Ideas

 UbiBot
The WS1 is a WiFi – Bluetooth capable and continuously monitors temperature, humidity, and more. With the WS1 you monitor the environmental conditions in your house, office, warehouse, or your production. For more updates visit here - https://www.ubibot.com/ubibot-ws1/

 J Christopher Architecture
We are big proponents of building science to create comfortable and healthy (think allergies) environments for our clients. So much so, that we have incorporated this approach to our “comprehensive services” for our clients. It all comes down to a well-thought-out HVAC system. Visit https://www.jchristopherarchitecture.com/4-ways-to-differentiate-your-home-through-indoor-air-quality/"> https://www.jchristopherarchitecture.com/4-ways-to-differentiate-your-home-through-indoor-air-quality/ for the full story.

 Chapman Construction, LLC
18-24" depth concrete posts set at plumb in two directions for maximum rigidity and all-weather conditioning.
Example of an arts and crafts deck design in Seattle
Example of an arts and crafts deck design in Seattle
Find the right local pro for your project

 Clare Sells Homes, Inc.
The paint on this room was in good condition so no updates were necessary. The bedding and décor were chosen to complement the window treatments left as a nod to the previous owners. Similar styles had been hung throughout the home but removed when the rooms were painted.

 Constructive Design, Inc.
This spacious master bedroom features 9' 6" ceilings, ducted central air conditioning & plenty of natural sunlight from the large window.
Bedroom - traditional master dark wood floor and brown floor bedroom idea in New York with gray walls
Bedroom - traditional master dark wood floor and brown floor bedroom idea in New York with gray walls

 Baxter Builders
....and the completed room! We were especially satisfied with the air conditioning unit located in the ceiling. Not only does it save space, but it is quite inconspicuous above eye level!

 Castle Building & Remodeling
This growing family needed more living space in their 1926 St. Paul, MN Bungalow, and had great potential in their unfinished attic for a new master suite.
Castle began working with the city to grandfather some existing conditions in, like the steeper stairs and lower ceiling height to comply with building codes. New insulation, interior walls, electrical, heating, and a full interior finish was planned. The finished space incorporates traditional millwork matching the lower level of the home, a custom built-in bookshelf, new white doors, and pre-finished white oak hardwood floors in a rich Licorice stain. The dark floors and oil-bronze accents throughout the space really anchors the room and completes an overall bright color pallet with high contrast.
In the new bathroom, a cement tile floor was selected to tie in the homeowner’s classy flair. Switching the finishes to polished brass inside the bathroom really brings a lux and regal feel to the space. Paired with traditional subway tile, white vanity, refurbished vintage medicine cabinet, and neutral walls, the new bathroom is elegant, yet understated. One of our favorite features is the use of the two existing dormers. One dormer was converted into a new walk-in closet with custom glass closet doors, so the light can still shine into the bedroom. The 2nd dormer, we left open for a quaint sitting and reading nook.
See full details (including before photos) at http://www.castlebri.com/attics/project-3299-1/
Designed by: Emily Blonigen

 Custom Design & Construction
Our client came to us having recently purchased a home next to their grandchildren. Unfortunately the home was not in livable condition. The homeowners were looking for something modest and traditional for them to enjoy. The project features engineered wood flooring and countertops.


 Cathie Hong Interiors
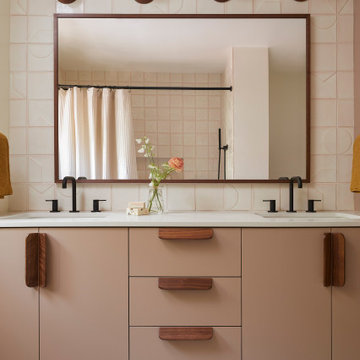
This 1960s home was in original condition and badly in need of some functional and cosmetic updates. We opened up the great room into an open concept space, converted the half bathroom downstairs into a full bath, and updated finishes all throughout with finishes that felt period-appropriate and reflective of the owner's Asian heritage.

 Mfive Chicago
A client for whom we had previously undertaken a gut renovation decided to buy a larger home in the same building. The new unit was in "original condition;" the decor and layout was unchanged in 50 years. We worked with them to reconfigure the floor plan to better meet their needs and we replaced all flooring, lighting, plumbing, and kitchen fixtures. This home was totally transformed.
 Mfive Chicago
A client for whom we had previously undertaken a gut renovation decided to buy a larger home in the same building. The new unit was in "original condition;" the decor and layout was unchanged in 50 years. We worked with them to reconfigure the floor plan to better meet their needs and we replaced all flooring, lighting, plumbing, and kitchen fixtures. This home was totally transformed.

 Studio Hillier
The homes are heated and air-conditioned with each floor as a zone, controlled by a state-of-the-art thermostat. The sustainability features include LEED components such as rainwater management, indoor water use reduction, optimized energy performance, low-emitting materials, thermal comfort, and acoustic performance.
 Epoxy Flooring Calgary
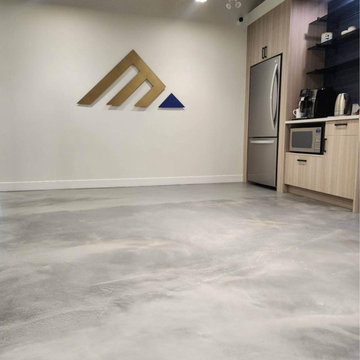
Looking for durable, stylish, and easy-to-maintain flooring solutions? Look no further! Calgary Epoxy is your go-to source for top-quality epoxy flooring that combines functionality with a sleek, modern aesthetic. Just Visit as at - https://concreteinspirations.ca/ Our epoxy floors are perfect for residential, commercial, and industrial spaces, offering incredible strength and a glossy, seamless finish that can withstand even the toughest conditions. Check @ https://concreteinspirations.ca/gallery/ Our epoxy floors are perfect for residential, commercial, and industrial spaces, offering incredible strength and a glossy, seamless finish that can withstand even the toughest conditions. Whether you're upgrading your garage, basement, or workspace, our expert team ensures a flawless installation every time.

 Hudson Place Realty
Property Marketed by Hudson Place Realty - Seldom seen, this unique property offers the highest level of original period detail and old world craftsmanship. With its 19th century provenance, 6000+ square feet and outstanding architectural elements, 913 Hudson Street captures the essence of its prominent address and rich history. An extensive and thoughtful renovation has revived this exceptional home to its original elegance while being mindful of the modern-day urban family.
Perched on eastern Hudson Street, 913 impresses with its 33’ wide lot, terraced front yard, original iron doors and gates, a turreted limestone facade and distinctive mansard roof. The private walled-in rear yard features a fabulous outdoor kitchen complete with gas grill, refrigeration and storage drawers. The generous side yard allows for 3 sides of windows, infusing the home with natural light.
The 21st century design conveniently features the kitchen, living & dining rooms on the parlor floor, that suits both elaborate entertaining and a more private, intimate lifestyle. Dramatic double doors lead you to the formal living room replete with a stately gas fireplace with original tile surround, an adjoining center sitting room with bay window and grand formal dining room.
A made-to-order kitchen showcases classic cream cabinetry, 48” Wolf range with pot filler, SubZero refrigerator and Miele dishwasher. A large center island houses a Decor warming drawer, additional under-counter refrigerator and freezer and secondary prep sink. Additional walk-in pantry and powder room complete the parlor floor.
The 3rd floor Master retreat features a sitting room, dressing hall with 5 double closets and laundry center, en suite fitness room and calming master bath; magnificently appointed with steam shower, BainUltra tub and marble tile with inset mosaics.
Truly a one-of-a-kind home with custom milled doors, restored ceiling medallions, original inlaid flooring, regal moldings, central vacuum, touch screen home automation and sound system, 4 zone central air conditioning & 10 zone radiant heat.

 Lands End Development - Designers & Builders
Inspiration for a rustic detached two-car garage remodel in Minneapolis


 Brind'Amour Design
Quick detail of the window and siding. The lighting was picked to be in keeping with an arts and crafts appearance. All the windows are operable to allow the cabins, which are heated but not air conditioned, to be naturally ventilated.
Done while at Astorino
 Cathie Hong Interiors
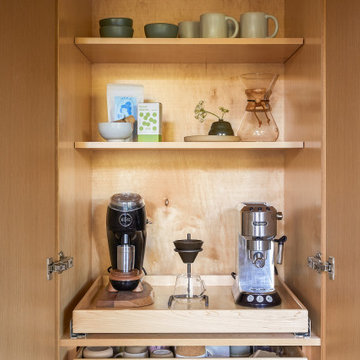
This 1960s home was in original condition and badly in need of some functional and cosmetic updates. We opened up the great room into an open concept space, converted the half bathroom downstairs into a full bath, and updated finishes all throughout with finishes that felt period-appropriate and reflective of the owner's Asian heritage.

 Coral Cast Architectural Stone
Even during the cold winter months, our precast concrete and balustrade system can handle any kind of weather conditions. Our balustrade system is also maintenance free. Learn more today!
163