
Search results for "Conditions" in Home Design Ideas
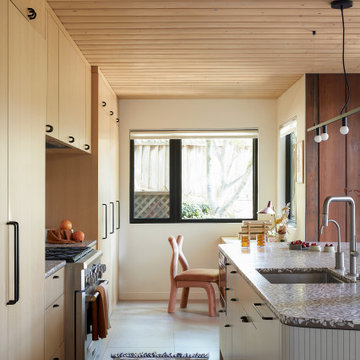
 Cathie Hong Interiors
This 1960s home was in original condition and badly in need of some functional and cosmetic updates. We opened up the great room into an open concept space, converted the half bathroom downstairs into a full bath, and updated finishes all throughout with finishes that felt period-appropriate and reflective of the owner's Asian heritage.

 Resolution: 4 Architecture
Light Coves and Stainless Elements are Integrated in a Sculptural Ceiling to Conceal and Integrate Existing Conditions
Example of a minimalist u-shaped light wood floor enclosed kitchen design in New York with an undermount sink, flat-panel cabinets, white cabinets, marble countertops, white backsplash, stone slab backsplash, stainless steel appliances, an island and green countertops
Example of a minimalist u-shaped light wood floor enclosed kitchen design in New York with an undermount sink, flat-panel cabinets, white cabinets, marble countertops, white backsplash, stone slab backsplash, stainless steel appliances, an island and green countertops

 Winfrey Design Build
Bradford Carr, B-rad Photography
Patio kitchen - large transitional backyard patio kitchen idea in Houston with a roof extension
Patio kitchen - large transitional backyard patio kitchen idea in Houston with a roof extension
Find the right local pro for your project
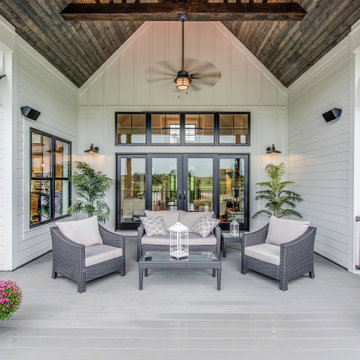
 Celedon Sisters
This inviting farmhouse-inspired renovation combines modern rustic charm with functional outdoor living.
The covered porch features a vaulted wood ceiling, black-framed windows, and white board-and-batten siding for timeless appeal.
Stylish wicker seating, natural stone accents, and lush greenery create a cozy yet elegant retreat.
Designed for seamless indoor-outdoor flow, this space is perfect for relaxing or entertaining year-round.
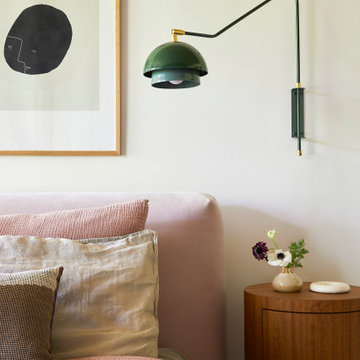 Cathie Hong Interiors
This 1960s home was in original condition and badly in need of some functional and cosmetic updates. We opened up the great room into an open concept space, converted the half bathroom downstairs into a full bath, and updated finishes all throughout with finishes that felt period-appropriate and reflective of the owner's Asian heritage.

 jARCHITECTS: Jim Rymsza, RA
A new, spacious dormer and covered entry serve to enhance the street appeal of this Magnolia post-war Saltbox.
I'm often asked to provide dormers on older homes. Significant structural improvements to meet current building codes are typically required to upgrade for new loads and seismic conditions.

 LKRDC
This property was completely outdated and in very poor condition. The LKRDC team gave this waterfront cottage a MAJOR renovation from foundation to rooftop and everything in between.
For more renovation projects visit, http://www.lkrdc.com
photo by Melissa Quintal

 Green Light Window Films
Photo Courtesy of Eastman
Homeowners may enjoy the view and natural
light more with reduced heat and glare after
window film is installed.
Inspiration for a large modern formal and open concept dark wood floor living room remodel in Kansas City with white walls, a standard fireplace, a plaster fireplace and no tv
Inspiration for a large modern formal and open concept dark wood floor living room remodel in Kansas City with white walls, a standard fireplace, a plaster fireplace and no tv
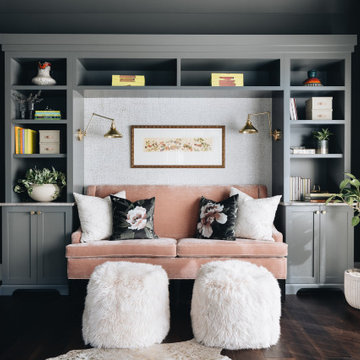
 Amy Storm & Company
Study room - large transitional freestanding desk dark wood floor and brown floor study room idea in Chicago with gray walls and no fireplace

 Arroyo Seco Construction
Design ideas for a mid-sized southwestern full sun side yard stone water fountain landscape in Santa Barbara for summer.

 Mfive Chicago
A client for whom we had previously undertaken a gut renovation decided to buy a larger home in the same building. The new unit was in "original condition;" the decor and layout was unchanged in 50 years. We worked with them to reconfigure the floor plan to better meet their needs and we replaced all flooring, lighting, plumbing, and kitchen fixtures. This home was totally transformed.
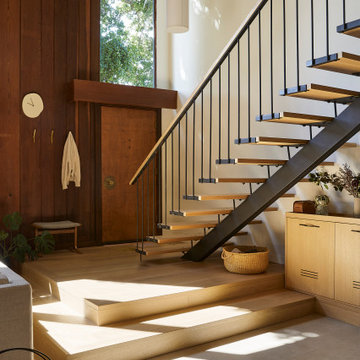 Cathie Hong Interiors
This 1960s home was in original condition and badly in need of some functional and cosmetic updates. We opened up the great room into an open concept space, converted the half bathroom downstairs into a full bath, and updated finishes all throughout with finishes that felt period-appropriate and reflective of the owner's Asian heritage.
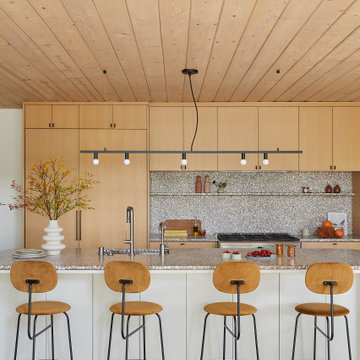 Cathie Hong Interiors
This 1960s home was in original condition and badly in need of some functional and cosmetic updates. We opened up the great room into an open concept space, converted the half bathroom downstairs into a full bath, and updated finishes all throughout with finishes that felt period-appropriate and reflective of the owner's Asian heritage.


 Mfive Chicago
A client for whom we had previously undertaken a gut renovation decided to buy a larger home in the same building. The new unit was in "original condition;" the decor and layout was unchanged in 50 years. We worked with them to reconfigure the floor plan to better meet their needs and we replaced all flooring, lighting, plumbing, and kitchen fixtures. This home was totally transformed.

 James C. Grimes Land Design
Not all plants in this landscape are native to the neighborhoods woodland understory, but the integration of other plants (i.e., Hydrangea) that prefer the same growing conditions allow the landscape to retain the essence of the woodland garden while adding some color to the palate.

 User
This 1963 one-story classic is the perfect blend of vintage and modern luxury. Prominently sited on a premium view lot in the highly sought-after Loch Lomond neighborhood of San Rafael. Southern exposure with wide open views that open out to a spectacular deck and level yard showing off the Bay, Mt. Tamalpais, and surrounding hills. Remodeled to perfection with a focus on maintaining the mid-century feeling and style with 21st Century amenities. 4 bedrooms, 3.5 baths, plus Office/Den/5th bedroom with glass French doors opening to family room and doors leading out to private rear patio. Over 1/3 acre level yard and 72" wide steel and glass pivot door opening into an all-glass formal entry. Spectacular open Kitchen/Family combination, custom kitchen cabinetry and large spacious island with counter seating and beautiful thick quartz countertop. Fisher and Paykel stainless appliances, custom built- gas fireplace in family room. Floor to ceiling windows create spectacular bay and mountain views and leads you out to the open and spacious deck area. Vein-cut limestone plank flooring throughout the main areas of the house. Wood floors in master bedroom and high end carpeting in the additional bedrooms. New roof, electric, plumbing, furnace, tank less water heaters, air-conditioning.
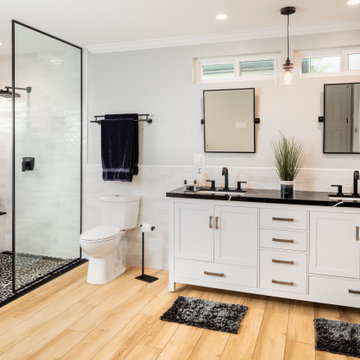
 Marrokal Design & Remodeling
Transitional white tile light wood floor, beige floor and double-sink alcove shower photo in San Diego with shaker cabinets, white cabinets, gray walls, an undermount sink, black countertops, a freestanding vanity and a niche

 Ambient Elements
 creates conscious designs for innovative spaces by combining superior craftsmanship, advanced engineering and unique concepts while providing the ultimate wellness experience. We design and build saunas, infrared saunas, steam rooms, hammams, cryo chambers, salt rooms, snow rooms and many other hyperthermic conditioning modalities.
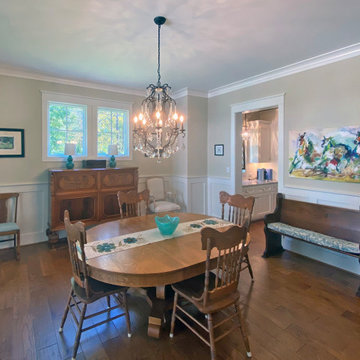
 Keith Hunter Architect / Builder
Dining Room with Wood Paneled Wainscoat
Inspiration for a timeless home design remodel in Richmond
Inspiration for a timeless home design remodel in Richmond
161