
Search results for "Conditions" in Home Design Ideas
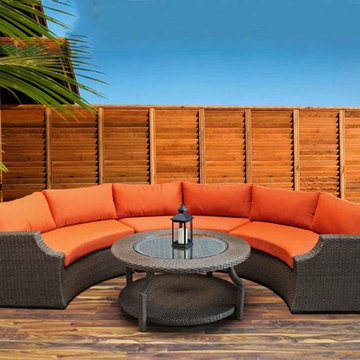
 Eurolux Patio
This set comprises of 4 pieces: 1 round armless sofas, one left arm sofa, one right arm sofa and a round coffee table. The frame is constructed of powder coated aluminum and then covered with a polypropylene synthetic weave for maximum durability in all weather conditions. As standard the cushions are crafted of high density 5" foam that will hold their shape and help repel moisture. The cushion covers are removable and washable, and are finished in Sunbrella Rust or heather beige fabric.
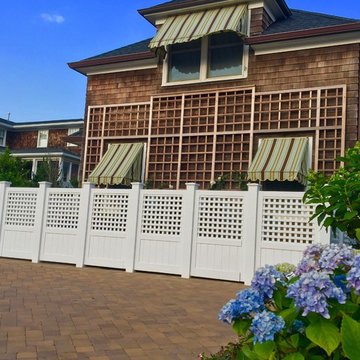
 Landscape Aesthetics, Inc
Landscape Aesthetics installed this privacy fence to obscure air conditioning units. The elaborate trellis has been planted with climbing roses to beautify the home and add visual appeal to the choice of privacy fence.
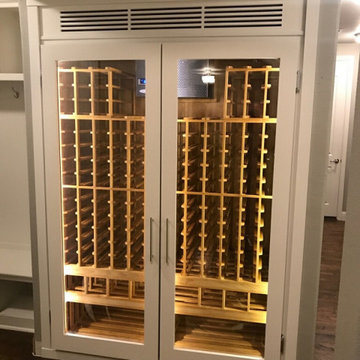
 Grandeur Cellars
Built-in cabinet to accommodate up to 550 bottles with front ventilation.
Conditioned wine cabinets are an affordable way to display and store your wine properly.
They can be placed against a wall like a piece of furniture or can be placed in a niche or closet and trimmed out to look like a built-in unit. Designing your dream wine cabinet is just a click away with our new online build feature.
Shipped direct.
Find the right local pro for your project
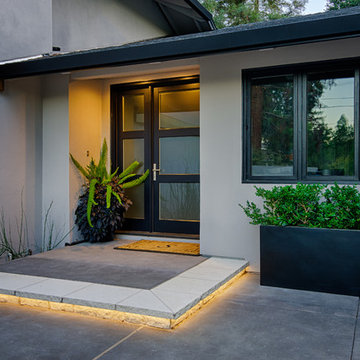
 Kankel Conroy Rose & Hill Landscape Architecture
Ali Atri Photography
Trendy home design photo in San Francisco
Trendy home design photo in San Francisco

 Kelly Builders Carolina, LLC
Reconfigured doorway entries, and the original master bedroom & bath, allowed for a new master suite addition as well as an access point to the backyard. The requirement of a new air conditioning handling unit enabled creative solutions to be applied to a planned custom linen closet.

 Blinds.com
's 1" Faux Wood Blinds are the perfect window treatment for windows and doors with shallow sill depths (e.g., French doors).Their durability and warp-resistance makes them perfect for humid conditions, while their natural-wood look adds sophistication to any space.

 Peake Green Design
We design wide overhangs (18" in most cases) on all of our Habitat designs. This helps shade the windows during the summer months, reducing solar gain and helping the Air Conditioning to work more efficiently. In the winter, lower sun angles sneak underneath to Let the Sunshine In!

 Accoya Wood
Beautiful and bespoke, Accoya wood was selected for the decking of a terrace with a pool and sauna at this private residence. Accoya was chosen for the project due to its natural beauty, durability and high performance in all weather conditions.
Carpenters and Carpenter Ole Larsen and sons via Davidsen Odense.

 The Cousins
The new master bedroom is modern, comfortable, welcoming, open, and full of storage. A dark blue focal wall contrasts with the bed, while lit candles and table lamps warm the room. A new air conditioning unit and custom side table with a refrigerator for cold water help keep Mark's body temperature where it should be.
 User
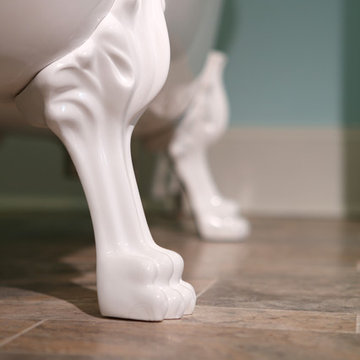
The client had fond childhood memories of filling her mother’s claw foot tub with pillows and blankets and reading in it for hours, and wanted to recreate that memory in the master bathroom remodel. While the tub is not an antique, it is a Victoria + Albert version of a Roxbourgh free-standing tub that’s in much better condition and nearly indistinguishable from her mother’s antique.
Chris Davis Photography

 Geneane Francour
Designed by Geneane Francour, this project is a true reflection of the homeowners and their lifestyle. The newly constructed home features well-scaled statement architectural details, some of the family's existing timeless pieces, and some fresh accents to bring the home to its current fabulous condition!
Photography by Mike Kaskel



 Grapes Furniture Gallery
This is an Tropical Asian Themed design Den Space with a central focus on furniture pieces from the Tommy Bahama Ocean Club Collection. The 4-Pc set includes (2) Ocean Club Salina Club Chairs with Bamboo Print Design, Ocean Club Stone Top Solstice Cocktail Table, and an Ocean Club Stone Top Fiji Drum Table. Used in mint condition. Price: $4,500.
Photography by Jack Wesley

 Thomas Michael Interiors
With being the largest LVT plank on the market, rigid plank technology allows easy handing and installation. COREtec Plus XL is inert and dimension-ally Stable; it will not expand or contract under normal conditions. COREtec Plus XL is Green Guard Gold certified for indoor air quality to help keep your home healthy and happy.

 building Lab, inc.
The remodeling of the kitchen and bathroom forms the core of this interior renovation.
The existing peninsula design and cabinetry broke up the ‘great room’ and stood the kitchen as a distinct element within the room. Our design strategy operates more on a principle of integration. As such, we created a galley condition with a spine of cabinetry and appliances that anchors to the long wall of the room. The feature design element is the solid Caesarstone backsplash which appears to be carved from the wall itself.
The particular challenge in the windowless bathroom was how to create an inviting, expanded sense of depth without a resulting cave-like feel. Removal of a half wall, soffit and tub unified the space overall. We reinforced the unification with the deployment of a single large format tile spec. Smaller details such as touch latch cabinetry hardware and flush conditions between tile, wall and mirror further the principle that simpler is bigger, deeper and more inviting.
We were also charged with elevating what was a pedestrian 1990’s townhouse to something more sophisticated and engaging. Our approach was to first remove builder grade detailing around windows and railings. Then, we introduced simplified profiles and glass guardrails that would extend a consistency established in the new kitchen and bathroom designs.
photo by Scott Hargis

 Remodeling Designs, Inc.
©2016 Daniel Feldkamp, Visual Edge Imaging Studios
Wine cellar - mid-sized mediterranean underground wine cellar idea
Wine cellar - mid-sized mediterranean underground wine cellar idea

 Engel & Volkers Naples Bonita-Estero
Keith Issac
Eat-in kitchen - large coastal galley dark wood floor and brown floor eat-in kitchen idea in Miami with flat-panel cabinets, white cabinets, quartzite countertops, white backsplash and an island
Eat-in kitchen - large coastal galley dark wood floor and brown floor eat-in kitchen idea in Miami with flat-panel cabinets, white cabinets, quartzite countertops, white backsplash and an island

 Green Light Window Films
Photo Courtesy of Eastman
Inspiration for a large timeless formal and open concept light wood floor living room remodel in Kansas City with white walls, a standard fireplace, a plaster fireplace and no tv
Inspiration for a large timeless formal and open concept light wood floor living room remodel in Kansas City with white walls, a standard fireplace, a plaster fireplace and no tv

 Michaela Dodd
Photo: Michaela Dodd © 2015 Houzz
Living room - traditional living room idea in DC Metro
Living room - traditional living room idea in DC Metro
203