
Search results for "Conditions" in Home Design Ideas
 The Amy Pomerantz Group
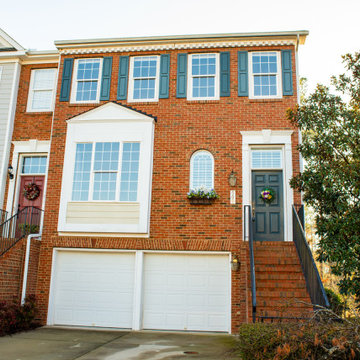
Breathtaking! Stunning End-Unit Town Home in pristine condition and great privacy. Overlooks Preston Golf Course. Versatile floorplan, downstairs can be an in-law suite, full bath, unbelievable "man cave", incredible home theater or gym. Rich hardwoods throughout entirefirst floor. Amazing custom cabinets in gourmet kitchen. Master bedroom includes 8'x11' sitting room. $3500 carpet allowance w/full price orover asking priced offer. A wonderful value. EZ to show and buy.
 Stearns Design Build
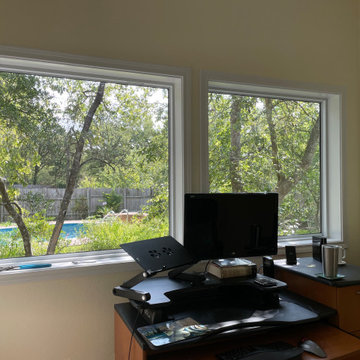
Our client wanted a home office addition. Our goals here were to create a large enough space to accommodate all of her work needs, including a view of the pool and diffused natural light to circumvent any glare.
Typically, detached spaces that are air-conditioned are a bit expensive to build, so we just tweaked the budget a bit, thus resulting in scaling back on the size just a smidgen and not including a bathroom or expansive deck.
 Custom Wine Cellar
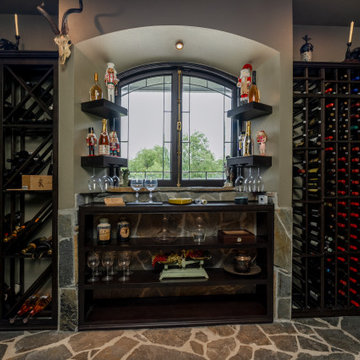
As the Cachet Wine Cellars team emphasizes, creating a successful wine room ensures the proper conditions for wine storage, free from outside factors like heat and sunlight. Read more: https://www.customwinecellar.com/custom-traditional-wine-cellar/traditional-home-wine-cellar-designs/ Cachet Wine Cellars
3731 W. Warner Ave. Unit A13
Santa Ana, CA 92704
Phone: (949) 569-7857
Find the right local pro for your project
 Dragon Cellars
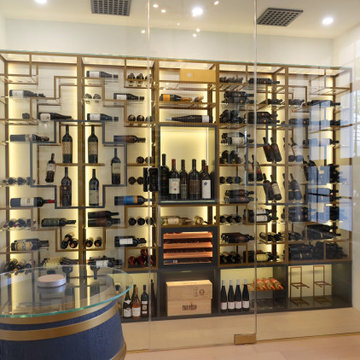
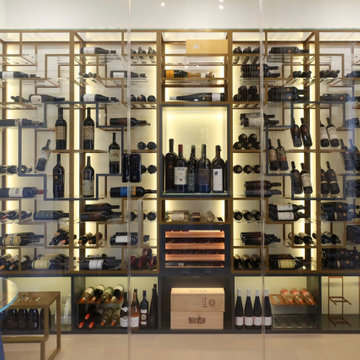
A room conditioned with a walk-in refrigerated wine cellar and an outside enjoyment area with an innovative wine barrel table design. Cut barrels with glass and wood and metal painted the same as the racks. A bit of old world with an exclusive double wide spider design. Working on a decorative element to complement room, also with lighting
 Dragon Cellars
A room conditioned with a walk-in refrigerated wine cellar and an outside enjoyment area with an innovative wine barrel table design. Cut barrels with glass and wood and metal painted the same as the racks. A bit of old world with an exclusive double wide spider design. Working on a decorative element to complement room, also with lighting

 Liberty Construction Group
Another beautiful deck wrapped up just in time for cooler fall weather. This deck went many years without maintenance by previous owner. We were able to remove the rotted decking and fortunately the framing was still in good condition. We put down new pressure treated boards and brought this deck back to life!
Message us if you're looking to upgrade your outdoor entertaining space for the fall!

 Concrete Solutions
Stained concrete floor hand painted
Inspiration for a modern family room remodel in Orange County
Inspiration for a modern family room remodel in Orange County

 Godwin Residential Construction
© Coe Will
This brownstone building in Brooklyn Heights was restored back to a single family household for a returning client. On the exterior, the brownstone was restored and on the interior, the house was rewired and the air conditioning was upgraded. To create a division between the living room and dining room, a soffit and columns were added. Those rooms then received crown molding that is typical to the building style. Also, the basement was converted into two bedrooms, two bathrooms, and a mud room.

 Alair Homes Orillia
Another part of the renovation is a truly unique garage in a family room setting. This garage also has interior glass doors and walls so the daily driven cars have shelter in the same space. It is heated hydroponically and air conditioned, with running water and toilet. A true car enthusiast’s dream garage!

 DesignerStone® Panels
18" x 48" holds 4 bottles - $1099.00
24" x 48" holds 8 bottles - $1369.00
48" x 48" holds up to 16 bottles - $2,255.00
Custom wine racks available up to 48" x 96"
Translucent and Non-Translucent stones available.
Stones are thin cut DesignerStone Panels.


 Sweet Smiling Landscape Design
The backyard of this house was a no-man’s land when the owners moved in. With little more than a few established trees and a big, noisy air-conditioning unit, the yard was an almost open canvas bordering the Los Padres National Forest in a high-fire zone. We installed a large infiltration swale to capture as much rainfall as possible from the house rain gutters, so the water can be stored in the soil where plants can access it, reducing the amount of irrigation this landscape needs. Plantings obscure the air-conditioning unit, and a water feature was installed so the sound of trickling water would drown-out its sound. The plants we chose are drought tolerant and attractive to native birds and insects. We paid special attention to the plantings nearest to the house, keeping them fairly low growing as to not create a fire ladder beneath the eves. The plants also hold a good deal of moisture in their stems and leaves and are easily kept free of desiccated material, making them fire-wise plants that can actually reduce the chances of the property burning in the event of a nearby wildfire.
 Bohannon Design Team
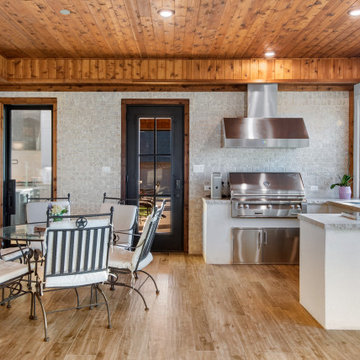
This spacious back patio is truly an entertainer's dream - a true four-season room. Heated/cooled, with a wood-burning fireplace and panoramic doors that open to the lovely backyard, firepit, and barn beyond. The patio is integrated with the home's Sonos sound system, and also features a full outdoor kitchen with a vented grill.

 Glenview Haus – Custom Doors & Wine Cellars
Modern custom door design with advanced European construction methods. The doors feature a flush mahogany panel with linear stainless steel inlays. Built using a modern European engineering technique, ensuring that the doors will look good for years. Solid wood stiles and rails surround a polycarbonate core, encased by a real wood veneer. As a result, the doors look exactly like solid wood doors but with greater stability, superior insulation, and enhanced resistance to extreme weather conditions.

 Dawson & Clinton
The design for this home in Palo Alto looked to create a union between the interior and exterior, blending the spaces in such a way as to allow residents to move seamlessly between the two environments. Expansive glazing was used throughout the home to complement this union, looking out onto a swimming pool centrally located within the courtyard.
Within the living room, a large operable skylight brings in plentiful sunlight, while utilizing self tinting glass that adjusts to various lighting conditions throughout the day to ensure optimal comfort.
For the exterior, a living wall was added to the garage that continues into the backyard. Extensive landscaping and a gabion wall was also created to provide privacy and contribute to the sense of the home as a tranquil oasis.

 Ambient Elements
 creates conscious designs for innovative spaces by combining superior craftsmanship, advanced engineering and unique concepts while providing the ultimate wellness experience. We design and build outdoor kitchens, saunas, infrared saunas, steam rooms, hammams, cryo chambers, salt rooms, snow rooms and many other hyperthermic conditioning modalities.
 User
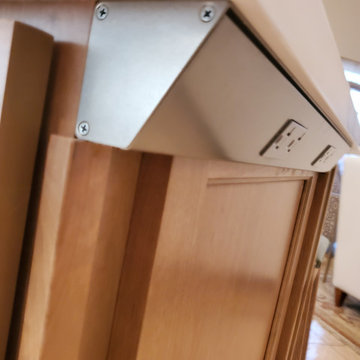
Our client had a classic kitchen that was in good condition, however she wanted to update it to give it a more updated look. It was a large kitchen with a good layout and the cabinets were all in great condition. Cabinet refacing was the best solution for this kitchen remodeling project. They went with the Lowland door in maple and done in dove white, while the island was done in a light American walnut. To enhance the view of the entire kitchen, we also made the island all one height. To finish the new look we also installed a new quartz countertop in Unique Arabescato, a tile backsplash and LED lighting was added under the cabinets and inside the cabinet with glass doors. The electrical outlets were also removed from the center of the backsplash and replaced by angle powers strips located under the cabinets, this makes the backsplash look totally free and can show off more.

 Accent Finishes
 and Construction
Inspiration for a mid-sized contemporary home office remodel in Austin with gray walls
Inspiration for a mid-sized contemporary home office remodel in Austin with gray walls


232