
Search results for "Conditions" in Home Design Ideas
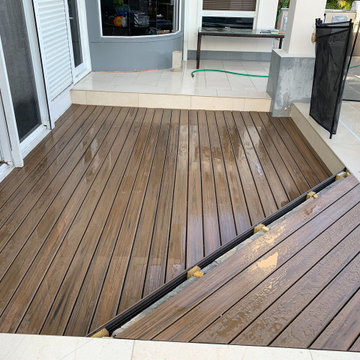
 The Garden District
Beautiful Faux Wood that is eco friendly and easy to maintain in wet conditions, perfect for the pool !
Example of a small trendy patio design in Miami with decking
Example of a small trendy patio design in Miami with decking

 Community Heritage Partners
"Before" condition. Vinyl siding and sheet aluminum covering all old wood siding, eaves, all window frames and sills. (All Photos Credit: Eugene Aleci, AIA - Community Heritage Partners - Architects and Preservation Consultants)

 Kitchen Solvers of North Indianapolis
Kitchen remodeling project where the homeowner wanted to give their kitchen a more modern look. The cabinets were in good condition, so cabinet refacing was the perfect solution for them. They went with a shaker door in a Clary Sages color. We next installed a new maple butcherblock countertop in a natural maple color. Now this homeowner has the kitchen of their dreams.
Find the right local pro for your project
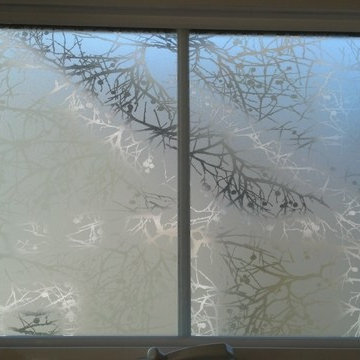


 Cloud Hunter
Have you been searching for your ‘Happily Ever After’? Look no more! This dreamy duvet cover topped with pure white textured floral and leaves trimmed with clear beading IS your happy end to a tiring day. It’s whimsical design is storybook friendly! Classically white but modernly individualistic with it’s unique feminine detail. Inspirations of french, vintage and natural elements come together to create this clean crisp bed set.
Freshly cut flower and leaves adorn the top of the duvet with a soft-to-the-touch but sturdy-through-the-wear chiffon overlay. Tear drop and leaf translucent beads trim the sides and foot. Top off the look with coordinating shams that are sold separately. Trimmed with beautiful high quality feathers to complete your new incredible nest look!
Support USA made products with Cloud Hunter, handmade in California with high end materials and a passion for quality. We’re a fashion minded home decor company who believes your bed should be as well dressed as you! Please view our unique bedding collections at www.cloudhunterco.com or contact us for our custom decor needs- we work with every style.
-Dry cleaning recommended
-Zipper closure
-Twin and queen ready to ship
-King and custom sizes available
-Coordinating shams and decor pillows sold separately
-Made in the USA
MADE WITH LOVE IN C A L I F O R N I A



 Kitchen Solvers of Fort Lauderdale
Our client had a classic kitchen that was in good condition, however she wanted to update it to give it a more updated look. It was a large kitchen with a good layout and the cabinets were all in great condition. Cabinet refacing was the best solution for this kitchen remodeling project. They went with the Lowland door in maple and done in dove white, while the island was done in a light American walnut. To enhance the view of the entire kitchen, we also made the island all one height. To finish the new look we also installed a new quartz countertop in Unique Arabescato, a tile backsplash and LED lighting was added under the cabinets and inside the cabinet with glass doors. The electrical outlets were also removed from the center of the backsplash and replaced by angle powers strips located under the cabinets, this makes the backsplash look totally free and can show off more.
 Kitchen Solvers of Fort Lauderdale
Our client had a classic kitchen that was in good condition, however she wanted to update it to give it a more updated look. It was a large kitchen with a good layout and the cabinets were all in great condition. Cabinet refacing was the best solution for this kitchen remodeling project. They went with the Lowland door in maple and done in dove white, while the island was done in a light American walnut. To enhance the view of the entire kitchen, we also made the island all one height. To finish the new look we also installed a new quartz countertop in Unique Arabescato, a tile backsplash and LED lighting was added under the cabinets and inside the cabinet with glass doors. The electrical outlets were also removed from the center of the backsplash and replaced by angle powers strips located under the cabinets, this makes the backsplash look totally free and can show off more.

 Cascade Outdoor Design
For this project the house itself and the garage are the only original features on the property. In the front yard we created massive curb appeal by adding a new brick driveway, framed by lighted brick columns, with an offset parking space. A brick retaining wall and walkway lead visitors to the front door, while a low brick wall and crisp white pergola enhance a previous underutilized patio. Landscaping, sod, and lighting frame the house without distracting from its character.
In the back yard the driveway leads to an updated garage which received a new brick floor and air conditioning. The back of the house changed drastically with the seamless addition of a covered patio framed on one side by a trellis with inset stained glass opposite a brick fireplace. The live-edge cypress mantel provides the perfect place for decor. The travertine patio steps down to a rectangular pool, which features a swim jet and linear glass waterline tile. Again, the space includes all new landscaping, sod, and lighting to extend enjoyment of the space after dusk.
Photo by Craig O'Neal

 Custom Surface Solutions
 (www.css-tile.com) - Owner Craig Thompson (512) 430-1215. This project shows the remodel of a small 1950's vintage home master bathroom. 8"" x 18" Calcutta gold marble tile was used on the shower walls and floor wall base and ceramic gray penny tile on the floor. Shower includes curbless pan / floor, dual shower boxes, frameless glass slider, trough duel fixture sink and chrome fixtures.
 A. Bollman & Sons.
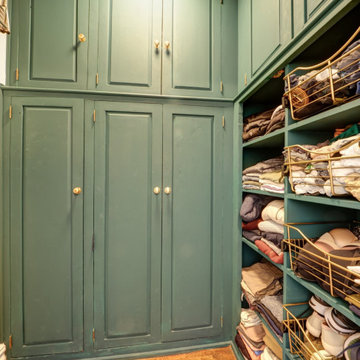
This sunny and warm alcove studio in NYC's London Terrace is a great example of balance within scale. The apartment was transformed from estate condition into a lovely and cozy alcove studio. The apartment received a full overhaul including new kitchen, bathroom, added alcove with sliding glass door partition, updated electrical and a fresh coats of plaster and paint.

 Ognayan Design
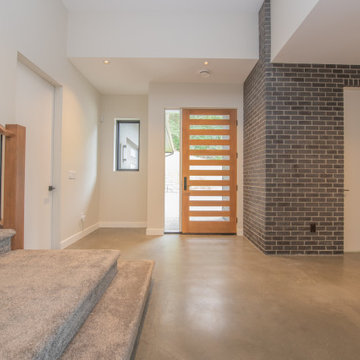
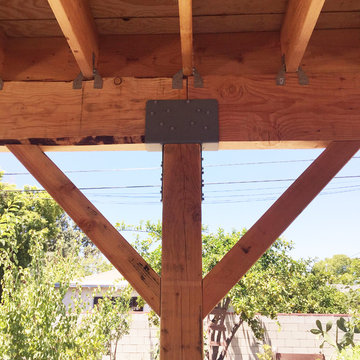
The proposal was to design and prepare construction documentation for an addition of a patio in the rear of the main house. The patio is attached to the building. We used the latest of construction detailing in our documents, particularly Simpson products like Strong Ties for bracing and footings. Douglas fir wood was mainly used for the construction after which polyurethane protection was applied to resist from weather conditions.

 Stearns Design Build
Our client wanted a home office addition. Our goals here were to create a large enough space to accommodate all of her work needs, including a view of the pool and diffused natural light to circumvent any glare.
Typically, detached spaces that are air-conditioned are a bit expensive to build, so we just tweaked the budget a bit, thus resulting in scaling back on the size just a smidgen and not including a bathroom or expansive deck.
 Arizona Tile
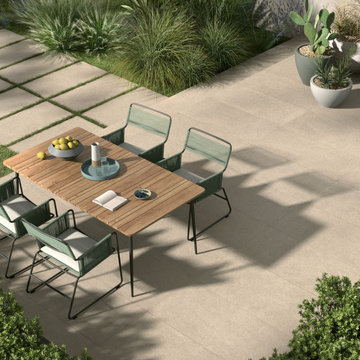
The Konkrete R11 Tile Finish Paver from Arizona Tile is a durable, low-maintenance solution ideal for outdoor patios. Its R11 Tile finish is a smart choice for improving traction in wet conditions, while the porcelain material stands up to heavy use and weather. With a modern concrete look, it brings clean, contemporary style to any outdoor space.
 Advanced Drafting & Design Co.
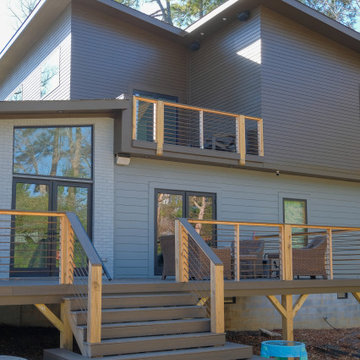
Our design process is clear, efficient, and builder‑ready. We begin by understanding your goals, site conditions, and preferred architectural style. From there, we develop a detailed floor plan, refine the exterior design, and produce accurate construction drawings that meet North Carolina building standards. Every step is focused on clarity, precision, and creating a home plan that’s beautiful, functional, and ready to build.

 M A Jaworski Landscape Design
Dual-coloured Hemerocallis (daylilies), again in the flaming hot colors which the client enjoys - one could easily imagine being in the Caribbean or in South-East Asia! Yet these flowers do very well in our area, USDA zone 3/4/Canada zone 4/5. Our Continental summers are both hot and humid, and often have extended periods of drought, but these daylilies adapt well to all these conditions.
 Stearns Design Build
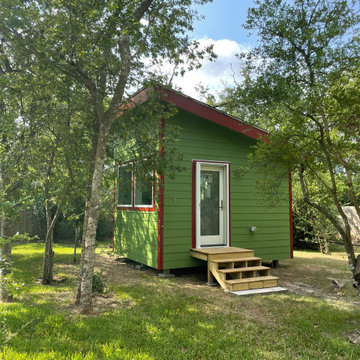
Our client wanted a home office addition. Our goals here were to create a large enough space to accommodate all of her work needs, including a view of the pool and diffused natural light to circumvent any glare.
Typically, detached spaces that are air-conditioned are a bit expensive to build, so we just tweaked the budget a bit, thus resulting in scaling back on the size just a smidgen and not including a bathroom or expansive deck.
 Stearns Design Build
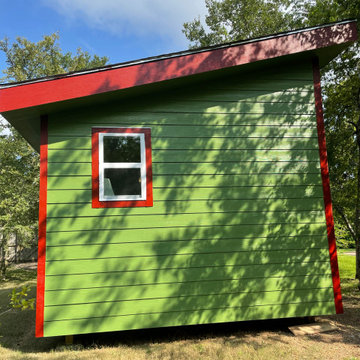
Our client wanted a home office addition. Our goals here were to create a large enough space to accommodate all of her work needs, including a view of the pool and diffused natural light to circumvent any glare.
Typically, detached spaces that are air-conditioned are a bit expensive to build, so we just tweaked the budget a bit, thus resulting in scaling back on the size just a smidgen and not including a bathroom or expansive deck.
 Oltean Construction
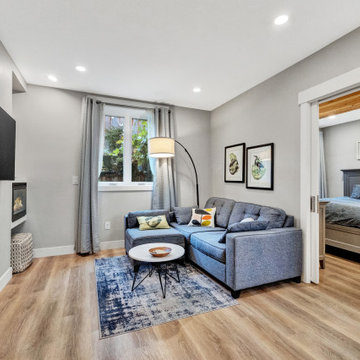
This project involved a complete top to bottom remodel of the main house, and finishing a basement to be used as an ADU.
The ADU was originally an unfinished basement which we finished by installing framing, plumbing, electrical, air conditioning and heating, insulation, and drywall. We installed new flooring, a full kitchen and bath with custom tile work, cabinetry, countertops, plumbing fixtures, and electrical fixtures. The bedroom features a large decorative beam at the client’s request.
230