
Search results for "Conditions" in Home Design Ideas

 Delpino Custom Homes
Photography by Colin Grey Voigt
Inspiration for a contemporary bathroom remodel in Charleston
Inspiration for a contemporary bathroom remodel in Charleston
 The Mosaic Factory
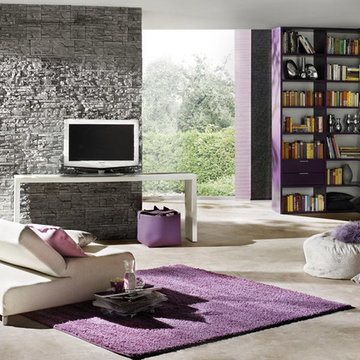
Stone Design indoor wall decoration panels are made of high quality and durable gypsum. Stone Design is durable, easy to clean, and does not discolor. The subtle variation in color and shape gives your indoor wall that real stone-look. The light weight panels are easy to install with either a regular thin set mortar (tile adhesive), a molding construction adhesive or a drywall adhesive. The right installation is also based on the subsurface conditions. After treatment with a transparent plaster sealer, the surface is even more easy to keep clean.
 A&R Meridian Development LLC
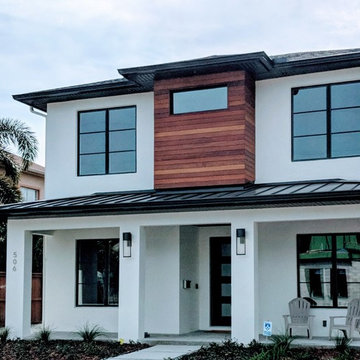
Contemporary Craftsman near Park Avenue. Generously large windows provide abundant warm light throughout this 2,580 SqFt, 4 bedroom, 4 and a half bath home with a detached two-car garage. An unfinished air-conditioned bonus room adds another 545 SqFt on the 2nd story and another large unfinished bonus space covers the entire 2nd story of the detached garage. The generously sized airy vaulted master bedroom suite is downstairs. Many splendid design features include a hidden kitchen pantry, hand crafted custom ironwork stair railings, and sustainably harvested Brazilian exotic hardwood siding feature. Architecture by Zero Latitude.
Find the right local pro for your project
 Christopher Scott Cabinetry and Design Inc.
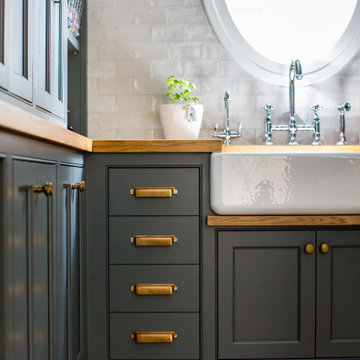
This butler pantry includes details that show the experience of the team at Christopher Scott Cabinetry- that extra piece of wood under the sink protects the cabinetry below from drips and spills, keeping the wood in great condition for years to come.
 Webber Coleman Woodworks
Rustic White Photography
Mid-sized elegant concrete floor wet bar photo in Atlanta with raised-panel cabinets, medium tone wood cabinets, glass countertops and mirror backsplash
Mid-sized elegant concrete floor wet bar photo in Atlanta with raised-panel cabinets, medium tone wood cabinets, glass countertops and mirror backsplash
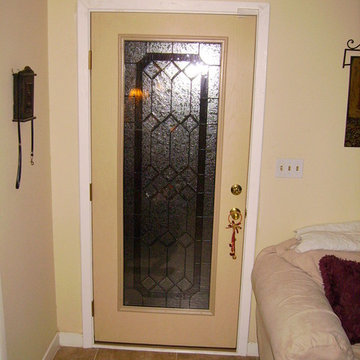
 FOLKERS WINDOW COMPANY
Example of a Folkers exterior door replacement. Most of our door installations consist of impact resistant (hurricane proof) glass and are designed and manufactured to withstand our extreme weather conditions. Folkers can also paint your new door to your specifications.
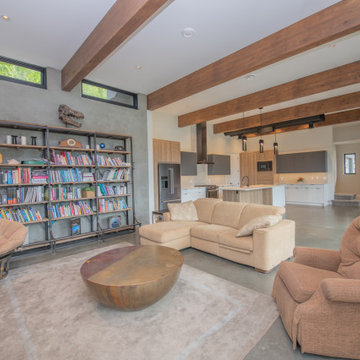

 Castle Furniture
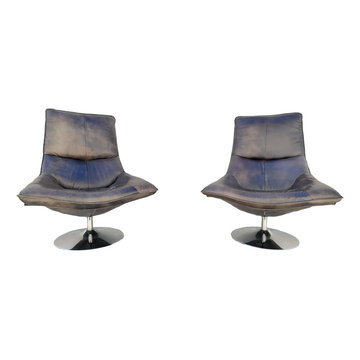
Wonderful pair of Restoration Hardware Leather Hopper Bucket Chairs.
This wonderful pair of chairs are in mint condition as they are originally designed by Restoration Hardware, and have been kept in reserve at an elegant video and photography studio in Beverly Hills California.
Each chair swivels completely, and is originally made from the highest quality solid leather.
The chair is fully upholstered in hand distressed leather and has a polished aluminum base.
The Measurements Are: 40 Long. 35 Deep. 46 Height.
Follow us on Instagram: Castle.Furniture
Follow me on Facebook: https://www.facebook.com/castleefurniture
 1DECKS
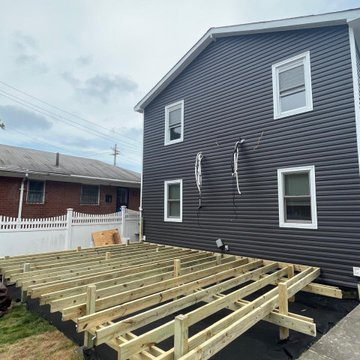
This image shows a closer look at the deck's beams and joists, forming the framework that provides strength and stability. The ground is covered to ensure proper moisture control and protect the structure. This framing stage is crucial for ensuring the deck will support long-term use and withstand various weather conditions.

 Proven Winners
Bring sophistication to your garden by dressing it up in black. The deep purple-black foliage of Sunjoy® Syrah is sure to add season-long drama.. It's low maintenance and upright habit makes it great for hedging. Prune to shape in summer. Deer resistant. Tolerates urban conditions. Prefers well-drained soil. 4-5' (1.2-1.5m) tall and wide. Full Sun. USDA Zone 4.
 Progressive Design Build
Challenge
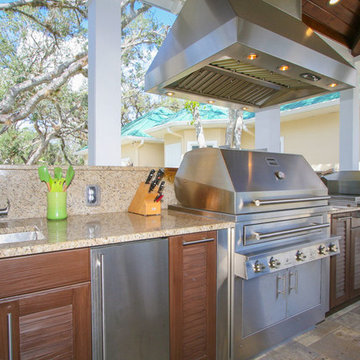
This 2001 riverfront home was purchased by the owners in 2015 and immediately renovated. Progressive Design Build was hired at that time to remodel the interior, with tentative plans to remodel their outdoor living space as a second phase design/build remodel. True to their word, after completing the interior remodel, this young family turned to Progressive Design Build in 2017 to address known zoning regulations and restrictions in their backyard and build an outdoor living space that was fit for entertaining and everyday use.
The homeowners wanted a pool and spa, outdoor living room, kitchen, fireplace and covered patio. They also wanted to stay true to their home’s Old Florida style architecture while also adding a Jamaican influence to the ceiling detail, which held sentimental value to the homeowners who honeymooned in Jamaica.
Solution
To tackle the known zoning regulations and restrictions in the backyard, the homeowners researched and applied for a variance. With the variance in hand, Progressive Design Build sat down with the homeowners to review several design options. These options included:
Option 1) Modifications to the original pool design, changing it to be longer and narrower and comply with an existing drainage easement
Option 2) Two different layouts of the outdoor living area
Option 3) Two different height elevations and options for the fire pit area
Option 4) A proposed breezeway connecting the new area with the existing home
After reviewing the options, the homeowners chose the design that placed the pool on the backside of the house and the outdoor living area on the west side of the home (Option 1).
It was important to build a patio structure that could sustain a hurricane (a Southwest Florida necessity), and provide substantial sun protection. The new covered area was supported by structural columns and designed as an open-air porch (with no screens) to allow for an unimpeded view of the Caloosahatchee River. The open porch design also made the area feel larger, and the roof extension was built with substantial strength to survive severe weather conditions.
The pool and spa were connected to the adjoining patio area, designed to flow seamlessly into the next. The pool deck was designed intentionally in a 3-color blend of concrete brick with freeform edge detail to mimic the natural river setting. Bringing the outdoors inside, the pool and fire pit were slightly elevated to create a small separation of space.
Result
All of the desirable amenities of a screened porch were built into an open porch, including electrical outlets, a ceiling fan/light kit, TV, audio speakers, and a fireplace. The outdoor living area was finished off with additional storage for cushions, ample lighting, an outdoor dining area, a smoker, a grill, a double-side burner, an under cabinet refrigerator, a major ventilation system, and water supply plumbing that delivers hot and cold water to the sinks.
Because the porch is under a roof, we had the option to use classy woods that would give the structure a natural look and feel. We chose a dark cypress ceiling with a gloss finish, replicating the same detail that the homeowners experienced in Jamaica. This created a deep visceral and emotional reaction from the homeowners to their new backyard.
The family now spends more time outdoors enjoying the sights, sounds and smells of nature. Their professional lives allow them to take a trip to paradise right in their backyard—stealing moments that reflect on the past, but are also enjoyed in the present.



 Matthew Cunningham Landscape Design LLC
Example of a transitional home design design in Boston
Example of a transitional home design design in Boston
 Meltdown Glass Art & Design, LLC
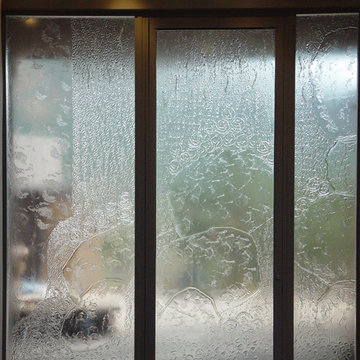
Glass Description:
Privacy Screens and Doors
1/2" Starphire kiln-fired glass
Texture: Custom; Waterfall over rocks
Multi-colored dichroic
Photos;
Derek Nadeau
 Design8, LLC
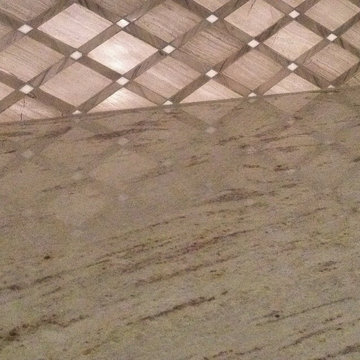
White River granite, Honed marble granite
Example of a classic kitchen design in New Orleans
Example of a classic kitchen design in New Orleans

 Mads Anderson
Original Abstract Painting
60" x 70"
Oil Enamel on Canvas
Living room - contemporary living room idea in Omaha
Living room - contemporary living room idea in Omaha
 Southern Staircase
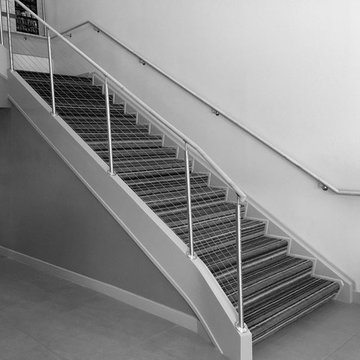
Modern railing system on commercial stairs
Example of a huge minimalist carpeted l-shaped staircase design in Atlanta with carpeted risers
Example of a huge minimalist carpeted l-shaped staircase design in Atlanta with carpeted risers
 Earth Sky Builders
Paul SIbley
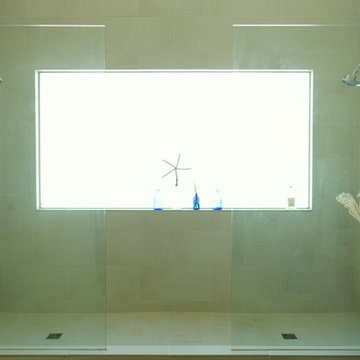
Double shower - mid-sized coastal master brown tile and mosaic tile ceramic tile and white floor double shower idea in Atlanta with shaker cabinets, brown cabinets, beige walls, an undermount sink and granite countertops
Double shower - mid-sized coastal master brown tile and mosaic tile ceramic tile and white floor double shower idea in Atlanta with shaker cabinets, brown cabinets, beige walls, an undermount sink and granite countertops

 Ashley Stevens
Jonathan Stevens
This is an example of a small contemporary backyard landscaping in Denver.
This is an example of a small contemporary backyard landscaping in Denver.
 Innovative Creations llc
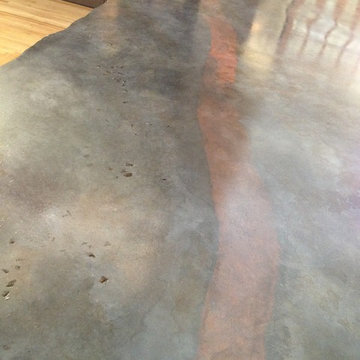
Concrete Countertop with rock face edge, one of our most popular. Solid pigmented base colors with acid staining for effect. Small amount of recycled glass mixed in.
239