
Search results for "Condo seating -" in Home Design Ideas
 Kay Story Interiors

Mid-sized trendy galley light wood floor and beige floor kitchen photo in Miami with an undermount sink, flat-panel cabinets, white cabinets, marble countertops, gray backsplash, marble backsplash, white appliances, a peninsula and gray countertops
 RLH Studio
Steven Henke Studio

Example of a large trendy formal and open concept light wood floor living room design in Minneapolis with a two-sided fireplace, white walls and a tile fireplace
Example of a large trendy formal and open concept light wood floor living room design in Minneapolis with a two-sided fireplace, white walls and a tile fireplace
 Ellsworth Design Build
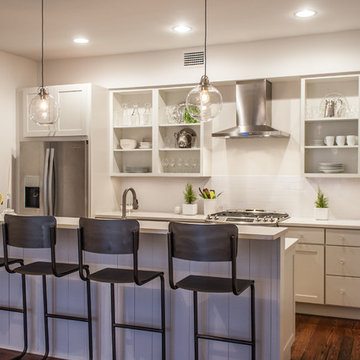
The kitchen area was originally two spaces. The area to the left was a butlers pantry/ breakfast room that had been converted to a laundry room. The Kitchen was the area by the window, roughly 8' x 8' and completely cut off from the rest of the house. The island sits on what had been the dividing line between the kitchen and the dining room. We discovered some salvageable hardwood flooring under the linoleum, we brought in salvaged hardwood to match. All the floors were then stained English Chestnut. All the woodwork was removed for construction, then carefully re installed and stripped once the work was complete. The kitchen has a mix of 6" recessed cans, under cabinet lighting, and island pendants. The soffit over the cabinets conceals the HVAC ducting as well as the hood ducting. The chandelier is temporarily relocated closer to the ceiling until they get a table moved in.
Find the right local pro for your project
 Judy Mozen

Terrace level seated bar with pecan finished cabinets and bar top. The cabinets have a custom stain to complement the quartz countertop.
Gregg Willett Photography
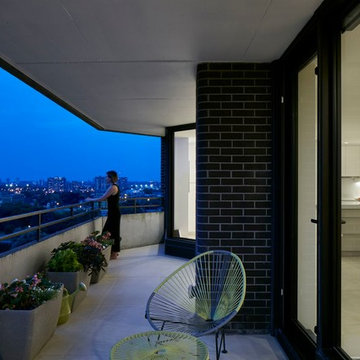
 Christopher Simmonds Architect
Example of a mid-sized trendy balcony design in Ottawa with a roof extension
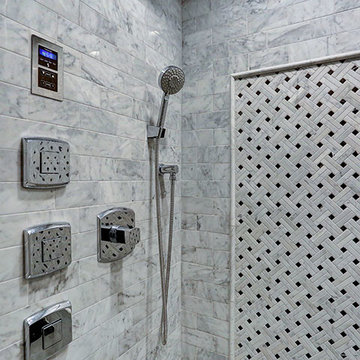
 On The Level Remodeling Company
Carrara Marble Steam shower, with 3/8" glass shower door with steam vent at top. Rain head, body sprays and hand-held shower. Distressed Knotty Alder custom barn doors by Rustica Hardware.
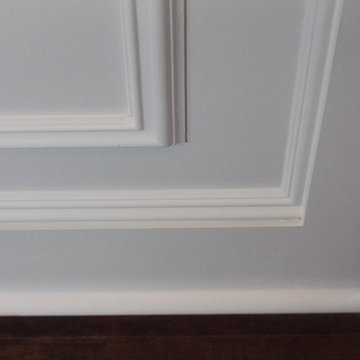
 Critly Contracting
Inspiration for a mid-sized transitional u-shaped dark wood floor and brown floor open concept kitchen remodel in New York with an undermount sink, raised-panel cabinets, white cabinets, quartzite countertops, white backsplash, marble backsplash, stainless steel appliances and an island



 Kitchen & Bath Concepts of Pittsburgh
Craig Thompson Photography

Example of a mid-sized trendy gray floor seated home bar design in Other with open cabinets, medium tone wood cabinets and mirror backsplash
Example of a mid-sized trendy gray floor seated home bar design in Other with open cabinets, medium tone wood cabinets and mirror backsplash
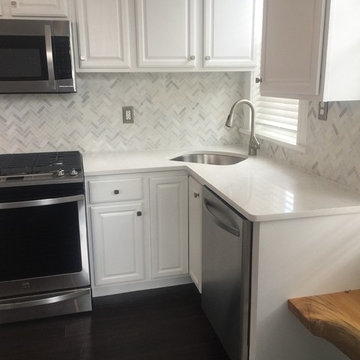 Critly Contracting
Inspiration for a mid-sized transitional u-shaped dark wood floor and brown floor open concept kitchen remodel in New York with an undermount sink, raised-panel cabinets, white cabinets, quartzite countertops, white backsplash, marble backsplash, stainless steel appliances and an island
 Kitchen & Bath Concepts of Pittsburgh
Craig Thompson Photography
Seated home bar - mid-sized contemporary carpeted and white floor seated home bar idea in Other with open cabinets, medium tone wood cabinets and mirror backsplash
Seated home bar - mid-sized contemporary carpeted and white floor seated home bar idea in Other with open cabinets, medium tone wood cabinets and mirror backsplash
 Critly Contracting
Inspiration for a mid-sized transitional u-shaped dark wood floor and brown floor laundry room remodel in New York with an undermount sink, raised-panel cabinets, white cabinets and white backsplash
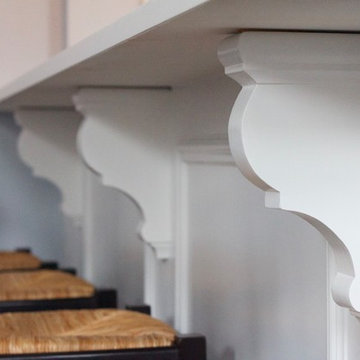
 Kitchen & Bath Concepts of Pittsburgh
Craig Thompson Photography
Mid-sized trendy carpeted and black floor seated home bar photo in Other with open cabinets, medium tone wood cabinets and mirror backsplash
Mid-sized trendy carpeted and black floor seated home bar photo in Other with open cabinets, medium tone wood cabinets and mirror backsplash

Sponsored
Columbus, OH

Hope Restoration & General Contracting
Columbus Design-Build, Kitchen & Bath Remodeling, Historic Renovations
 Lindy Architect
Lindy
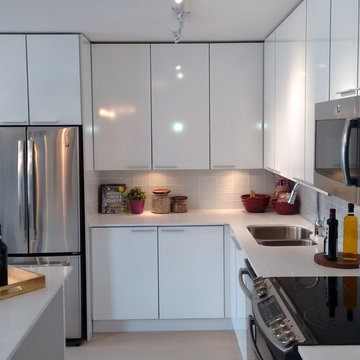
Small transitional l-shaped light wood floor eat-in kitchen photo in Toronto with a drop-in sink, flat-panel cabinets, white cabinets, solid surface countertops, gray backsplash, subway tile backsplash, stainless steel appliances and an island
Small transitional l-shaped light wood floor eat-in kitchen photo in Toronto with a drop-in sink, flat-panel cabinets, white cabinets, solid surface countertops, gray backsplash, subway tile backsplash, stainless steel appliances and an island
 Critly Contracting
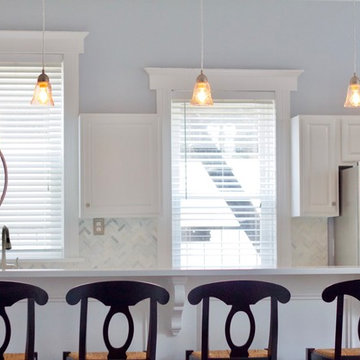
Open concept kitchen - mid-sized transitional u-shaped dark wood floor and brown floor open concept kitchen idea in New York with an undermount sink, raised-panel cabinets, white cabinets, quartzite countertops, white backsplash, marble backsplash, stainless steel appliances and an island
 Critly Contracting
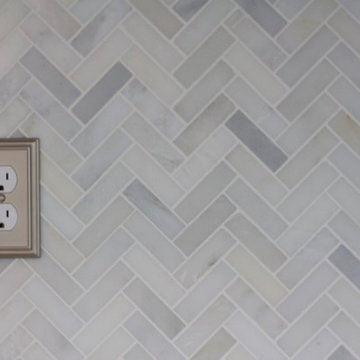
Mid-sized transitional u-shaped dark wood floor and brown floor open concept kitchen photo in New York with an undermount sink, raised-panel cabinets, white cabinets, quartzite countertops, white backsplash, marble backsplash, stainless steel appliances and an island
 Critly Contracting
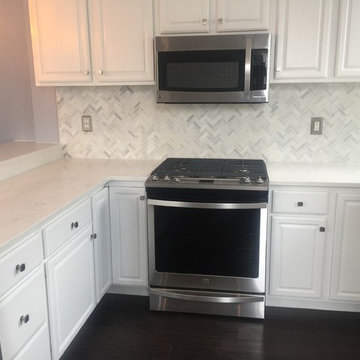
Inspiration for a mid-sized transitional u-shaped dark wood floor and brown floor open concept kitchen remodel in New York with an undermount sink, raised-panel cabinets, white cabinets, quartzite countertops, white backsplash, marble backsplash, stainless steel appliances and an island

Sponsored
Columbus, OH
Free consultation for landscape design!

Peabody Landscape Group
Franklin County's Reliable Landscape Design & Contracting
 Critly Contracting

Mid-sized transitional u-shaped dark wood floor and brown floor laundry room photo in New York with an undermount sink, raised-panel cabinets, white cabinets and white backsplash
 Christopher Simmonds Architect
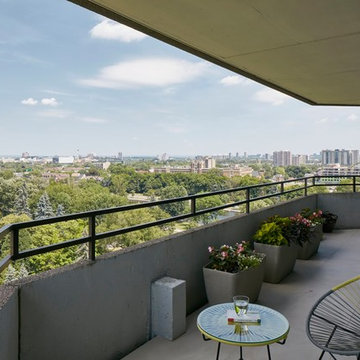
Example of a mid-sized trendy balcony design in Ottawa with a roof extension
 Christopher Simmonds Architect
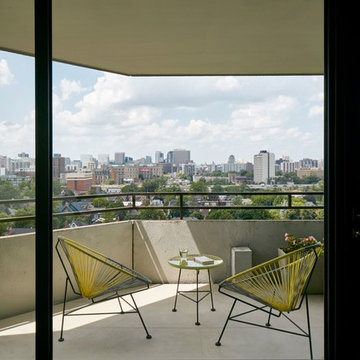
Balcony - mid-sized contemporary balcony idea in Ottawa with a roof extension
12