
Search results for "Condo seating -" in Home Design Ideas
 Guimar Urbina Interiors, Corp.
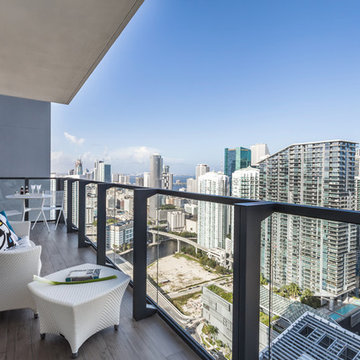
Trendy mixed material railing and apartment balcony photo in Miami with a roof extension
 Boardwalk Builders

Small kitchen remodel with counter seating, sparkling blue backsplash, and white cabinets.
Example of a small beach style galley eat-in kitchen design in Other with white cabinets, stainless steel appliances and a peninsula
Example of a small beach style galley eat-in kitchen design in Other with white cabinets, stainless steel appliances and a peninsula
 NXG Studio
Daniel Newcomb
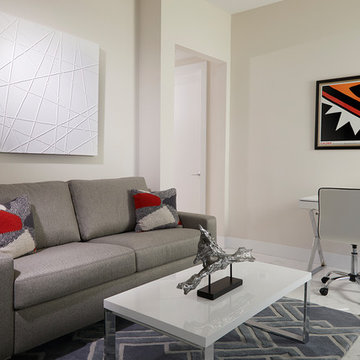
Study room - contemporary freestanding desk white floor study room idea in Miami with beige walls
Study room - contemporary freestanding desk white floor study room idea in Miami with beige walls
Find the right local pro for your project
 Normandy Remodeling
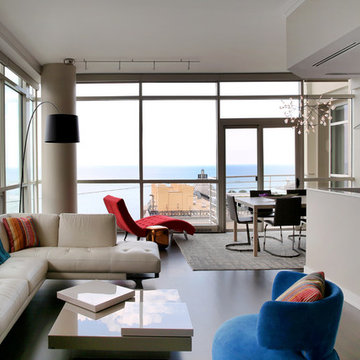
Every area of the condo was re-worked from the baseboard and door casing to the new custom crown molding in the living room. The living room also includes new, wide plank walnut floors and battery operated motorized shades, which were installed on the concrete ceiling.

 Yorkville Design Centre
Rein Raamat
Inspiration for an industrial concrete floor eat-in kitchen remodel in Toronto with an undermount sink, raised-panel cabinets, medium tone wood cabinets, an island and stainless steel appliances
Inspiration for an industrial concrete floor eat-in kitchen remodel in Toronto with an undermount sink, raised-panel cabinets, medium tone wood cabinets, an island and stainless steel appliances
 RLH Studio
Kory Reckinger Photography

Inspiration for a mid-sized contemporary enclosed light wood floor living room remodel in Minneapolis with beige walls and a wall-mounted tv
Inspiration for a mid-sized contemporary enclosed light wood floor living room remodel in Minneapolis with beige walls and a wall-mounted tv
 User
UserStephani Buchman Photography

Inspiration for a small transitional open concept dark wood floor and brown floor living room remodel in Toronto with beige walls
Inspiration for a small transitional open concept dark wood floor and brown floor living room remodel in Toronto with beige walls

Sponsored
Delaware, OH

Buckeye Basements, Inc.
Central Ohio's Basement Finishing ExpertsBest Of Houzz '13-'21
 Kinesis Construction, Inc
MLS
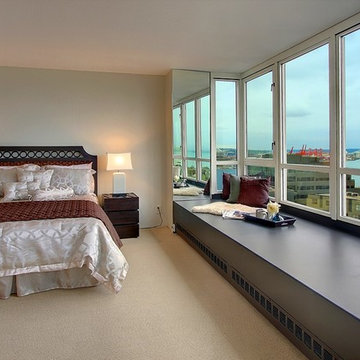
Bedroom - mid-sized contemporary guest carpeted and beige floor bedroom idea in Seattle with beige walls and no fireplace
Bedroom - mid-sized contemporary guest carpeted and beige floor bedroom idea in Seattle with beige walls and no fireplace
 Kinesis Construction, Inc
MLS
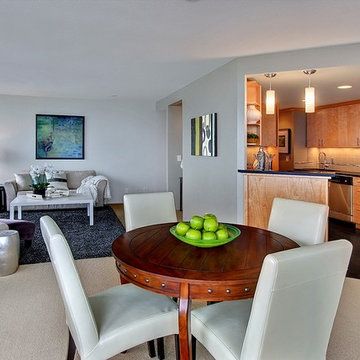
Living room - large contemporary formal and open concept carpeted and beige floor living room idea in Seattle with no tv, beige walls and no fireplace
Living room - large contemporary formal and open concept carpeted and beige floor living room idea in Seattle with no tv, beige walls and no fireplace
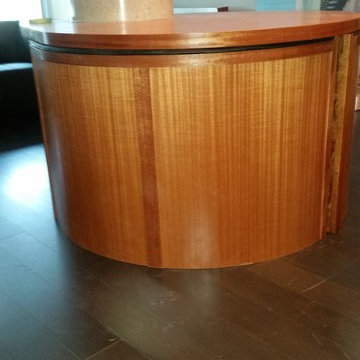
 Northwest Crafts
Small Condo had a concrete column in centre of Dining area so we designed a revolving table that would turn around column freeing up space as needed. I designed custom benches that would nest under table when not in use.
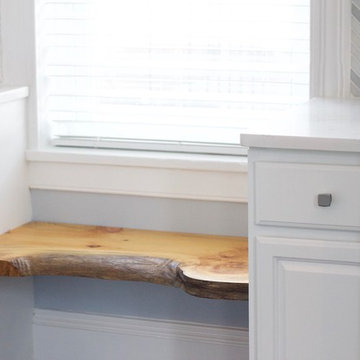
 Critly Contracting
Mid-sized transitional u-shaped dark wood floor and brown floor open concept kitchen photo in New York with an undermount sink, raised-panel cabinets, white cabinets, quartzite countertops, white backsplash, marble backsplash, stainless steel appliances and an island





Sponsored
Columbus, OH

Trish Takacs Design
Award Winning & Highly Skilled Kitchen & Bath Designer in Columbus

 Estee Design
Photography by Larry Arnal (Arnal Photography)
Example of a small trendy 3/4 white tile and stone tile marble floor bathroom design in Toronto with flat-panel cabinets, white cabinets, a one-piece toilet, gray walls, an undermount sink and marble countertops
Example of a small trendy 3/4 white tile and stone tile marble floor bathroom design in Toronto with flat-panel cabinets, white cabinets, a one-piece toilet, gray walls, an undermount sink and marble countertops
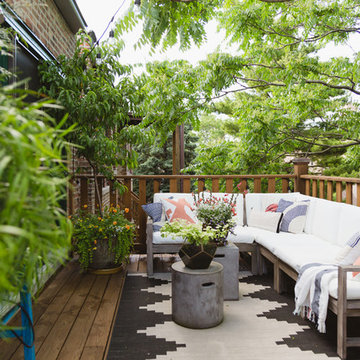

 Jaffa Group Design Build
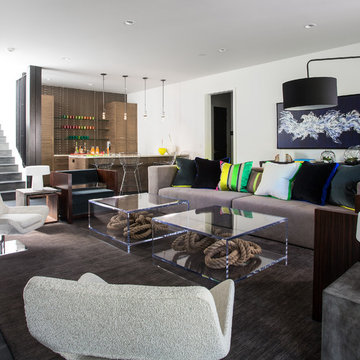
Family room - contemporary dark wood floor family room idea in Salt Lake City with a bar and white walls
 ALVAREZ-DIAZ & VILLALON

This rental property for Inspirato Residences at Plantation Village in Dorado Beach Resort, Puerto Rico was designed in a resort, contemporary tropical style.

Sponsored
Columbus, OH
Free consultation for landscape design!

Peabody Landscape Group
Columbus' Reliable Landscape Design & Contracting
 Sarah Merrigan Design

Coastal living room space with unique accent chair and custom art. Kids play space attached to living room with built-in storage
Example of a mid-sized beach style enclosed living room design in Boston with a brick fireplace
Example of a mid-sized beach style enclosed living room design in Boston with a brick fireplace

 Lee Kimball
Wipeable leather seating surrounds a very large extension table in a family-friendly dining room. Built-in storage was added to both sides of the dining room and painted wall color to maintain light and flow from the open living room. The HVAC system is buried in the base of this particular cabinet. Cesar-stone was used at the built-in counter tops for ease when serving buffet-style and the LED under-cabinet lighting is on a dimmer to set the ambiance.
General Contractor: Lee Kimball
Designer: Tomhill Studio
Photo Credit: Sam Gray
 SPACE Architects + Planners
Mike Schwartz

Mid-sized transitional dark wood floor great room photo in Chicago with beige walls and no fireplace
Mid-sized transitional dark wood floor great room photo in Chicago with beige walls and no fireplace
11