
Search results for "Conduct forums" in Home Design Ideas

 Marcelle Guilbeau Interior Design
Inspiration for a small modern galley utility room remodel in Nashville with flat-panel cabinets, white cabinets, laminate countertops and white walls



Find the right local pro for your project









 KSB Build
Shower details at the North Branch Residence
Example of a minimalist bathroom design in New York
Example of a minimalist bathroom design in New York




 User
Embark on an Ozarks excursion with a modest 1,300 square-foot design called The Flatlands. It’s a basic human drive to want to surround oneself with beautiful, traditional, or even timeless landscapes like those witnessed in the Ozark region of Missouri and Arkansas. Believe it or not, this secluded and remote landscape edges ever closer to easily achievable reality thanks to innovations in technology never before seen. This design features a large living space, ample master suite, and an efficient kitchen/dining arrangement with adjacent screened porch. In addition, this design incorporates a second-level loft space with clerestory views and a generous wrap-around exterior deck.
Image by REspace Design

 Jeid Studio
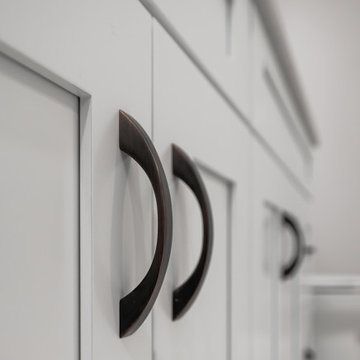
Flat panel cabinet drawers in Clive painted soft white with slim polished chrome bar pulls.

 Cosa Belle Interiors
Plain Jane Photography
Huge mountain style u-shaped dark wood floor and brown floor open concept kitchen photo in Phoenix with a farmhouse sink, shaker cabinets, distressed cabinets, soapstone countertops, red backsplash, glass tile backsplash, paneled appliances and an island
Huge mountain style u-shaped dark wood floor and brown floor open concept kitchen photo in Phoenix with a farmhouse sink, shaker cabinets, distressed cabinets, soapstone countertops, red backsplash, glass tile backsplash, paneled appliances and an island







 Orac Decor USA
K1151 Base, K1001 Fluted Half Column, K1141 Scamozzi Capital
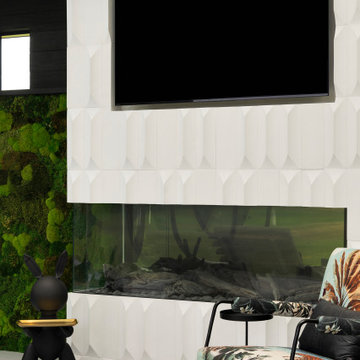
Inspiration for a contemporary family room remodel in New York
Inspiration for a contemporary family room remodel in New York



39