
Search results for "Conductors" in Home Design Ideas

 Vincent Longo Custom Builders
Vincent Longo Custom builders
Example of a large classic brown three-story brick exterior home design in Atlanta
Example of a large classic brown three-story brick exterior home design in Atlanta
 Xssentials
Brent Moss Photography
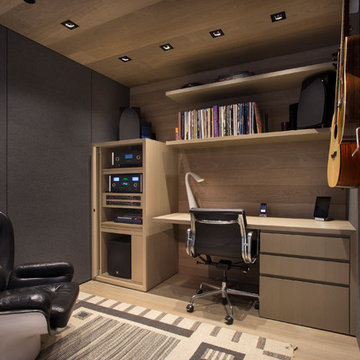
Inspiration for a contemporary light wood floor home office remodel in Denver with gray walls
Inspiration for a contemporary light wood floor home office remodel in Denver with gray walls
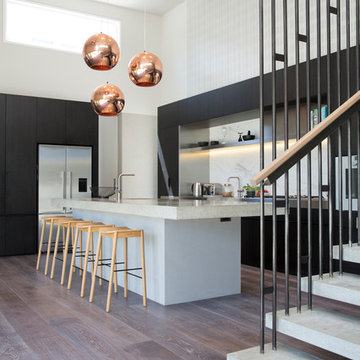
 Louis Poulsen USA
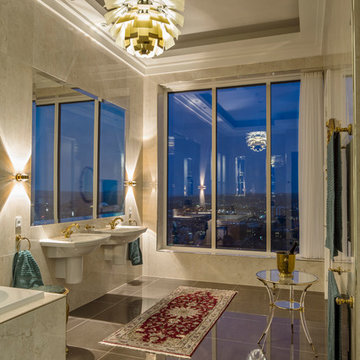
Design: Poul Henningsen
Concept: The fixture provides 100% glare-free light. The 72 precisely positioned leaves form 12 unique rows of six leaves each. They illuminate the fixture as well as emitting diffused light with a unique pattern. The fixture provides decorative and comfortable lighting.
Finish: Copper or stainless steel, brushed and lacquered. White, wet painted.
Material: Leaves: Die cut copper, laser cut stainless steel or die cut steel. Top shade: White, spun steel. Frame: High lustre chrome plated, cast aluminum. Suspension: High lustre chrome plated, spun aluminum.
Mounting: Suspension type: 3x stainless steel aircraft cables. Suspension length: 12’. Canopy: White. Cord type: 18 AWG PVC power cord, LED: 2 conductor, non-LED: 3 conductor. Cord color: white cord, except for copper non-LED variants have black cord. Cord length: 12’.
Weight: Max. 55 lbs.
Label: cULus, Dry location. IBEW.
Find the right local pro for your project
 Adrian Wilson interior photography, NY
Adrian Wilson
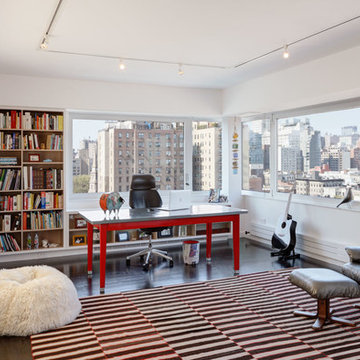
Example of a trendy freestanding desk home office design in New York with white walls
Example of a trendy freestanding desk home office design in New York with white walls
 Louis Poulsen USA
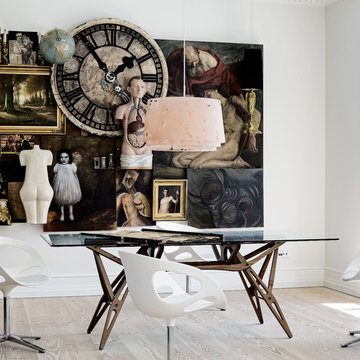
Design: Louise Campbell
Concept: The fixture emits diffuse light directed primarily downwards. The patterns on the three lasercut acrylic shades have been carefully staggered with the aim of eliminating unpleasant glare from the light source. The patterns differ between the shades, resulting in different perceptions of light and shadow depending on the viewing angle.
Finish: White matte, rose matte, blue/grey matte and dark green.
Material: Suspension: Naturally anodized aluminum. Shades: Laser cut acrylic.
Mounting: Suspension type: 1 stainless steel aircraft cable. Canopy: White. Cord type: 2-conductor (INC), 4-conductor (CF), 18 AWG white PVC power cord. Cord length: 12'.
Weight: Max. 10 lbs.
Label: cULus, Dry location. IBEW.
 Louis Poulsen USA
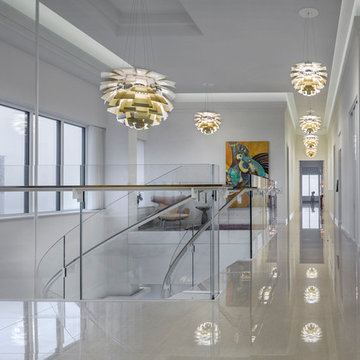
Design: Poul Henningsen
Concept: The fixture provides 100% glare-free light. The 72 precisely positioned leaves form 12 unique rows of six leaves each. They illuminate the fixture as well as emitting diffused light with a unique pattern. The fixture provides decorative and comfortable lighting.
Finish: Copper or stainless steel, brushed and lacquered. White, wet painted.
Material: Leaves: Die cut copper, laser cut stainless steel or die cut steel. Top shade: White, spun steel. Frame: High lustre chrome plated, cast aluminum. Suspension: High lustre chrome plated, spun aluminum.
Mounting: Suspension type: 3x stainless steel aircraft cables. Suspension length: 12’. Canopy: White. Cord type: 18 AWG PVC power cord, LED: 2 conductor, non-LED: 3 conductor. Cord color: white cord, except for copper non-LED variants have black cord. Cord length: 12’.
Weight: Max. 55 lbs.
Label: cULus, Dry location. IBEW.
 Louis Poulsen USA

Design: Louise Campbell
Concept: The fixture emits diffuse light directed primarily downwards. The patterns on the three lasercut acrylic shades have been carefully staggered with the aim of eliminating unpleasant glare from the light source. The patterns differ between the shades, resulting in different perceptions of light and shadow depending on the viewing angle.
Finish: White matte, rose matte, blue/grey matte and dark green.
Material: Suspension: Naturally anodized aluminum. Shades: Laser cut acrylic.
Mounting: Suspension type: 1 stainless steel aircraft cable. Canopy: White. Cord type: 2-conductor (INC), 4-conductor (CF), 18 AWG white PVC power cord. Cord length: 12'.
Weight: Max. 10 lbs.
Label: cULus, Dry location. IBEW.
 Louis Poulsen USA
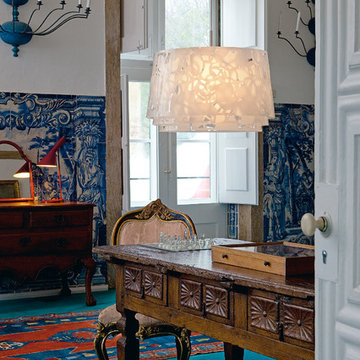
Design: Louise Campbell
Concept: The fixture emits diffuse light directed primarily downwards. The patterns on the three lasercut acrylic shades have been carefully staggered with the aim of eliminating unpleasant glare from the light source. The patterns differ between the shades, resulting in different perceptions of light and shadow depending on the viewing angle.
Finish: White matte, rose matte, blue/grey matte and dark green.
Material: Suspension: Naturally anodized aluminum. Shades: Laser cut acrylic.
Mounting: Suspension type: 1 stainless steel aircraft cable. Canopy: White. Cord type: 2-conductor (INC), 4-conductor (CF), 18 AWG white PVC power cord. Cord length: 12'.
Weight: Max. 10 lbs.
Label: cULus, Dry location. IBEW.
 Modal Design
Lawrence Anderson
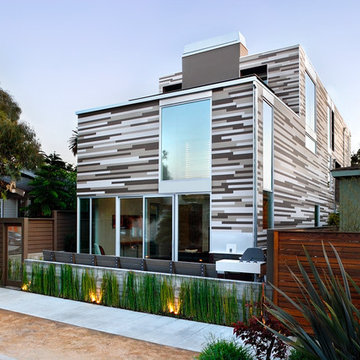
Mid-sized contemporary brown three-story wood exterior home idea in Los Angeles
Mid-sized contemporary brown three-story wood exterior home idea in Los Angeles
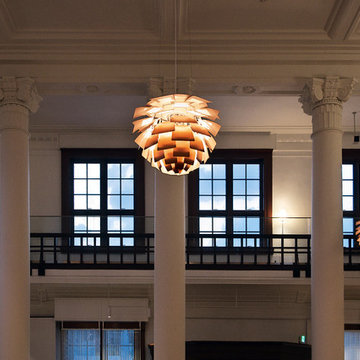 Louis Poulsen USA
Design: Poul Henningsen
Concept: The fixture provides 100% glare-free light. The 72 precisely positioned leaves form 12 unique rows of six leaves each. They illuminate the fixture as well as emitting diffused light with a unique pattern. The fixture provides decorative and comfortable lighting.
Finish: Copper or stainless steel, brushed and lacquered. White, wet painted.
Material: Leaves: Die cut copper, laser cut stainless steel or die cut steel. Top shade: White, spun steel. Frame: High lustre chrome plated, cast aluminum. Suspension: High lustre chrome plated, spun aluminum.
Mounting: Suspension type: 3x stainless steel aircraft cables. Suspension length: 12’. Canopy: White. Cord type: 18 AWG PVC power cord, LED: 2 conductor, non-LED: 3 conductor. Cord color: white cord, except for copper non-LED variants have black cord. Cord length: 12’.
Weight: Max. 55 lbs.
Label: cULus, Dry location. IBEW.
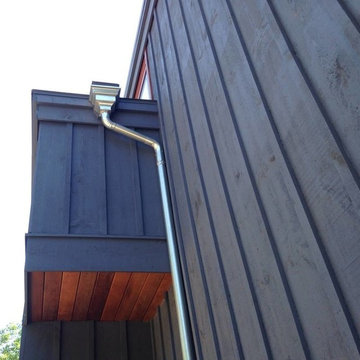
 SUNRISE ON THE HUDSON SEAMLESS GUTTERS
Sunrise On Hudson Seamless Gutters
Stone Ridge, New York 2014
Inspiration for a modern exterior home remodel in New York
Inspiration for a modern exterior home remodel in New York
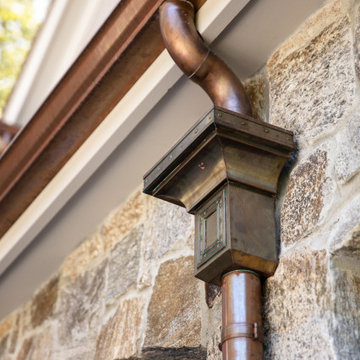
 The Beaubelle Group
Copper, custom built leaderheads
Huge traditional beige two-story stone house exterior idea in San Francisco
Huge traditional beige two-story stone house exterior idea in San Francisco
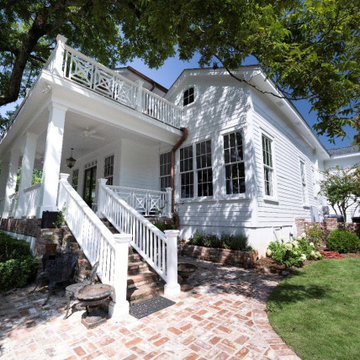
 TLC Design/Build LLC
This home, built in 1847, is the oldest included in the Lee County Historic Register. The master bath and kitchen had framing dating to the original build. Both rooms were out of square and plumb. The owners decided to tear out and square up. Had they not, the kitchen, with addition, would have a 5” slope across 25’. The entire home features original heart pine floors. The foyer floor had been refinished so many times that it required stabilization from below. The surface was so thin that it required the services of a specialist to sand before we refinished, saving the original floor. The second floor was added earlier this century and now required a large engineered beam to allow for the kitchen addition. The kitchen windows are now Marvin brand clad wood (TDL). If you look closely, you will see we used a rounded bead on the archway.
The daughter’s bath is contained in a very small space. We built the knee wall. The knee wall had to be beveled to accommodate the walk door swing and access the toilet. Rohl sinks were used in both kitchens and bathrooms, along with unlacquered Newport Brass faucets to allow them to patina to a beautiful and natural aged look. The new kitchen island countertop we installed is Honed Kronos Dolomite with smoked soapstone surrounds.
There is a new “hidden room” above the kitchen featuring a Murphy cabinet door entry.
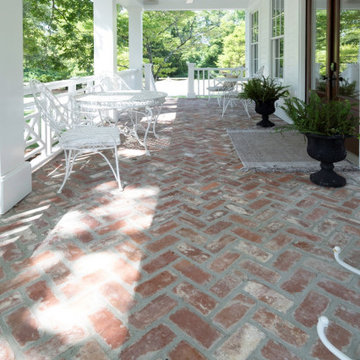
The second flat roof floor deck, built over 20 years ago, had floor paver tiles that required a custom match. We sliced brick to achieve this.
This home site features a large oak tree. The owners appreciate the sensory enhancements it provides and are determined to preserve the backyard centerpiece. This necessitated an 18” from edge railing setback. The railing features a herringbone design which we rebuilt for proportionality following the edge setback.
This project required a rework of the massive roof valleys feeding the copper conductor boxes which was completed using 10’ PVC sheets, 6” copper downspouts and copper conductor boxes. We also added ½ round copper gutters with copper downspouts. We then added a steel frame with copper standing seam eyebrow roof over the 2nd floor balcony door.
The traditional tongue and groove front porch floor warped and buckled. We replaced it with sassafras wood after rebuilding the framing to accommodate the new flooring.
After extensive Building Science research, we installed 2 dehumidifying fans in the front porch crawl space to keep the porch floor boards smooth.
We found the original 18’X18”X16’ tall original columns had some rot. During repair, we found structural defects. Replacement involved placing the 4x4 iron posts on a concrete foundation. We built new columns of sassafras then wrapped the iron posts.
 TLC Design/Build LLC
This home, built in 1847, is the oldest included in the Lee County Historic Register. The master bath and kitchen had framing dating to the original build. Both rooms were out of square and plumb. The owners decided to tear out and square up. Had they not, the kitchen, with addition, would have a 5” slope across 25’. The entire home features original heart pine floors. The foyer floor had been refinished so many times that it required stabilization from below. The surface was so thin that it required the services of a specialist to sand before we refinished, saving the original floor. The second floor was added earlier this century and now required a large engineered beam to allow for the kitchen addition. The kitchen windows are now Marvin brand clad wood (TDL). If you look closely, you will see we used a rounded bead on the archway.
The daughter’s bath is contained in a very small space. We built the knee wall. The knee wall had to be beveled to accommodate the walk door swing and access the toilet. Rohl sinks were used in both kitchens and bathrooms, along with unlacquered Newport Brass faucets to allow them to patina to a beautiful and natural aged look. The new kitchen island countertop we installed is Honed Kronos Dolomite with smoked soapstone surrounds.
There is a new “hidden room” above the kitchen featuring a Murphy cabinet door entry.
The second flat roof floor deck, built over 20 years ago, had floor paver tiles that required a custom match. We sliced brick to achieve this.
This home site features a large oak tree. The owners appreciate the sensory enhancements it provides and are determined to preserve the backyard centerpiece. This necessitated an 18” from edge railing setback. The railing features a herringbone design which we rebuilt for proportionality following the edge setback.
This project required a rework of the massive roof valleys feeding the copper conductor boxes which was completed using 10’ PVC sheets, 6” copper downspouts and copper conductor boxes. We also added ½ round copper gutters with copper downspouts. We then added a steel frame with copper standing seam eyebrow roof over the 2nd floor balcony door.
The traditional tongue and groove front porch floor warped and buckled. We replaced it with sassafras wood after rebuilding the framing to accommodate the new flooring.
After extensive Building Science research, we installed 2 dehumidifying fans in the front porch crawl space to keep the porch floor boards smooth.
We found the original 18’X18”X16’ tall original columns had some rot. During repair, we found structural defects. Replacement involved placing the 4x4 iron posts on a concrete foundation. We built new columns of sassafras then wrapped the iron posts.

 cpopp workshop
Kat Alves
Home office - small contemporary freestanding desk light wood floor home office idea in San Francisco with orange walls
Home office - small contemporary freestanding desk light wood floor home office idea in San Francisco with orange walls
 GutterSupply / RainTrade Corporation
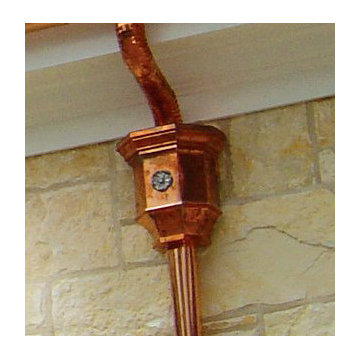
Architectural appeal is the most common purpose for the use of Conductor Heads, also known as Collector Boxes, Leader Heads, and Scupper Boxes.
Conductor Heads add the finishing touch to a well installed gutter system.
 The Gutter Guy
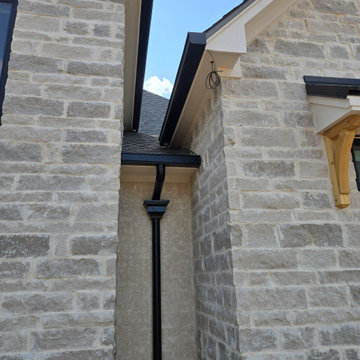
Seamless Black Box Gutter with Round Downspouts and Federal Conductor Heads
Large contemporary exterior home idea in Dallas
Large contemporary exterior home idea in Dallas
 The Gutter Guy
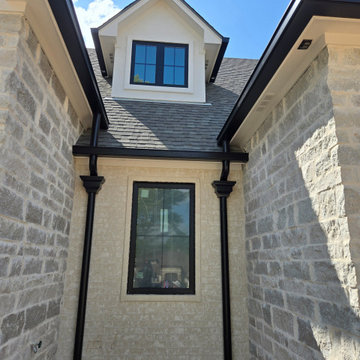
Seamless Black Box Gutter with Round Downspouts and Federal Conductor Heads
Large trendy exterior home photo in Dallas
Large trendy exterior home photo in Dallas
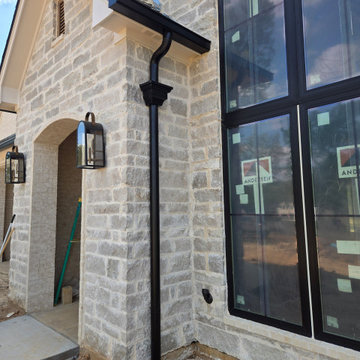 The Gutter Guy
Seamless Black Box Gutter with Round Downspouts and Federal Conductor Heads
Example of a large trendy exterior home design in Dallas
Example of a large trendy exterior home design in Dallas

1