
Search results for "Conductors" in Home Design Ideas
 Century Stair Company

These impressive double curved staircases create a grand entrance worthy of this exquisite custom home. Black-painted oak treads and handrail, which match the upstairs hardwood flooring, are paired with crisp white risers, establishing a bold foundation for the design, while a custom wrought-iron balustrade brings Old World craftsmanship to the space.
Rounded bullnose starting steps on each staircase provide an elegant invitation to ascend, softening the grand scale with graceful curves. Rising symmetrically on either side of the foyer, these staircases transform the entrance into an architectural statement that sets the tone for the entire residence.
1976-2026 © Century Stair Company

 Texan Landscape Group LLC
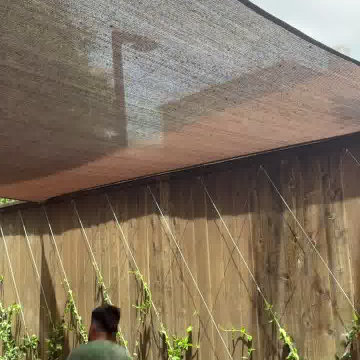
A behind-the-scenes look at our crew in action — from the groundwork to the finishing touches that make an outdoor space feel finished. Every project gets the same attention to detail, whether it's a small refresh or a full transformation.
? Pro tip: The details people notice most — clean edges, tight joints, consistent grading — are the ones that take the longest. If a quote seems fast and cheap, ask what corners are being cut on prep work; that's where a job's lifespan is really decided.
? Houston area | ? Call us at (832) 230-7277
Texan Landscape Group
#hardscaping #landscapedesign #outdoorliving #curbappeal #texanlandscapegroup
Find the right local pro for your project
 Sagiper North America
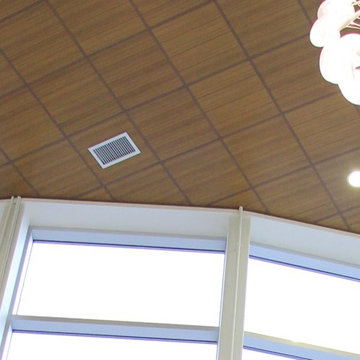
For this application SAGIREV REF #11 Pine Zebrawood planks, in 6” width profile, were cut down to 2’ lengths and then backed with adhesive to flat lay-in mineral fiber ceiling tiles. The newly formed ceiling panels were then dropped into a t-bar suspension grid system to allow for access to the above electrical and mechanical. The t-bar grid was also painted to match the Pine Zebrawood finish and the finished product is stunning…





 Design Kitchens & Countertops
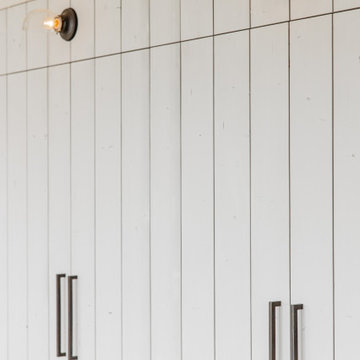
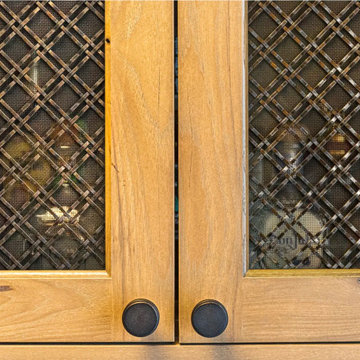
A hidden pantry WITHIN a Pantry - these doors look like the rest of the pantry, until you open then, and find another pantry inside!
Kitchen pantry - huge farmhouse l-shaped light wood floor and brown floor kitchen pantry idea in Calgary with an undermount sink, recessed-panel cabinets, white cabinets, quartz countertops, white backsplash, two islands and white countertops
Kitchen pantry - huge farmhouse l-shaped light wood floor and brown floor kitchen pantry idea in Calgary with an undermount sink, recessed-panel cabinets, white cabinets, quartz countertops, white backsplash, two islands and white countertops
 Moss Building & Design
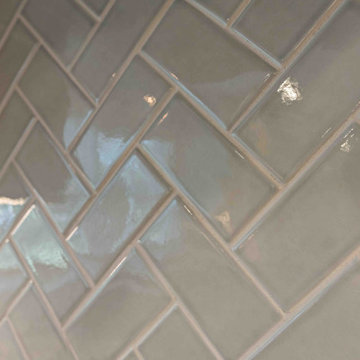
This McLean home was transformed with a new, open kitchen and family room on the main level, and, beautifully, an entirely new second level! With a gorgeously designed center staircase leading upstairs, the second level now encompasses a spacious primary suite with stunning bathroom (check out the floor tile!) and large closets, two new additional bedrooms, and another shared bath. A total update for this family to enjoy for years to come!









 CEILTRIM Inc.
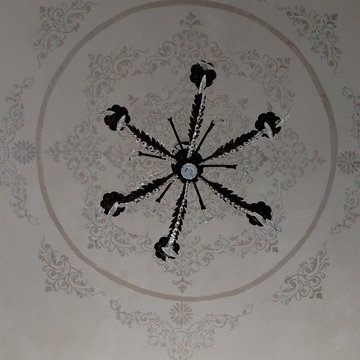
The following Photos are presented as a suggestion for a swimming pool Photo ceiling. These are stock photo samples and should you decide to use one for your ceiling it must be purchased from the appropriate photo bank and down loaded at the highest resolution possible. For maximum impact we always recommend back lighting the picture with low voltage LED lighting..

 Natalie Fuglestveit Interior Design
A luxury master retreat design by Natalie Fuglestveit Interior Design. Photography by Lindsay Nichols Photography.
Inspiration for a large timeless master carpeted and gray floor bedroom remodel in Calgary with gray walls
Inspiration for a large timeless master carpeted and gray floor bedroom remodel in Calgary with gray walls
 S & S Homes, Inc.
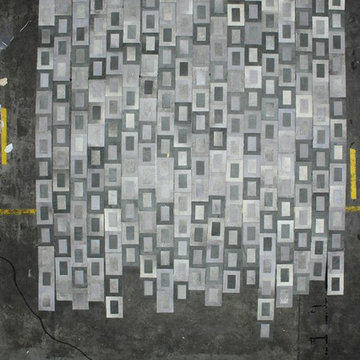
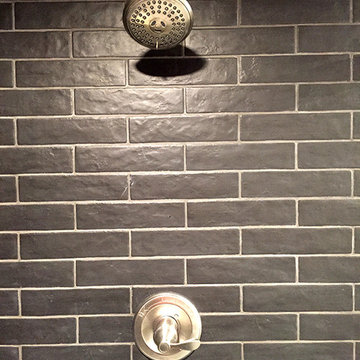
This bathroom was constructed from start to finish in an area of the the client’s basement that was not prepped for a 3-piece bathroom, so a lot of concrete floor cutting was involved. The client merely said, “I like grays and blacks,” and that was it! He trusted our judgement and asked for us to surprise him. After a meeting with our interior designer at Beaver Tile, a really unique and beautiful tile arrangement came together utilizing ceramic and porcelain tiles. With the beautiful tile “mural” on the main shower wall, the dual Delta shower heads, a corner seat, and clear glass slider doors with brushed nickel framing, our client was thrilled with the final shower design. Continuing to weave blacks and grays through the rest of the bathroom, 12”x24” ceramic and porcelain tiles were laid into the floor in a brick pattern, and a counter top of “steel gray” granite was installed on top of the white shaker vanity. The Delta brushed nickel fixtures added the final touch of coordinated color to the bathroom.
And next year? The client would like us to do his Master Bathroom and Kitchen! Photos of the final product will be added here as soon as we have them.
 C.T. Gabbert Remodeling and Construction, Inc.

Onyx walls are sealed tight to prevent any leaking or moisture build-up.
Example of a vinyl floor and single-sink alcove bathtub design in Chicago with shaker cabinets, a drop-in sink, onyx countertops and blue countertops
Example of a vinyl floor and single-sink alcove bathtub design in Chicago with shaker cabinets, a drop-in sink, onyx countertops and blue countertops



2