
Search results for "Conduit" in Home Design Ideas


Find the right local pro for your project
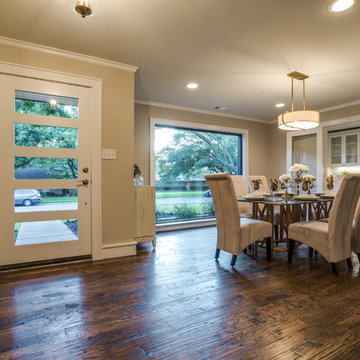
 conduit architecture + design
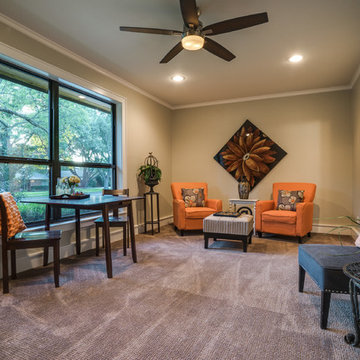
Guest, Office, or Media Room
Bedroom - 1950s guest carpeted bedroom idea in Dallas
Bedroom - 1950s guest carpeted bedroom idea in Dallas


 conduit architecture + design
Shoot2Sell
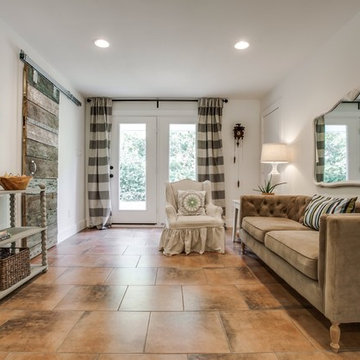
Living room - cottage living room idea in Dallas with white walls
Living room - cottage living room idea in Dallas with white walls
 conduit architecture + design

Inspiration for a 1960s open concept dark wood floor living room remodel in Dallas with a standard fireplace and a brick fireplace
 Glennwood Custom Builders (NC)
Meechan Architectural Photography, www.meechan.com
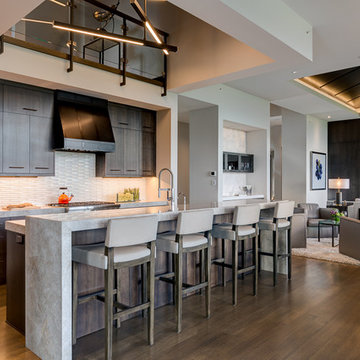
Trendy kitchen photo in Other
Trendy kitchen photo in Other
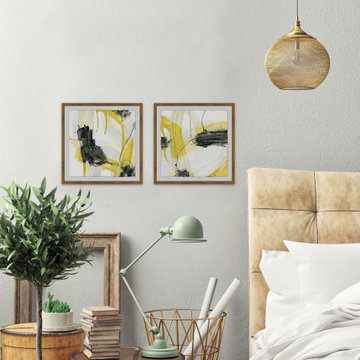
 Laura Burton Interiors
Chase Daniel

Open concept kitchen - transitional brown floor open concept kitchen idea in Austin with shaker cabinets, quartz countertops, white backsplash, stainless steel appliances, an island and gray cabinets
Open concept kitchen - transitional brown floor open concept kitchen idea in Austin with shaker cabinets, quartz countertops, white backsplash, stainless steel appliances, an island and gray cabinets
 conduit architecture + design
Photo by Aaron Dougherty Photography
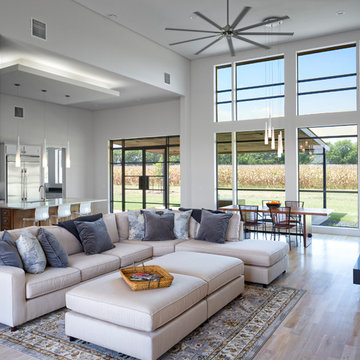
Living room - mid-sized transitional open concept brown floor and medium tone wood floor living room idea in Dallas with white walls
Living room - mid-sized transitional open concept brown floor and medium tone wood floor living room idea in Dallas with white walls
 conduit architecture + design
Shoot2Sell
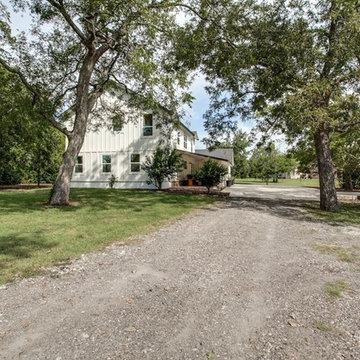
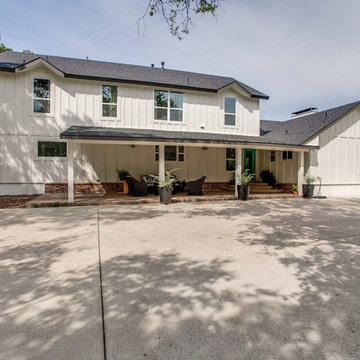
Example of a cottage white two-story exterior home design in Dallas
Example of a cottage white two-story exterior home design in Dallas
 conduit architecture + design
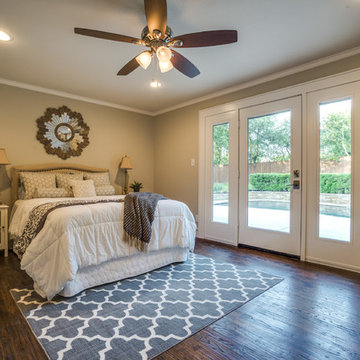
Bedroom - mid-century modern master dark wood floor bedroom idea in Dallas
 Penny Lane Home Builders, LLC
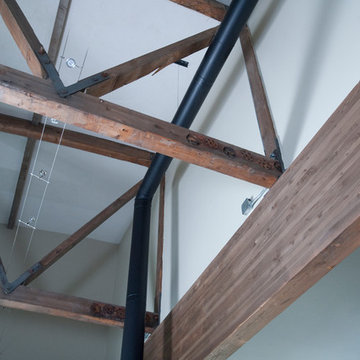
Exposed trusses and conduits against a plaster ceiling
Photography by Lynn Donaldson
Inspiration for a large industrial open concept concrete floor living room remodel in Other with gray walls, a two-sided fireplace, a stone fireplace and no tv
Inspiration for a large industrial open concept concrete floor living room remodel in Other with gray walls, a two-sided fireplace, a stone fireplace and no tv
 Andrew Mann Architecture
David Wakely and David Livingstone

Example of an ornate patio design in San Francisco with a pergola
Example of an ornate patio design in San Francisco with a pergola
 Carolyn Reyes
Photo: Carolyn Reyes © 2015 Houzz
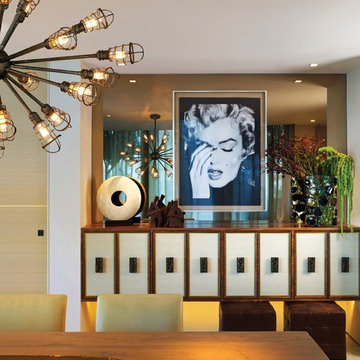
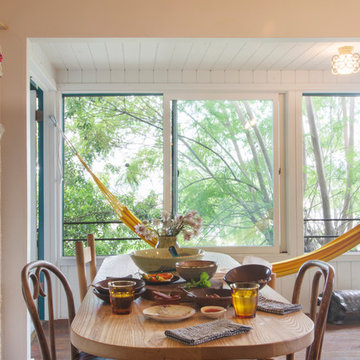
Example of an eclectic dining room design in Los Angeles
Example of an eclectic dining room design in Los Angeles
 conduit architecture + design
Shoot2Sell
Inspiration for a country living room remodel in Dallas with white walls, a standard fireplace, a brick fireplace and a wall-mounted tv
Inspiration for a country living room remodel in Dallas with white walls, a standard fireplace, a brick fireplace and a wall-mounted tv
 Douglas
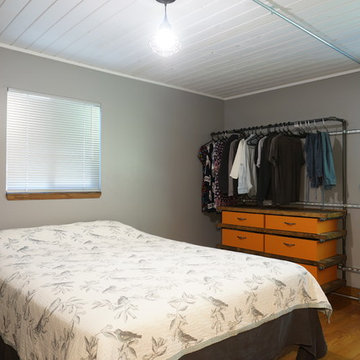
This bedroom felt boxed in with a closet next to the back door. We removed the closet walls and built a floating open closet system from black iron pipe and pine boards. It is all mounted in unistrut channels which also tie into the conduit for the lighting. Having an "exposed" closet makes the room feel much bigger. Each drawer slides on a bottom mount drawer guide. Grey paint and brushed aluminum blinds compliment the simple industrial theme.

 Creative Spaces Interior Design, Inc.
Full Home Renovation and Addition. Industrial Artist Style.
We removed most of the walls in the existing house and create a bridge to the addition over the detached garage. We created an very open floor plan which is industrial and cozy. Both bathrooms and the first floor have cement floors with a specialty stain, and a radiant heat system. We installed a custom kitchen, custom barn doors, custom furniture, all new windows and exterior doors. We loved the rawness of the beams and added corrugated tin in a few areas to the ceiling. We applied American Clay to many walls, and installed metal stairs. This was a fun project and we had a blast!
Tom Queally Photography
6