
Search results for "Conduit" in Home Design Ideas

 Creative Spaces Interior Design, Inc.
Full Home Renovation and Addition. Industrial Artist Style.
We removed most of the walls in the existing house and create a bridge to the addition over the detached garage. We created an very open floor plan which is industrial and cozy. Both bathrooms and the first floor have cement floors with a specialty stain, and a radiant heat system. We installed a custom kitchen, custom barn doors, custom furniture, all new windows and exterior doors. We loved the rawness of the beams and added corrugated tin in a few areas to the ceiling. We applied American Clay to many walls, and installed metal stairs. This was a fun project and we had a blast!
Tom Queally Photography
 Boyd's Custom Masonry LLC
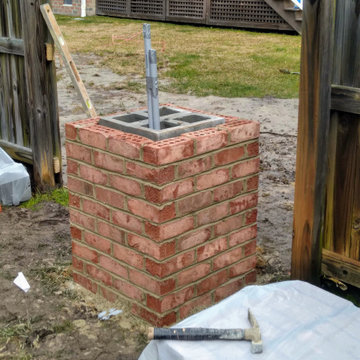
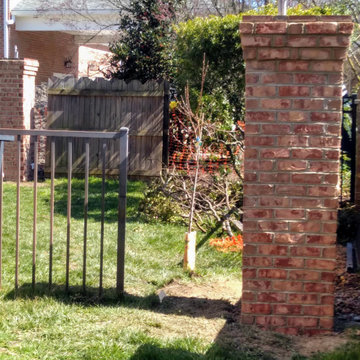
4 Columns Created to Accent Fence Line
Conduit was run inside columns for light fixtures
Columns capped with thin brick detail
Materials from Batchelder & Collins
Brick: General Shale Old Providence O/S
Mortar: Workrite 2906 Olde Colony
#boydscustommasonry #brick #perfectday #outdoorliving #homegoals #backyard #masonry #bricklife #getonmylevel #brickcolumn #generalshale #workritemortar #batchelderandcollins #757brick

Find the right local pro for your project
 conduit architecture + design
Photo by Aaron Dougherty Photography
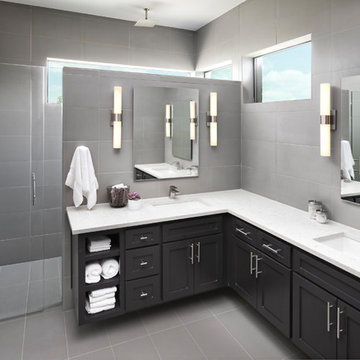
Example of a mid-sized transitional master gray tile and ceramic tile ceramic tile and gray floor walk-in shower design in Dallas with shaker cabinets, black cabinets, gray walls, an undermount sink, quartz countertops and a hinged shower door
Example of a mid-sized transitional master gray tile and ceramic tile ceramic tile and gray floor walk-in shower design in Dallas with shaker cabinets, black cabinets, gray walls, an undermount sink, quartz countertops and a hinged shower door
 REHAU Cabinet Doors
Alyssa Lee Photography

Inspiration for an industrial galley gray floor open concept kitchen remodel in Minneapolis with gray cabinets, stainless steel appliances, white countertops, an undermount sink, flat-panel cabinets, white backsplash and an island
Inspiration for an industrial galley gray floor open concept kitchen remodel in Minneapolis with gray cabinets, stainless steel appliances, white countertops, an undermount sink, flat-panel cabinets, white backsplash and an island
 Boyd's Custom Masonry LLC
4 Columns Created to Accent Fence Line
Conduit was run inside columns for light fixtures
Columns capped with thin brick detail
Materials from Batchelder & Collins
Brick: General Shale Old Providence O/S
Mortar: Workrite 2906 Olde Colony
#boydscustommasonry #brick #perfectday #outdoorliving #homegoals #backyard #masonry #bricklife #getonmylevel #brickcolumn #generalshale #workritemortar #batchelderandcollins #757brick

 1 AD Studio LLC
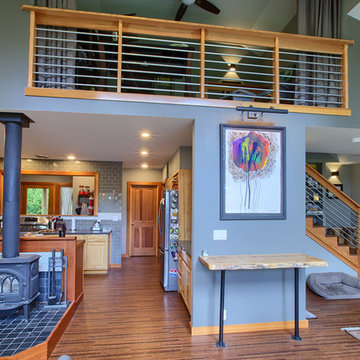
Living room with cork flooring carried into kitchen. Wood guardrail with metal conduit for horizontal pieces.
Bill Johnson of The Photo Tour.com
 Dalrymple | Sallis Architecture
Greg Reigler

Inspiration for a mid-sized coastal white two-story wood gable roof remodel in Atlanta
Inspiration for a mid-sized coastal white two-story wood gable roof remodel in Atlanta

 Kai Andrews Design: Home Staging + Renovations
Inspiration for a mid-sized industrial loft-style carpeted family room remodel in Los Angeles with gray walls and no fireplace

 Newschool Builders LLC
Embracing the natural elements of this circa 1960’s Condo development in Stowe Vermont was a priority for our clients. We worked closely with a great design team and our clients to create this simple, but beautiful minimalist retreat. Our clients, both authors, wanted a place to withdraw from the endless distractions and fast pace rhythms of the city. Custom made cabinets, bookshelves and built ins helped off set the sandblasted CMU block walls and ground concrete floors. A beautiful handcrafted stairwell was a center piece connecting the three floors. A handcrafted integrated concrete sink in the master is was another testament to the mixed mediums used to create this space. We embraced exposed conduit and commercial grade light fixtures throughout which helped add to the overall minimalist feel of the space. There is a beautiful rawness to this project which everyone came to admire.

 BIM/DESIGN RESOURCES, Inc.
Example of a transitional gray floor living room design in Austin with white walls, a ribbon fireplace, a metal fireplace and a wall-mounted tv

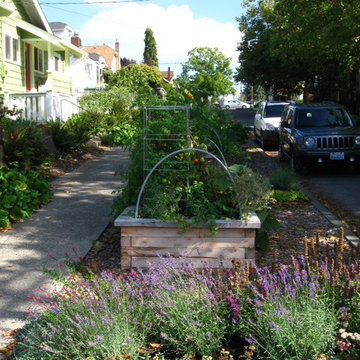
 Erin Lau Landscape Design- Seattle
Lavender and Salvias providing plants for pollinators next to vegetable beds.
Photo of a traditional landscaping in Seattle.
Photo of a traditional landscaping in Seattle.
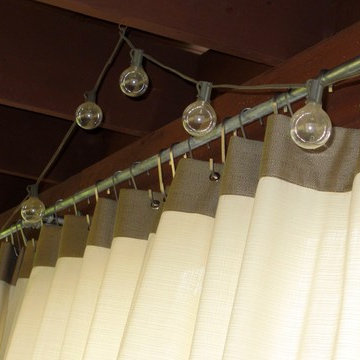
 Curtains By Design
grommet panels hang from Ikea S hooks on conduit pipe rods
Photos by Curtains by Design
Patio - craftsman backyard concrete patio idea in Seattle
Patio - craftsman backyard concrete patio idea in Seattle
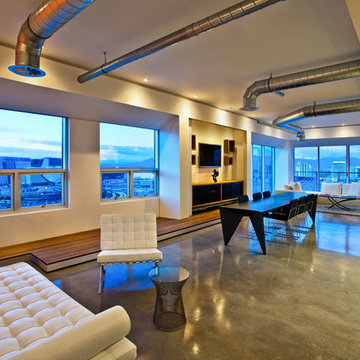
 Vladimir Radutny Architects
Vladimir Radutny Architects
Inspiration for an industrial open concept living room remodel in Las Vegas
Inspiration for an industrial open concept living room remodel in Las Vegas
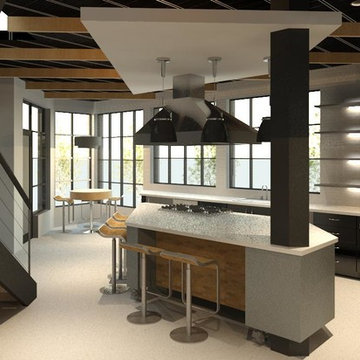
 Phillips | Collins Construction Group, Inc.
Lee Grider Photography
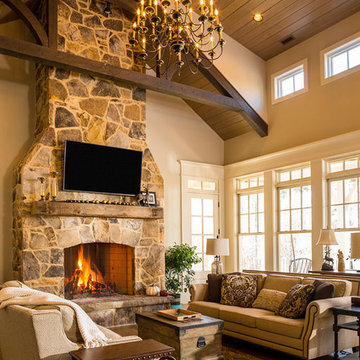
Inspiration for a rustic medium tone wood floor living room remodel in Atlanta with beige walls, a standard fireplace, a stone fireplace and a wall-mounted tv
Inspiration for a rustic medium tone wood floor living room remodel in Atlanta with beige walls, a standard fireplace, a stone fireplace and a wall-mounted tv
 J.S. Brown & Co.
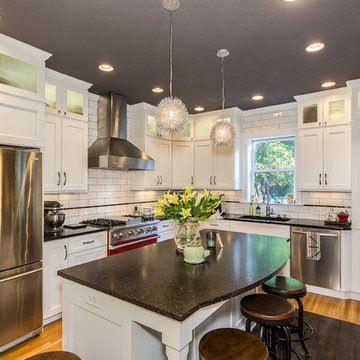
Remodel by J.S. Brown & Co., Design by Monica Lewis, CMKBD, MCR, UDCP.
Photo Credit: Todd Yarrington.
Inspiration for a timeless l-shaped medium tone wood floor kitchen remodel in Columbus with an undermount sink, shaker cabinets, white cabinets, white backsplash, subway tile backsplash, stainless steel appliances and an island
Inspiration for a timeless l-shaped medium tone wood floor kitchen remodel in Columbus with an undermount sink, shaker cabinets, white cabinets, white backsplash, subway tile backsplash, stainless steel appliances and an island

7